Software
Houzz Logo Print
kicez

Mudroom lockers

10 years ago
Hello,

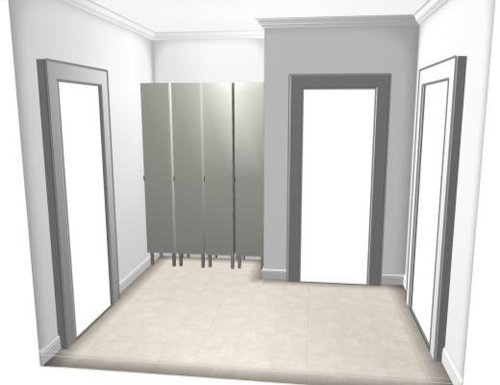
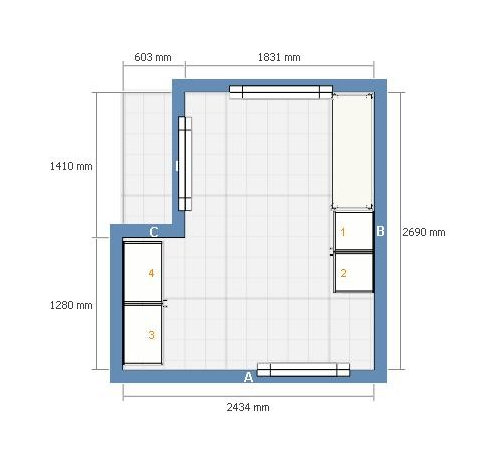
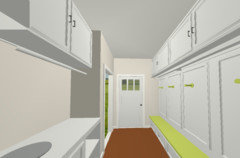
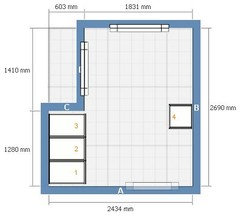

I would like to make mudroom lockers for the four of us. The problem is the space in the alcove is only 128 cm (50") wide. Do you think that is makes sense to build lockers 30 cm (11 3/4") wide and 38 cm (15") deep? I thought I could put four ikea lillangen cabinets side by side: http://www.ikea.com/us/en/catalog/products/S39155374/ I would like to place hooks on the sides and not on the back of each cabinet. We would only keep our clothes there, no backpacks or bags. Shoes would be stored on the opposite wall in a shoe cabinet. What do you think about that? Does it make sense?

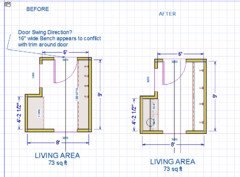
(on top of the plan is the exit door and we need a bench near it with some space underneath for wet wellies)



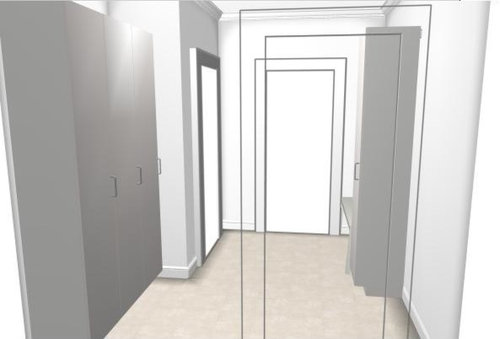
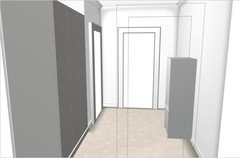

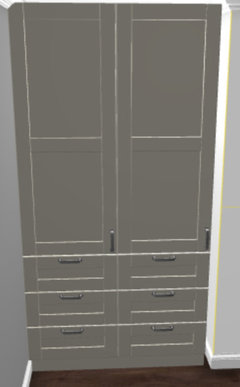
My other idea is to use tall ikea metod cabinets - two 60 cm x 38 cm (23" x 15") instead of lillagen cabinets in the pictures above and another two 40 cm x 38 cm (15 3/4" x 15") on the opposite wall. In this setup, two wider cabinets in the alcove would be for me and dh and the narrower ones for the kids. We wouldn't need extra storage for shoes, as everyone would have 2-3 bottom shelves for that. The problem with this setup is that I would have to place tall cabinets close to the door that lead to the living room and it would block the view of the mudroom (the space would feel less open). What do you think?


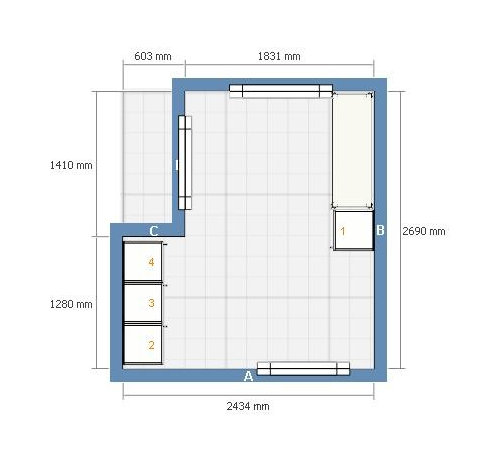
The last idea I have is to put three metod cabinets 40 cm x 38 cm (15 3/4" x 15") in the alcove and one cabinet 40-60 cm x 38 cm (15 3/4"-23" x 15") on the opposite wall. This other tall cabinet would also block the view...


The reason why I don't want to push the tall cabinet(s) to the corner by the exit door is that we need some space to temporarily hang wet clothes and store wet boots - tall or medium cabinets placed in the middle of the wall would partialy block the view of the hung clothes. I would like to have those clothes hidden but on the other hand putting a tall cabinet in the middle of a shallow alcove doesn't seem like a good idea :( I think that a shoes cabinet 100 cm heigh (40") would be a better choice, as it would not look as "blocky" as a tall cabinet.


Please advise me on what setup to decide on!!!

Comments (17)

  • 10 years ago

    My two cents, noting that I don't have children, so take the below with a grain of salt: ;)

    Children won't be small forever, so assigning them smaller cubbies doesn't seem the best choice.
    Shoes being stored 'on the opposite wall' will defeat your purpose of a mudroom, I think, as once you take off muddy shoes, you will inevitably walk back across the floor, stepping on the mud you were hoping to avoid? IMHO, shoes are best stored under a bench, or within reach of one, as many people find it more comfortable to sit and remove soggy/wet clothes, than to do so standing up and wriggling.

    I'd suggest going doorless on the cubbies - while they reduce visual clutter, kids will slam them, catch their fingers, and just generally get annoyed that there's 'another' door keeping them from quickly grabbing their stuff before/after school. Simple hooks are often simpler and more likely to be used.

  • 10 years ago
    last modified: 10 years ago

    Also, are our doors as shown doorways, hinged doors, pocket doors, etc? These affect your usable swing significantly


    A typical bench is 16-18" deep to be comfortable, as you need enough space to feel stable (and not 'perching' on the edge of it. Based off of a quick sketch of your plan (note: my dimensions might be slightly off), I don't think you have enough room?


    Also, a typical person might be 30" wide, and so you wouldn't want the cubbies too narrow to interfere with someone sitting, or reaching in comfortably.

  • 10 years ago
    last modified: 10 years ago

    This is a different direction, but I'll share Our IKEA mudroom hack in case it sparks ideas.

    we only have a 66" wide alcove off of our family entrance. We're two adult, a 3 year old and a 7 years old.

    we took two 30" wide X 15" high x 24" deep refrigerator cabinets and set them on the floor side by side, we put a black IKEA countertop from the as-is section on top for a seating surface. The best part? We put two roll-out shelves in each cabinet for the best 24" deep shoe storage ever. We've finally found a shoe solution! The kids sit on the bench to remove their shoes and actually put them right in their assigned drawer. A miracle.

    On the wall, we installed two 30" wide wall cabinets side by side. The cabinets have doors that are ten inches shorter than the cabinet, so there's an open shelf all along the bottom. We have four electrical outlets across the back of the shelf. our house is small and this alcove is near the kitchen, so this is a good spot for charging devices.

    We just installed pegboard on the back wall from the bench to the bottom of the upper cabs and the full width of the alcove. In theory this would be a great solution for flexible hanging storage, but I'm not yet convinced that it's any better than a piece of lumber with hooks.

  • 10 years ago
    last modified: 10 years ago

    A few more questions:
    - which way does the exterior door swing? Hopefully not in front of where you want the bench.

    - are you certain you want/need guests to see the mudroom? Usually it's a pretty messy place.

    - which doorway leads to the laundry?

    - are you aware that most clothing is 24" wide when on hangers, so even if hung on a peg, it has fairly substantial 'width', especially when dealing with heavier jackets? You don't appear to have enough width to hang things on sideways pegs.

    My suggestion:
    - bench near door, but shift doorway over to the left so it doesn't conflict with trim. This also leaves space for knees and toes when sitting on the bench (important!)

    - hooks on wall above bench, and shoe storage under bench. (either open, or pullout/tip out drawers)

    - for your 2" deep area, you have a few options. I was just playing, but you could do additional shoe/boot storage, a tip out drawer for umbrellas, small bags, etc, with a closet rod above it, to store off-season jackets, etc. Leave a small countertop as a landing area for the misc junk we tend to carry in our hands and need to set down somewhere, etc

    - you could have additional open storage for baskets, etc if desired. Or closed doors if you want to minimize what's visible. If you had another few inches of width, you might be able to add a regular door to contain the clutter.


  • PRO
    10 years ago
    last modified: 10 years ago

    Good luck getting children to use even the most beautifully designed mud room! I finally quit buying various shelves, racks etc for my two grandsons as no one used them, including my SIL. It was always just a jumble, shoes, boots, various sports shoes and their squash and tennis bags. In the summer, it's life jackets and sailing gear. I think if I were building a house, I'd have a large room with a concrete floor and floor drain (to hose the mess off when it gets too bad), lots of hooks well apart, and a wide countertop where they can dump athletic gear. And just keep the door closed. It ain't ever going to look like IKEA or Pottery Barn in real life!!

  • 10 years ago

    Thank you for your replies!


    All the doors swing outside the mudroom, so no problem here.I call it mudroom, but to be honest, this is the main enterance to the house and we do not have kitchen or garage door (one can enter the house through tarrace door as well, but it is in the living room). Look at the plan - the topmost door is the exit door, the door on the left leads to the laundry room and the bottom door leads to the rest of the house (to be more specific - small corridor open to the living room).

    I really like the idea to hang clothes on the right wall and use the alcove for other purpose, but unfortunately doorways cannot be moved :(

    I tested the idea of 4 cubbies (2 top and 2 bottom, each 60 cm/23" wide) in the ikea kitchen planner but it seems there would be too little space for me and my dh to store our shoes if we were to only use the upper half of the cabinets for ourselves and we would still need to have a shoes cabinet on the wall oposite the alcove.

    I would opt for using cabinets with doors, as I cannot stand visual clutter :( We had lived in a very small studio apartment for almost 10 years before we move to the current house and we had mostly open cabinetary there - after all these years I feel physically sick when I am surrounded by visual clutter :( It is so deep in me, that I even have to fight myself to allow the soap to stay on the counter in the bathroom :/


    I came up with another idea, which is the modification of my last plan, ie. place three tall and deep cabinets in the alcove (40 cm (15 3/4") wide x 60 cm (23") deep x 200 cm (78 3/4") or more heigh) and another narrow one (40 cm (15 3/4")) on the opposite wall, by the bench, but make it much lower (128 cm (50")). It would be perfect for my youngest child, who is 2 yrs old, as she could have two drawers at the bottom of the total height of 40 cm (15 3/4") (one for shoes and one for hats etc.) and another section for clothes (80 cm (31 1/2") heigh). I would install pax/komplement pullout hangers http://www.ikea.com/us/en/catalog/products/30256909/#/80262489 in all of the cabinets .


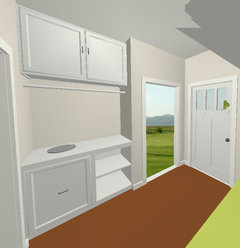


    Picture with a bench (there would be coat hangers above the bench):


    Any suggestions?


  • 10 years ago

    The idea of lockers is cute, but it's not the most efficient use of your space. I'm not familiar with PAX's standard dimensions, but after looking around the Ikea website it looks like their standard widths might not maximize the use of your space.

    I'm using inches because it's what I'm comfortable with and what I know. I don't know the metric equivalents of Sektion cabinets.

    What about two 24" wide, 24" deep high cabinets in the alcove with drawers on the bottom? I'd install dowels in the upper part of the cabinets as clothes rods and hang coats and jackets on hangers. Shoes can be stored in the drawers.

    On the other wall, I do think you should look into a hack using the 15" deep, but short cabinets. If you swap the drawers for roll outs, the whole unit can sit on the floor and be a more comfortable bench height.

  • 10 years ago

    Thank you, I really like the idea to use cabinets with roll outs as a bench. How thick is the countertop? Did you attach it in any way to the cabinets? Do you think it would be good enough if put a foam mattress on top of the cabinets instead of a countertop?

  • 10 years ago

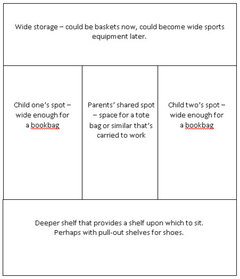
    In the "locker alcove", I'd do something like this:

    I like the shelves as someone else suggested for the lower part.

    In the middle, I'd go with three open cubbies, which would allow each one to be a decent width ... but give each child one to himself and have the parents share one. Why? Because kids' bookbags -- especially once they reach the upper grades -- are fat and need a wide spot, whereas parents don't tend to carry such large bags to work.

    No need to have the lockers go all the way to the ceiling. Bookbags aren't tall. So keep the upper portion as a wide, open shelf. This gives you flexibility. You could have a basket up there now for library books that need to be returned, or clothes you intend to give to Goodwill once you have enough to make a trip. But when the kids become teens, if they take up a sport that requires storage space, this above-locker area can hold baseball bats or other sports bags.

    Keep coats across the room on hooks.

    The key to getting kids to USE this stuff is two-fold:

    - Make it easy. A kid who can drop his bookbag into an open cubby and hang his coat on a hook will probably do it, whereas the same kid probably won't open a cubby door, locate a hanger and hang his coat, pull out a basket for his shoes, and then close it all up neatly again. Things put away in open shelves are 100% better than things dumped in front of pretty doors.

    - Enforce compliance in the beginning. As soon as this room is finished, if you see a coat or pair of shoes out of place, call the child in right away -- interrupt his favorite show, interrupt his snack -- and have him move his things to the appropriate spot. In fact, TRY to interrupt him having fun. This will instill the idea that it's easier just to do it right in the first place.

  • 10 years ago

    We just used a piece of black stone effect countertop from the ikea as in section for our bench top. I think my husband attached it to the cabinets from inside with screws.

    Personally, I wouldn't worry about a cushion. No one will be sitting there very long and if you children play outside and get wet and dirty like mine, you'll appreciate an easily cleaned surface. We have an open shelf and cabinets above our bench as mentioned up thread, so the girls and I actually stand on the bench to reach stuff stored up there.

  • 10 years ago

    I'd do a bench with hooks (built in look) with storage above and under it. Plenty of room for anyone of anysize to sit, and 4 hooks for 4 bags (or whatever you intend to use them for).

  • 10 years ago

    I reread your comments because I think I missed some of your requirements when I read this thread last night. Since wet coats and boots are an issue and you want them out of sight, is there room for coat hooks and a boot tray in the laundry room?

  • PRO
    10 years ago

    Remember, book bags end up IN the house, as they contain homework. They also often contain lunch containers which will get VERY smelly if not dealt with in a timely manner.

  • 9 years ago

    @benjesbride I love your pull-out shoe storage. I'm thinking of doing something similar, except having one of them full height for boots. There are six of us so there's just so much of everything!

    How is yours working out?

  • 9 years ago

    cevamal - Using Ikea Sektion in our little mudroom is working out very well. Truth be told, my two kids and husband have established very good habits putting their shoes in their drawers. Me? Not so much :-)