Software
Houzz Logo Print
ideaswithinme

Please Help! Separate shower & bathtub help with floor plan!

10 years ago
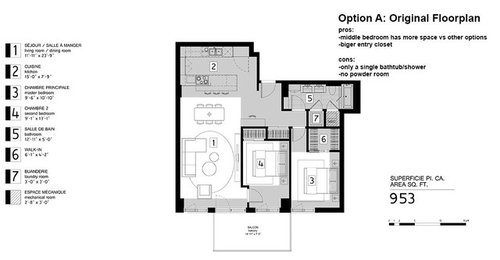
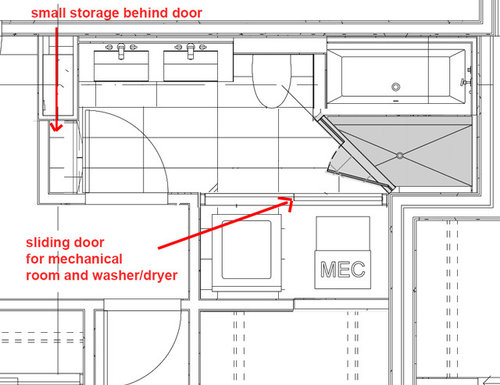
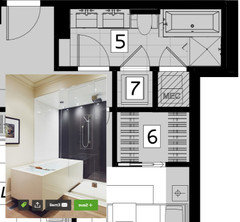
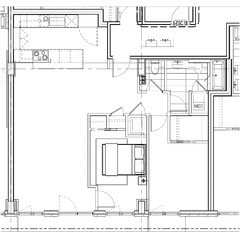
Hi everyone! I've been doing some brainstorming on an preconstruction condo unit I recently purchased. The unit only comes with a shower/bathtub combo. I'm trying to make it have a separate shower and bathtub without losing space in my unit. I don't want to preclude buyers who have a family/kid so I don't want to only have a walk in shower.


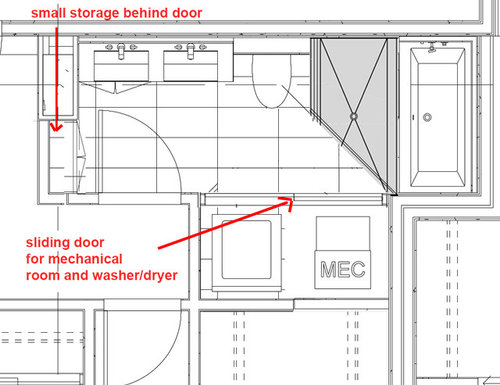
So I came up with this idea and I wanted to get everyone's expert feedback. Please let me know if you like option b or c, (I lose a linen closet if i go with this option)

Or do you think sticking with the original plan is better? I'm pretty limited on where I can move the Mechanical room unfortunately. Please let me know what you all think, the more feedback I receive the better! Thank you very much for everyone's time!

a) original plan

b)

c)


Comments (35)

  • 10 years ago
    last modified: 10 years ago

    I would pick the original. C is my absolute least favorite. If you are going to do either b or c, I would just do one of those "wet rooms".

    Alain Huynh thanked smit2380
  • 10 years ago
    last modified: 10 years ago

    don't do 2 things poorly in your quest to have both. of these choices, a makes the most sense.

    consider how it would feel to sit in the tub... squashed behind glass into a corner, or with my head and hair brushing against the toilet... not relaxing for me anyway.

    Alain Huynh thanked Judy Mishkin
  • 10 years ago

    In either b or c, I am confused about how one gets into the tub or gets to it to clean there. Access looks very limited. I don't see how either of those is workable.

    Alain Huynh thanked susanalanandwrigley
  • PRO
    10 years ago

    I also do not see how you access the tub and in such a small space I think the original is a much better use of the space get a glass shower screen that is hinged and save the money .

    Alain Huynh thanked Patricia Colwell Consulting
  • 10 years ago
    last modified: 10 years ago

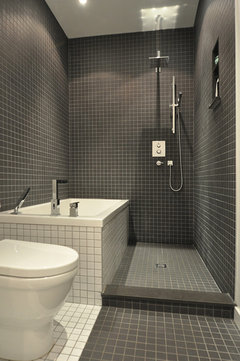
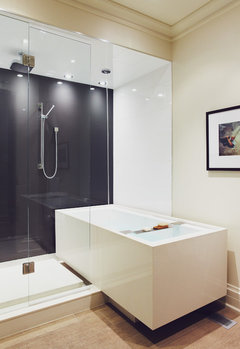
    Thanks for all the feedback, really appreciate it. Before, I was thinking something similar to these photo.

    Maison Greene :: bathroom · More Info
    Toronto Cabbagetown Home · More Info

    Also what do you think of removing the diagonal corner of the shower? Does that make it a little better?

  • 10 years ago
    last modified: 10 years ago

    if you give up the double basin sink so the toilet can slide to the left you'll have more of an option like your first photo. but you really need to visualize each activity. how will it feel to shower in that narrow of a space? how will it feel to sit in the tub. will it make you crazy having the tub soaked each time you shower, with shampoo and other bath products splashing in?

    everyone will come up with their own answer as to how using the limited space will feel.

    Alain Huynh thanked Judy Mishkin
  • 10 years ago

    Could you make the mechanical room access from the master closet and get rid of that door in the bathroom?

    Alain Huynh thanked lmckuin
  • 10 years ago
    Just offering my 2 cents . . . I would move the door to #7 - laundry room to the hsllway. This would eliminate a door in the bathroom. This would also allow you to install a pocket door for the main bathroom door. You could then rearrange the bath fixtures & utilize the space where the current main door opens. Hope this makes sense!
    Alain Huynh thanked annied75
  • 10 years ago
    last modified: 10 years ago

    I agree with lmckuin about moving the mechanical room access to the master closet. If the shower is squared off, you may not need a door to the shower/tub.

    Check out this recent post: https://www.houzz.com/discussions/our-daughterss-bathroom-dsvw-vd~4105464?n=27

    Alain Huynh thanked er612
  • 10 years ago
    last modified: 10 years ago

    I originally thought about moving the mechanical room access to the master closet and I was happy with this idea. but received some doubts because some people say I would have to lose some hanger racks in my closet in order to allow access to the mechanical room. IE: my cloth would have to be taken off the rack in order to do maintenance. The developer also mentioned the sound/noise would be audible from the bedroom. not sure how accurate this is. Any thoughts on this?

    Thanks a lot everyone :) I really appreciate all of your help.

  • 10 years ago

    What is in the mechanical room making noise?

    I would not do a double vanity in that size bathroom. Maybe trade that for a larger shower/tub space?

    Alain Huynh thanked Kris Mays
  • 10 years ago

    Usually your mechanical room is set up with access to one side. In changing access to your mechanical room, you'd have to tear everything out and realign it so you could access it from your closet. This is quite expensive! Not to mention the hassle of moving your closes to service your mechanical. You mention you want a separate shower from your tub. Why? All it does is close off the visual space, making it appear smaller. Adding a shower requires water proofing and adding a drain. If you are in a condo that may not be feasible. Check first to see what you are actually able to do. If you have tenants below you, you may be limited to what you can do. This all sounds like a lot of money for very little gain.

    Alain Huynh thanked Barbara Almandarz
  • 10 years ago
    In looking at the entire floorplan, could you move the mechanicals to where the hallway closet is located. I realize that you would lose a closet, however, I'm not a fan of having the mechanicals so close to the master bedroom. Waking up to the furnace kicking on or the hot water heater running would be annoying. If you do leave it in the bath, then I would insist that they insulate the interior walls around it to reduce the noise. I would also shy away from placing it in your closet.
    Alain Huynh thanked annied75
  • 10 years ago
    I agree with Flo's suggestion to creat a luxurious walk-in shower with the drain placed for future conversion if needed. If the length of the shower could be slightly shorter, you could widen it a few inches and add shelves for linens at the end. That could allow you to eliminate the linen closet in front of the door and spread the sinks out for more elbow room.

    The idea of opening the stacked laundry in the hall is terrific, and takes some of the burden off that bath.

    Would you consider moving the door to the second bedroom to the closet wall, so access to the bath from that room is more convenient. Right now, anyone using that bedroom has to go through the entire living space to use the bathroom. You could play with reducing both closets, or relocating the bedroom closet.

    Good luck! You are so much better off playing with plans on paper than waiting until construction is well under way!
    Alain Huynh thanked hoping2
  • 10 years ago

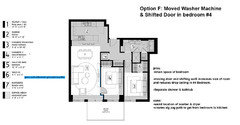
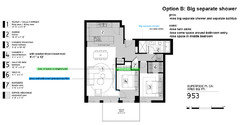
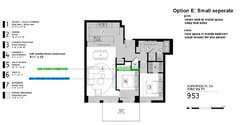
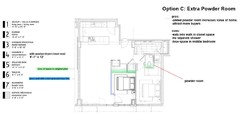
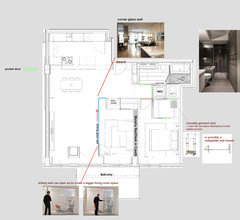
    Thanks again everyone for the feedback. :) I was planning to live there for about 5 years before selling. trading for a full shower could be a option, but what do you all think of these alternative options? Doing this will allow me to have a separate shower, but all of them come with a drawback. :( Please let me know what you all think. Really appreciate all of your time! :)


    a)Makes entrance feel small with the Washer/Dryer moved in front of the entrance.


    b) Lose space in middle bedroom (1ft-highlighted green in pic) and lose dual sink


    c) Lose space in middle bedroom (1ft-highlighted green in pic)

  • 10 years ago
    Out of the three, I like Image 2 the best. Not to beat a dead horse, but I'd still place a pocket door for the bathroom door. This would eliminate bumping into it when you are at the sink.
    Alain Huynh thanked annied75
  • 10 years ago
    Hi Anigma - I forgot to mention that you should change the entry door so that it swings against the longer wall. That way, when you enter, your eyes go to the living room, not the hallway. It will feel less tight in the entry. Would you consider moving the door into the bedroom marked 4 onto the closet wall? That would leave room for a little seating area, or dresser, or desk, under the window. Try playing with that and changing the laundry door to the hall - without relocating the machines, just the plumbing would be in a different wall.

    The three new plans have definite trade-offs. If a bigger bath is your top priority, and a superset tub, maybe you could live with them. I'd almost rather see you add a tiny powder room, rather than a separate shower.
    Alain Huynh thanked hoping2
  • 10 years ago
    last modified: 10 years ago

    Yes, I love the pocket door idea brianjen16, great tip! I will consider doing it.


    I also forgot to mention, the mec room can't be moved anywhere else. It can only be rotated.


    Do you all think it would make the whole place feel small with the lost of space though?

    Also a realtor mentioned that i should do something like this, by adding a corner glass wall by opening up the place when you walk in. Looks great, however, this doesn't help with the separate shower. :(

  • 10 years ago
    last modified: 10 years ago

    To Hoping: that sounds like a great idea with the entry door swinging the other way, I can ask the developer/designer if possible

    I can try and add a door near the front entrance, but then I would lose an entry closet.

    as for the powder room, i am very limited to where I can put a toilet, since it's a pre construction condo and It would lower the ceiling of the person living below me. The designer did however come up with a plan where the powder room was side by side the bathroom, but it just made everything look small.

    I also went out of my way to do up a powder room concept, but it's not 100 % that the builder can do it. They still have to confirm, but i'm not even sure if it's a good plan, since it eats into the walk-in closet.

  • 10 years ago
    last modified: 10 years ago

    Access the mechanical from your closet...Doing so would not be a deal breaker for me if I was buying from you. And how often will you have to get in there, really? Once or twice a year? You can put a rail above the door level to store out of season/long clothes. Make it a pocket door.

    Access your laundry from the hall.

    Have a wet room, with the tub where it originally was and the full width shower and glass in the front. So luxurious.

    [https://www.houzz.com/photos/wet-room-ideas-phbr1-bp~t_712~a_24-15725[(https://www.houzz.com/photos/wet-room-ideas-phbr1-bp~t_712~a_24-15725)

    Alain Huynh thanked User
  • PRO
    10 years ago
    We had a wet bath in Europe and I hated it. First, everything gets wet including toilet paper products towels etc. just too cold. In an enclosed shower you retain heat and moisture and that is more comfortable to me at least. Could you be overthinking this. I admire your dedication, but at some point you have to decide. I go back to my initial input but your place. Anything that takes storage out is an auto no for me. Warmth in shower a must. Etc. so you have to make a list of your "must haves" and compare all alternatives to your list. The right one will emerge.
    Alain Huynh thanked Flo Mangan
  • 10 years ago

    Thanks a lot Flo Mangan! It's my first ever bought home, and yes your right I'm most likely over thinking it! I'm also learning a ton from everyone on here. I love the houzz community, everyone here is super helpful!

    A bit off topic, autodesk just released an amazing floor planner software. I'll create my space in 3d and share when I finish. :)
    http://www.homestyler.com/

  • PRO
    10 years ago
    Awesome, but first spend a bit of time really nailing down your "must haves". Also, keep time for your Condo committee to review and approve or allow you time to revise. Some ideas might not fly. Perhaps you know what you can and can't do. Hate for you to get in love with well thought out plan only to find out you can't get approval.
  • 10 years ago
    I agree that a wet room sounds better than it works. Don't forget you need places for towel bars in your bath.

    Your designers idea for a powder room made me think you could move the laundry room to where the powder room toilet is shown. (If you give up the powder room.). That should leave you room for a shallow closet or entry hanging hooks recessed next to the entry door. Then the closet wall for bedroom marked 4 could have a door into the entry in the corner, the remaining portion of the wall can be all bedroom closet if you want. Just a thought...

    Question - will someone live in the bedroom marked 4 all the time? How do you plan to use the space?
  • 10 years ago
    last modified: 10 years ago

    Just fyi...the wet area wouldn't include other stuff...from the wall it goes tub, shower, glass...Just like in the photos...

    Not like a compact wet room at all!!

  • 10 years ago

    That's a great idea hoping2, i never thought about that. I'll try to play around with that concept. The middle room was actually going to be a guest/office room. I was thinking of having a murphy bed added their. The middle room will also have a glass wall with privacy film/or smart glass film. I'm also going to try to add a corner glass wall like someone suggested to make it feel open. That said, yes I should nail down my must have. According to the designer, the extra bathtub, shower and toilet can only be situated near the main bathroom. Washer and dryer is a little more flexible( only in the grey area near the kitchen or main washroom) Also to note, the toilet is floating, so it requires a thicker back wall to allow pipes.

    I can't thank you all enough for all the suggestions!


  • PRO
    10 years ago

    You are doing a great upfront job. Most don't so kudos to you! It will all work out very well.

  • 10 years ago

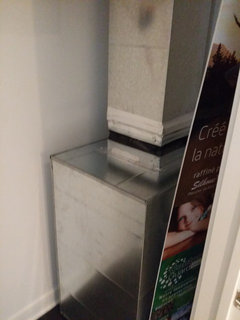
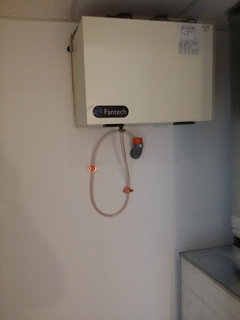
    I'm still not clear on what is actually in the mechanical room. I am assuming water heather or furnace. If it is either of those, I don't see the problem accessing it from the closet at all. You will rarely need to go in there.

  • 10 years ago
    i believe its the air exchanger. i also took pics from the demo.
  • PRO
    10 years ago

    Looks like a tankless hot water unit, and exchanger of some type. The only thing to be sure of is you have a door opening large enough to get the biggest piece of equipment out if needing to replace. These units do fail, so that would be important. Hopefully, they won't. Tankless unit (?) no problem.

    Alain Huynh thanked Flo Mangan
  • 10 years ago

    Hi everyone, so I went ahead and updated the floorplan with the suggestions I received from everyone. Please let me know what you all think.

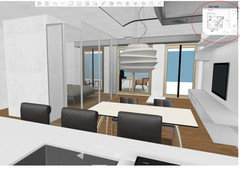
    I even modeled it in 3D using homestyler (still work in progress). You can walk around and get a tour using W.A.S.D + your mouse. Click on the little icon to enable 3d view. It may not work on old computers.

    http://www.homestyler.com/floorplan/?assetId=1f72905d-b93c-45ea-8394-807a7d1ac1c3#.V9mEKy_WLnA.email


  • 10 years ago
    Nice work incorporating many suggestions. The rolling clothes rack would mean you don't have to remove all the clothes, so it might be more sensible than the collapsible rack.

    I would suggest you plan your furniture placement in relation to the sliding doors into the guest room. The door stack and opening will affect the traffic flow. Put your seating on the floor plan, along with an indication of where the opening will be to check entry points. You might consider three smaller sliding panels, rather than two huge ones, or panels that fold back, rather than slide, for a wider opening. What is the dotted in door swinging into the room? Will you need that with sliders? Are you sure you want the glass portion on the closet wall? What purpose does it serve?

    Were you able to determine if the entry door to the condo could swing the other wall, so it lays against the wall to the bath when open? Good luck!
    Alain Huynh thanked hoping2
  • 10 years ago
    Thanks for your response! The dotted door swinging in to the room is access to the balcony. It will be direct access from the middle bedroom as well.( they changed it to window after i bought it, i had to fight for a slim door for a long time. eventually i got it!)

    the corner glass is suppose to make the place feel more bigger from the entrance. A realtor told me the first impression is important and mentioned a corner glass, its not practical however because i will be losing closet space. thanks for your suggestion. i will update the floorplan with furniture as soon as i get the chance. have a great weekend!
  • 10 years ago

    Glad you fought for your balcony door. Is there also a swing door from the living room to that spare room? Or was that a remnant of the earlier plan? Btw, I like the shower door swinging against the wall, as shown in the 3D pix, rather than swinging out as shown in the diagram.

    Expanding your closet wall along the spare room will also reduce the span of the glass wall, which may save some $$s.

    I rally hope you can change your entry door swing so you will see directly into the living area, rather than the wall, laundry stack, closet door and master door. What kind of door will you use for the laundry stack? Have fun with everything!

    Alain Huynh thanked hoping2