Software
Houzz Logo Print
jen_from_nj

Help! Slate Tile being installed tomorrow

13 years ago
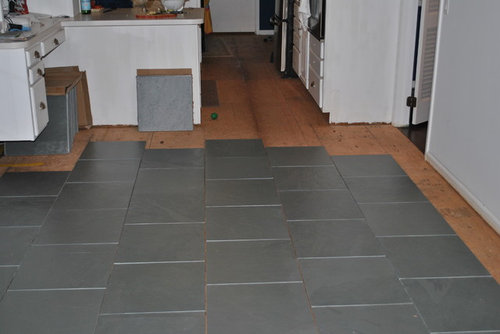
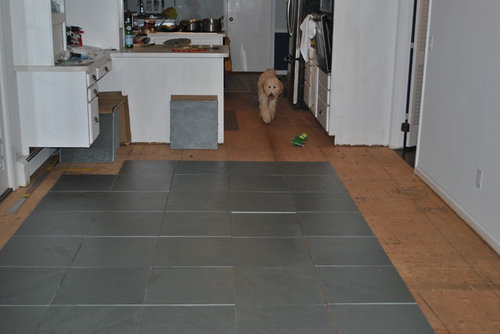
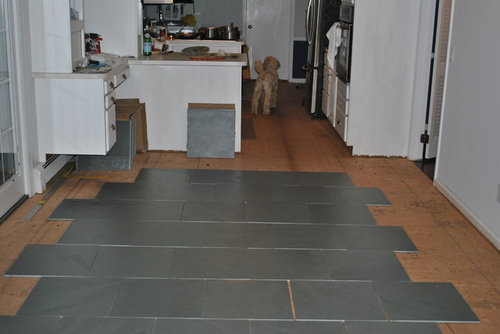
We are installing 18" by 18" Montauk blue slate tile in a long, narrow space that includes a family room, small kitchen, eat in area and then into our laundry / mud room. We are trying to figure out the best layout of the tile. Square on square lining up, offset running the length or offset running the width. Feedback on the size of the grout line would also be appreciated. We already have the slate so changing it now is not an option. Sorry about the intended lines - just trying to get sample pictures to post (offset length wise was lined up by our installer so that may look better than the others). We are worried since we are spending a lot of our budget and don't want to make a mistake with the design. Thank you very much houzz community! Any thoughts/suggestions are much appreciated!

Comments (41)

  • PRO
    13 years ago
    Offset. Length of tile running with length of room ;) I hope the photos dont represent final prep work
  • 13 years ago
    The first or third one.
  • 13 years ago
    3rd pic
    jen_from_nj thanked tmund
  • 13 years ago
    Third.
    jen_from_nj thanked camillealbert
  • 13 years ago
    3rd pic...makes the room appear wider rather than the 1st pic, which could resemble a bowling alley.
    jen_from_nj thanked defever
  • 13 years ago
    third pic - offset but major grout lines perpendicular to natural light
    jen_from_nj thanked libradesigneye
  • 13 years ago
    How major a groutline? Our instatller wants to do 3/16" but I thought slightly larger
  • 13 years ago
    last modified: 13 years ago
    Your tile guy needs to be able to use standard spacers to give you a quality job. What fits the room layout - and leaves a smaller number of cuts at the edge. It is either 3/16 or 1/4" so you do the math. You don't want skinny bands around the edges. Remember you can have wider grout at the edges of your room to allow for baseboard thickness.
  • PRO
    13 years ago
    last modified: 13 years ago
    I like listening to my tile guy! He knows the material and how to install waaaay better than I do! As for layout, seems like the contractors go for running the long edge with the length of the room and the gals go with the stripes making the room look fat.
  • 13 years ago
    Thank you. He is a professional and been doing this a long time. I was the one moving around the tile and taking the pics to try to get a perspective for opinions.
  • 13 years ago
    Thank you so much! Leaning towards pic. 3. Any dissenters?
  • 13 years ago
    I would have to see pix of room from different viewpoints, incl floor patterns touching this one. We chose to install ours in the same direction as the wood in the entry way, for example, since the floors touch and the new tile floor can be viewed from the entry way.
  • 13 years ago
    I thought third but thought maybe I did not know what I was talking about. Third one is pleasing to the eye.
    jen_from_nj thanked bevballew
  • PRO
    13 years ago
    1st one
  • 13 years ago
    like the 3rd 1
    jen_from_nj thanked Dave Smith
  • 13 years ago
    1st one
  • 13 years ago
    I like the 3rd one, but the 1st one is a close second.
    jen_from_nj thanked deardeniseh
  • PRO
    13 years ago
    No room is ever perfectly squared. The best way to lay such a long room, would be to stagger them. The tile laid lengthwise, takes my eye into the room. The tile laid across the room, stops my eye. The grout space should be 3/16 in a close match color.
  • PRO
    13 years ago
    I agree on lengthwise, the hardwood floorboards would be Offset that way, why not apply the same rule to the tile in the same space.
  • 13 years ago
    Thank you so much for the responses! Installation got pushed back a day, so still not 100% decided - but . definitely going with offset. The adjoining rooms have dark walnut stained wood floors. The slate area would meet the dining room, hallway and the family room. The wood runs one way in the family room but the other way in the dining room and hallway - just to add to the confusion. Next big decision will be the grout color- yikes.
  • PRO
    13 years ago
    I prefer offset running lengthwise (1st photo). It carries your eye throughout the space and flows very well. I love the slate--it is beautiful!
  • 13 years ago
    Nice tile choice!
  • PRO
    13 years ago
    1st photo - no questions asked. Grout color should be a dark charcoal. I would suggest about a 1/8" grout joint. You can't go too close with slate because of how irregular it is, but 1/4" is a bit too large.
  • 13 years ago
    #3
  • 13 years ago
    third is best
    jen_from_nj thanked tegroves
  • 13 years ago
    The third pic has the vote from me, because the right to left solid edge lines of the tiles add visual width to the areas opening up the space. Use a neutral grout such as a similar tone to promote the openness....Lighter grout is more challenging to keep clean!
    jen_from_nj thanked lucysgirl
  • 13 years ago
    Listen to Best Plumbing & Tile - 1/8 grout & get the grout color as close as possible to the tile color! You will h ate life with large grout lines (I have them & they are grease collectors, I have to have my floor professionally cleaned at least twice a year because of my stupic grout!)
  • PRO
  • PRO
    13 years ago
    3rd pic gets my vote. Running the grout lines along the length of the space will make it look very long and your mind will perceive the lines converging on a vanishing point somewhere off in the distance. Running the lines perpendicular to your field of vision will help to widen the space visually.
    jen_from_nj thanked Shuler Architecture
  • 13 years ago
    Agreewith Felix. I hate grout. Go as small as you can.
  • 13 years ago
    Thank you all so much! It looks like picture 3 has won the popular vote!
  • PRO
    13 years ago
    The tiles should be staggered lengthwise to the room. As you have in the first pic set up by your installer. While the other direction may look nice to many in a static photo, inhabiting the finished room, walking through it and viewing the floor from all angles, lengthwise will appear better. It is preferred for a reason. Not that option 3 is wrong, option 1 is better.
  • 13 years ago
    We went with #3 since the room is really long and narrow. If not for the room dimensions, we would have gone with #1. Thank you all for your comments. We are still figuring out the grout. Our installer wants to use Bosiik but their Delorean gray which we were strongly considering is not even close to the Delorean gray samples from Home Depot and Lowes. Out of the Bostik grout, I am leaning towards Shadow.
  • 13 years ago
    #3
  • 13 years ago
    Jen, congrats with your new tiles! Please post photos after your new grout, too! :)
    jen_from_nj thanked Ed
  • 13 years ago
    Looks wonderful! Good job!
    jen_from_nj thanked bevballew
  • 13 years ago
    Thanks so much! Any grout suggestions?
  • 13 years ago
    Your tile turned out beautiful. I was skeptical when I looked at the first 3 pictures. I think it looks casual and will be easy to maintain. The grout looks nice, whatever you chose to do. Very nice tile job--looks professional, for sure.
    jen_from_nj thanked ldenno
  • PRO
    13 years ago
    I would match the grout as closely as possible to make it disappear. In my opinion, you want the gorgeous tile to be the focal point, not the grout lines. I think the grid lines from contrasting grout is dated.
  • 13 years ago
    I agree with ReMax. Keeping the grout the same color as the slate will allow you to the beautiful variations in the slate.