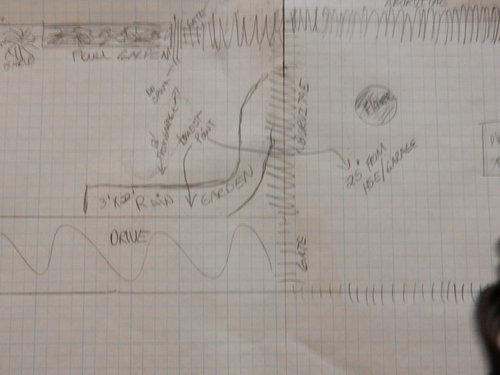
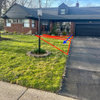
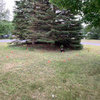
This is the drawing of where we want to create a rain garden. There is a driveway at the bottem . Just above is the future RG. Three ft by 22 ft. Run off would drain into the aborvitaes. Down spout is at the top of drawing left of gate. There is 12 ft between garage and RG. Arrows point to the lowest areas. The drive is built 6-8inches higher than grass area. So, I would have an existing berm.



Related Professionals
Vicksburg Landscape Architects & Landscape Designers · Lafayette Landscape Architects & Landscape Designers · Kalamazoo Landscape Architects & Landscape Designers · Trenton Landscape Architects & Landscape Designers · Altoona Landscape Architects & Landscape Designers · Phoenix Landscape Architects & Landscape Designers · Anchorage Landscape Architects & Landscape Designers · Emporia Landscape Contractors · Sheboygan Landscape Contractors · Murrieta Landscape Contractors · Sarasota Architects & Building Designers · Hattiesburg Architects & Building Designers · Chambersburg Architects & Building Designers · Rapid City Architects & Building Designers · Everett Architects & Building Designers