Software
Houzz Logo Print
hzdeleted_5660004

Difficult space in row house living room

13 years ago

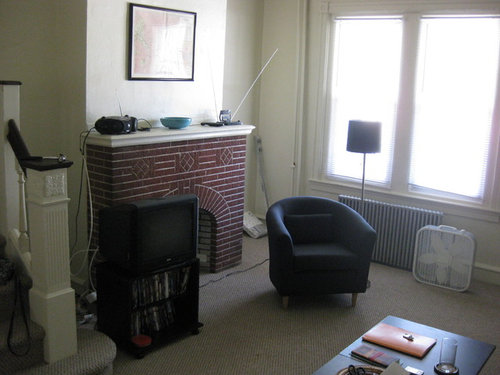
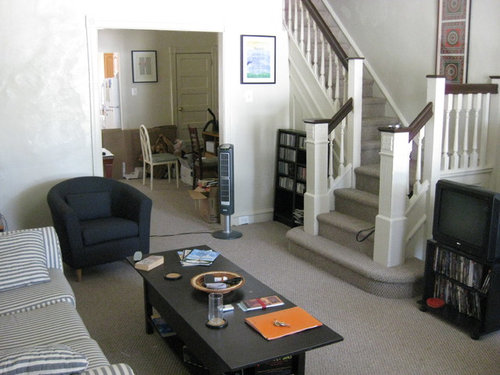
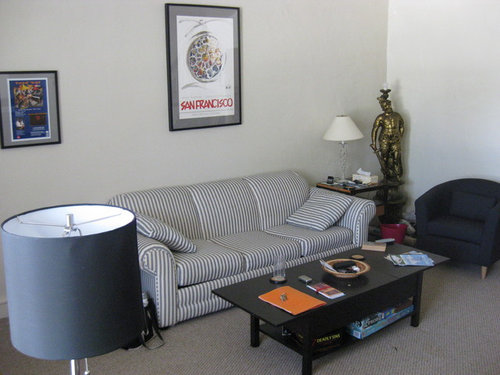
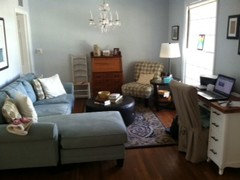
The living room in my Philly row house is narrow and the door opens straight into the room. I'd like to put a mini "foyer" in between the windows and front door (I think one used to stand there) to have a tiny separate entryway, but am afraid it will make the space feel even smaller. :-) The pictures were taken before and after a paint job, but you can see how narrow the space is. (There is practically no other place for the couch than the one long wall.)
Another idea I had from looking at a renovated row house here is to take out the wall between the living and dining rooms to make the living area larger and the dining area smaller, though a small part of the wall (behind the conquistador lamp) has to remain standing as the pipe from the upstairs bathroom falls through it.
Just open to ideas or suggestions. Many thanks!

Comments (32)

  • 13 years ago
    Great idea! Thanks!
  • 13 years ago
    AVS has a great idea. If you can't find a see-thru shelf go with two back-to-back. Also, if I may suggest, your SanFran poster is super but it needs to be lowered so the bottom is 6--8" above the back of the couch. It might look better with two smaller pictures hung one on top the other next to it like I: But keep them low so they can balance with the sofa. Change the pillows to a contrasting accent color. Mr Conquistador is quirky but he might look better in a less prominent place of honor. I wouldn't tear out any walls until I had exhaused all other angles. Picture over the fireplace is too high. Try just setting it on the mantle.
  • 13 years ago
    Thank you, leelee. Mr. Conquistador has been banished from the living room in the meantime! (I was waiting for someone to mention him). I appreciate the input on the pictures very much and will implement it! Later this year, I'll do a before & after of this room.
  • 13 years ago
    Hi Faith, I would remove the coffee table, replacing it with end tables on either side of the sofa and another one next to the comfy chair. A friend of mine had the same problem and this solution really opened up the space. When you have a party, people will be able to move around more and you can always set up folding tray tables in strategic areas for munchies and drinks etc.
  • 13 years ago
    Thanks! Good idea!
  • 13 years ago
    Hi Faith, I actually think a short wide book case would work for the entry. I also think you should move the TV to the nook under the chair banister. I also see you have two recessed niches on either side of the fireplace. Place floating shelves in the spaces - underneath, you can place ottomans for additional seating without encroaching on the space. Place a mirror above the mantle to bounce the light around the room. Lastly, replace the coffee table with a set of nesting tables that require less space unless you need them and remove the end table closest to the front door.
  • 13 years ago
    Sounds good to me! I've been planning on putting shelves in those spaces eventually.
  • PRO
    13 years ago
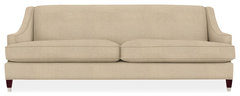
    When it's time someday to get a new sofa, look for a smaller one with narrow arms. You'll have the same seating space in a shorter sofa if the sofa doesn't have fat arms that take up so much space.

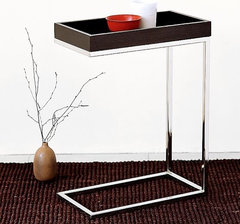
    I'm not usually a fan of placing a TV above the fireplace, but for your room, it seems like something worth considering since you would gain some space that way. Would it be possible to place both chairs in front of the window, squarely facing the stairway. You could place a slim table between them, like the one below which is only 10" wide. I would keep the coffee table which seems too useful to give up. Instead of end tables, I usually recommend floor lamps which take less space.
    Carolyn Albert-Kincl, ASID
    Loring Sofas · More Info
    Tray-Top C Side Table · More Info
  • 13 years ago
    Thank you Carolyn! Love the sofa! I even considered mounting a flat screen TV directly in front of the fireplace, which is just an empty front (could always run a video of a fire burning...). Or doing away the with TV altogether. The chairs are small enough to fit in front of the window.
  • PRO
    13 years ago
    Since the fireplace is not a working one, can it be removed? That would certainly help with where to put the TV. Or, if you don't need a TV in the room, the easiest thing would be to say goodbye to it.
  • PRO
    13 years ago
    last modified: 13 years ago
    Carolyn's advice is sound. I would definitely mount a flat screen TV over the fireplace. And heed her advice about the sofa, chairs, well...everything!!! And the advice on the pictures & different pillows is good too. The one thing I would add as advice & disagree with Carolyn about is the end tables. I would keep them. For lamps I would use wall mounted swing arms, mounted the heighth that would be of a table lamp. There's never too much table space when entertaining.
  • 13 years ago
    I think it can be removed. I don't like it much since it is certainly (and sadly) not the original, but a later replacement. Have just been hesitant to take that step (also considered painting the faux brick over in white).
  • PRO
    13 years ago
    last modified: 13 years ago
    It would certainly increase the size of your living room if it were removed and you might be able to sell the thing to someone, tho I don't suppose it would come away in one piece.
  • 13 years ago




    Some room dividing ideas for you:
    Ranch Lite · More Info

    Martha Road Ranch House · More Info

    Urban Residence · More Info

    The home of Geert and Cecilia · More Info
  • 13 years ago
    Might want to consider a rad. cover. Gives you extra space for items.
  • 13 years ago
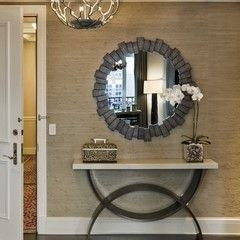
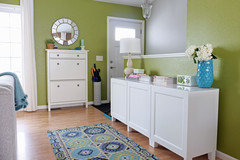
    I suggest 4 club chairs in the center of the room and instead of creating a foyer by using a divider What about creating the feel of a foyer on the wall to the left as you come into the area. A nice console table and accessories should do the trick.
  • 13 years ago
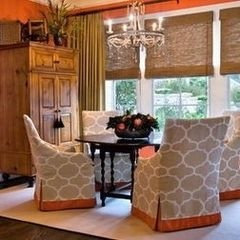
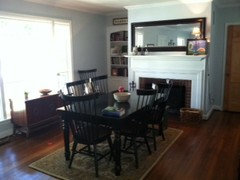
    Hi, this dilemma sparked my interest because my family of 5 lives in a rather modest sized home. In the two years we've been here, I've moved our furniture all over to try to find the best and most functional arrangement for us. Recently, we decided to use the living room as the dining room and vice versa. Although the original dining room is smaller, it makes a great living room because there are more functional walls to use for the furniture. Also, we found it was very cozy to eat family dinners in front of the fireplace this winter. Wondering if you have considered any creative room swapping to achieve a better layout? (Although realizing this doesn't solve the issue of walking into the room without an entryway ...!)
  • 13 years ago
    Katybwelch, lovely dining room and living room.
  • 13 years ago
    I had considered it and still may do it. Put the dining area in the corner where the conquistador once stood (!!) and a reading nook by the front windows and fireplace, then we could make the dining room into a living room. Hhhmm, my mind is whirling! Why not?!
  • 13 years ago
    I like the idea of changing the rooms around.
  • 13 years ago
    It worked well for us! Have fun ... and good luck with your solution.
  • 13 years ago
    why not?! indeed!! a diningroom with a fireplace is very posh ;-) and it seems to make more sense to me to have the livingroom away from the stairs...
  • 13 years ago
    Faith, If you remove the fireplace you can run the stairs straight through along the wall. This removes the need for wide steps and reclaims the rather large landing in front of the current stairs. An extra benefit is that by removing the railings you visually makes the room seem larger.
  • 13 years ago
    Looking at the pictures you may even be able to keep the fireplace and straighten out the stairs. That also eliminates the landing area on the stairs so it should reclaim about 9 square foot.
    Also it looks like the wall between the dining area and living area is NOT a load bearing wall. If that's true it may be easy (translate: cheap) to remove the wall and then you have an open space you can play with.
    Make sure you have a professional check (in writing) wether the wall is load bearing or not.
  • 13 years ago
    My grandmother had one of those houses, and yes, there was a small foyer at the front door, with a glass door and transom window over it. I like Carolin's ideas for dividers - put one to the left of the door, and it creates a new corner in which to put a chair or something.
  • 13 years ago
    Not sure I would focus on the divider for a small foyer. Removing the non-working fireplace would change the room greatly. Build shelves into the spaces on both sides of the exiting fireplace. The wall space that is currently there would make a great feature art wall with some larger side chairs grouped in front of the space. I would consider a upolstered bench or not in front of the window area for additional seating and book stacking, plant, etc when not entertaining. Leave couch were it is, simple solid end tables and either table lamps or wall mounted lamps with some height and weight to them. eliminate current coffee table and seek a smaller round coffee table to pull the two blue side chairs in. You now could have seating for up to 8 with the right bench. I absolutely love the staircase and without the fireplace it will shine even more. I also love the small area between the staircase and small wall leading into the dinning room. I can see a small table on the wall by the staircase leading into dinning room ( wall with the opening) vs the spot were the bookcase is now, seams to be a little out of place. Is the dining room used as a dining room? Maybe a new TV area if dinner parties are not your thing. Certainly not my thing and the dining room at my house is a total waste of space. Thinking of making it into a Library that can also be used as a buffet area for entertaining. Always have cocktail parties and finger food. Never a sit down dinner so why do i need a dinning room?
  • 13 years ago
    How about a small screen at the end of the sofa, not too tall, with a very small side table beside the sofa, big enough to hold a cup of coffee or drink.
  • 13 years ago
    Would certainly take up less space than the shelf that's been suggested! Thanks for the input!
  • 13 years ago
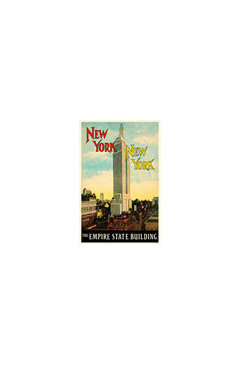
    The screen is a great idea. Just make sure that it won't fall over. Did you lower your SanFran picture yet? Just checking. You could add another poster New York? beside it for better balance
  • PRO
    13 years ago
    last modified: 13 years ago
    Hi Faith! In terms of your non-foyer question I agree with what someone else mentioned already, instead of a adding a screen or divider, you can create the feel of a foyer. Attached is a pic with this same dilemna and solution. I do like your idea of painting the faux fireplace bricks, white. (If you decide to keep it.) Have fun! :)
  • 11 years ago

    How's the room transformation coming?