

Floor Plan I Like
What do you think of this floor plan and home?
We are looking for a home that has functionality and is large enough to feel open but small enough to be able to take care of as we age. We will be moving from a 3000 sq ft two story home to a one level 2000sq ft or less. I like the lay out as it is an open floor plan, has a den for grandchildren's toy storage and a sitting area/office. I also like that it is a split floor plan as far as the master being separate from the other bedrooms. I cannot tell from the plan how much space I would have for cupboards in the kitchen. I could try to move the kitchen back a bit into the extra space in the garage but not sure that would work or if I even need to. I will no longer have a dining room with the first plan which is ok but there are times I have my kids and grandkids here for dinner so would need to fit a table that can add leaves and chairs for more seating. The second plan I would not want a wall between the kitchen and family room.
I know there are some of you building a one level and would like any suggestions or ideas you have from doing your own build. Things you felt you needed, added or didn't need in your retirement home. I realize everyone has different ideas, needs and tastes but it may help me to make a decision.
The second plan is 2100 sq ft that I like as well. It has a dining room but not sure I need the extra space. I wish I could see the first plan in a finished home to get an idea of the true sizes of the rooms because many times in an open floor plan you cannot use all the space that is shown on the plan.
Comments and suggestions greatly appreciated!
I will add links to both plans. On the 1800 sq ft home I like the outside look with the stone at the bottom (third picture I believe).
Comments (24)
 10 years ago
Nancy what is it you like about these plans? One has a separate dining room and a breakfast nook and the other just has a dining area.
One has a roof that looks like a top hat.
Both have 3 car garages. Do you need a 3 car garage for the two of you?
The first plan has lots of jigs and jogs which will make it more expensive to build. The second one has that top hat roof that will make it more expensive to build.
Personally I never understood why someone wants to feel like hired help with their bedroom off the kitchen area and having to walk through the dining/kitchen area to get to the public rooms.
I certainly don't like that when you walk into your house from the garage you're in your laundry room. And in the first plan the laundry room is clear across the house. If aging in place I'd think you'd want the laundry room to be closer to your bedroom.
Why are you looking at internet plans vs finding a person of design talent to give you exactly what you want and need and designing a house that fits your lot?
NewEnglandgal thanked cpartistNewEnglandgal
Original Author10 years agocpartist, hmm..very good questions. The most honest answer is because I know in general what I want but that is as far as it goes. Thankfully you have pointed out some very important issues I would not have thought to address. When I look at plans, I see open floor plan, check, master bedroom separate check, laundry room and pantry check, den check, but I do not dig deeper which I need to do. Not sure if this is because I am ADHD or not. I know visually what I like and do not like but cannot picture something in my mind that I have yet to see. In other words, if we were to hire an architect to draw up plans for us, I could show him pictures, tell him what is important to me but would need to leave it to him to draw up what he hears I want (I realize this is what they do but figure most people have a drawing of what they want and a good idea of what it will look like. I do not) I cannot look at a floor plan of a house and even begin to know what the outside look would or could be. I am not good with anything to do with abstract reasoning which makes this more difficult. I know I like the outside look of the first house with the stone work in front.
BTW we do not need a 3 car garage.
My husband was going to talk to a few builders to see if they had plans of one level homes they have built to get some ideas. The way our lot sits we need a home that is longer than wider (like they tend to be in Florida because lot sizes are small and wide).
Does that make sense?
This was exactly why I asked for suggestions and ideas and so happy you have already given me a good slap of reality. I do not want to build something and have regrets later. This will be the home I die in or move from to a nursing home!
Related Professionals
Rocky Mount Architects & Building Designers · Morgantown Architects & Building Designers · Ogden Architects & Building Designers · Quincy Design-Build Firms · Olean Design-Build Firms · Akron Design-Build Firms · Allentown Design-Build Firms · Grand Junction Design-Build Firms · Kalispell Design-Build Firms · Toronto Design-Build Firms · Port Saint Lucie Home Builders · Elgin Home Builders · South Sioux City Home Builders · Poughkeepsie Home Builders · Tacoma Home Builders- 10 years ago
I know visually what I like and do not like but cannot picture something in my mind that I have yet to see. In other words, if we were to hire an architect to draw up plans for us, I could show him pictures, tell him what is important to me but would need to leave it to him to draw up what he hears I want (I realize this is what they do but figure most people have a drawing of what they want and a good idea of what it will look like. I do not) I cannot look at a floor plan of a house and even begin to know what the outside look would or could be.
Nancy, be sure to start putting together idea books of what you like and don't like. (Go look through mine to see how I have mine arranged as an idea.) As you look through houses here on GW and save the ones you like, the bathrooms you like, the kitchens you like, etc, they will start to have a "theme" run through them.
Another thing to do is do a "bubble" diagram. All this is, is circles of what rooms you ideally want adjacent to other rooms. In my case, for example, I absolutely wanted my kitchen next to my dining space, and both those spaces next to my living room space. I also knew I personally wanted a U shaped house to create a courtyard feel on our small lot, so knew that one end of the U had to have our bedroom and the other had to have DH's study. After that, much depended on how much additional space we had, etc.
A good architect will be able to look through your idea books and discern the theme and put together a house that will work for you and your DH. Not a builder special with those awful Muttonchop corners and rooms that are open but don't quite work, but one that will work for you and your lot.
Once you sit down with the architect, and hash out what you want, they will draw out a plan and eventually be able to walk you through it in 3d.
And no, most people don't necessarily have a drawing of what they want. As one of the architects here likes to say, why would you bring a sandwich to a banquet? (I think it's JDS?) Meaning, you don't need to bring your sandwich to the architect since he/she will work with you to create what you want and need.
A good architect will come out to the land, walk it with you, observe the direction of the sun, any distinguishing features, etc.
NewEnglandgal thanked cpartist - 10 years ago
If you haven't read through these threads yet, I highly recommend you do. I also recommend some of the books suggested.
What Makes a House Have Good Design
NewEnglandgal thanked cpartist NewEnglandgal
Original Author10 years agoThank you so much cpartist and scone! Such great ideas! I seriously never thought of putting so much into the building of a home because the last time I did build I was 19. I have renovated the house we now live i but that is much different. I did it with selling in mind, not necessarily what I wanted although I do like the choices.
I have some ideas I've saved on pinterest from Houzz and will continue to do so although I know I could do it also on here. I will have to look up how I am sure it is fairly simple.
Like you cpartist I know I want my kitchen, dining room or area as well as my family room all close by. I know I want an open concept, I know I want a separate den for my grandkid's toys and would like that room to also be a den/office area. I want 2 decent size bathrooms and a shower that is walk in with no glass to clean. I hate cleaning the all the glass in my new showers in this house! They get spots easily (thinking it is from the minerals in the water).As you say and I say all the time LESS IS MORE!
I do not want lots of nooks and crannies to clean. What will need cleaning I want simple and why I am not crazy about tile with grout lines.
I want room for storage, deep closets for storage. I want a good sized pantry and a good sized kitchen with cabinets to hold all my "stuff." It doesn't have to be ginormous but not small either. I want an island that will seat several stools/chairs. I want in the wall ovens as I have in my home now.
That is a start anyway. I love looking through Houzz pictures and will have fun looking through yours as well cpartist if you do not mind!
 10 years ago
As someone with ADD ..I got lost thinking about the tote bag.. i started thinking what color tote bag, what size tote bag.. oh wait i remember seeing one on pinterest the other day....
How about a shorter checklist -
How many bedrooms do you need/want?
How many bathrooms do you need/want?
Do you want/need separate closets in the master bedroom?
Do you need a garage, how many cars? Lawn equipment storage?
Do you care if you kitchen faces front/back/side?
Do you require a walk in pantry?
Do you care if garage entry is thru laundry?
What about the master bedroom.. front/back/side?
The venn diagram will be really useful for this.
BTW , I like my master near the kitchen (As few as steps as possible to get to the coffee maker and no distractions )
I have also found that simple works best for me, a very simple layout... umm or I will get distracted going from laundry room to the bedrooms to put the laundry away.
NewEnglandgal thanked SunnysmomNewEnglandgal
Original Author10 years agoThanks for the list Sunny! Do you happen to start to clean one room and when you remove one item and move it to another room you start to clean that one then remember you were cleaning the other and try to get back to it? lol
Ahh the joys of ADD. I have learned to work with it in some respects and do quite well as far as organization. The biggest problem is just the way my mind refuses to think or see details and tends to be quite impulsive and quick. I am not one to think too long or hard on things. It makes Christmas shopping easy as I pick something out quickly and then I am done. I do not overthink or fret about it.
I do know I want my living area in the back of the home because that will face south. II also want a nice deck going off the back of the home but would need an area of shade to sit in. I have a big porch on the front of my house I am in now. It is beautiful and we love sitting out on it, however, it does darken up the front rooms. We have a lot of windows which helps.
Thank you so much everyone for giving me things to think about that I wouldn't normally consider! Cpartist I am going to look up the boards now that you mentioned and will buy a couple of the books as well to start my research!
 PRO10 years ago
Go out and find a good architect, show them your site, tell them how you want to live (perhaps with a list of rooms/spaces you want), tell them how much you can afford, and answer their questions. They will come back in a few weeks with floor plans and exterior elevations that will meet your needs and fit the site better than any other design you will find in plan books or on the internet. You do not have to bring them plans, they will bring you plans.
Over the next several weeks you will be refining the design with your architect. I normally occurs in three phases: Schematic design, design development, and construction documents (drawings and specifications).
NewEnglandgal thanked Mark Bischak, Architect- 10 years ago
I agree with the value of a good architect. We also looked at Mascord, as their office is near where we are located. We found a plan for a home that we liked and went into the office to talk to them about design help they provided for making changes. It was then we found out that they keep on file multiple (probably hundreds) of variations of given plans and you can go through those plans and pick out the ones that interest you. They will even copy the ones you have interest in and let you take them home to consider.
Ultimately, after bouncing between various builders, different ideas for a home, DH used his CAD program and put together the basic floor plan for our home. We then went to an architect, who took those ideas as a starting point and came up with a plan we're quite happy with. However, if you're still looking at the Mascord plans you might look into what variations of the plan they offer.
NewEnglandgal thanked sail_away - 10 years agolast modified: 10 years ago
nancy - I think I have a lot of those books, I can't figure out how to send you a message. I would be happy to send them to you, I need to start packing soon and have no need of them anymore.
And yes I do the same :)
NewEnglandgal thanked Sunnysmom NewEnglandgal
Original Author10 years agoSunny if you click on my name hit the message button and you can message me. When I click on your name there is no message button. On your profile you may have not checked off that members can message you. Very sweet of you to offer to send me the books.
Lilly'smom I do have a home that is being built in a maintenance free community that we are in the process of purchasing but that home was someone else's home that fell through. I do not have much say in how and what is being done since it is almost completed. The home I am working on now is my main home in Rhode Island. Our home is at the end stages of being renovated and soon will go on the market. We own a 2 acre lot next door that we will be building on. We know we are going to build a one level and have specific ideas about some of the things we want in this house. I really appreciate your picking up on things that bother you about the plans that I did not see. I want to thank you for that as it shows me things I am not thinking about and need to when looking at plans or having them drawn up by an architect.
Your observations are invaluable and will help me immensely!
Mark thank you so much for your suggestions and information. Every idea, suggestion and observation is much appreciated! I enjoy hearing from an expert!
Sailaway thanks so much for the information. I do like their plans but it appears I need to pay more attention to things I have missed browsing their plans.NewEnglandgal
Original Author10 years agolast modified: 10 years agoNO a lot of it has some real good thoughts and advice dont delete it!
I did sell a home in Florida and a buying a new one being built so it does get confusing!
- 10 years ago
I don't clean, precisely for the reasons stated. I'm diagnosed ADHD. My Dad was ADHD, I'm ADHD, my son is ADHD, my sister is ADD. My cousin is ADHD. It runs right through my Dad's side of the family and has never hindered any of us so far.
NewEnglandgal thanked cpartist - 10 years ago
I totally understand the desire to make this process simpler! If I could, I'd throw my favorite architect/designer a bag of cash, and run away to Provence for a year. Sigh, that's not possible-- even if I had that kind of money, there would still be innumerable emails and phone calls to answer.
So instead I am deeply involved, hands on, making literally hundreds of decisions that involve innumerable details.
When you hand off the task to an architect, you still have to do a huge amount of work on the design, but the architect acts as an interviewer and "shrink" to tease the details out of you. That costs money, obvi.
Even if you buy a tract house "off the plan," you are still going to have to make dozens of decisions about options, then many more decisions in your decorating and landscaping. There's no way around it.
No one can do work for you, unless and until you can articulate exactly what you want done, in excruciating detail.
So, unless you buy a house that's already built, furnished, and landscaped, developing some sort of process is vital to the project's success, IMO.
That's why I put the project in a tote bag-- at least it's organized in one container, so the details are not quite so overwhelming, spread all over the house. Eventually all the chaos resolves into order. It just works.
NewEnglandgal thanked scone911 NewEnglandgal
Original Author10 years agoCpartist yes we put a deposit down on a house that is being built as we speak and almost finished. I messaged you over a week ago, did you not get it?
scone thank you. Every bit of information and every suggestion is valuable to me. I built a house over 30 years ago and then it was a simple ranch. We had a very small budget but I still had many decisions to make.
- 10 years agolast modified: 10 years ago
I did get it and did read it quickly. And I just reread it. Nothing about you building a new home in FL. LOL. You were too concerned about my home which I greatly appreciate. I messaged you back. :)
NewEnglandgal thanked cpartist - 10 years ago
First house -- I like this layout, and the exterior is cute. It's simple, modest in size; however, I do have several thoughts:
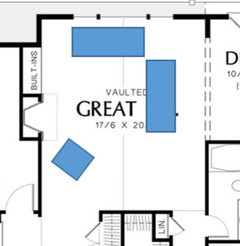
- The living room looks like a comfortable size. This is an approximation of two average-sized sofas + one chair:
- You're talking about a retirement house, so I assume you want a master bathroom that'll be elderly-friendly (not saying you need it now, but you will at some point), and this bathroom could be better. Personally, we DO use a tub, so I'd keep that ... but I'd downsize it to a standard sized tub instead of this oversized model. I'd make the walk-in shower a priority, and I'd place it where the toilet is now ... this would allow you a large, luxurious shower with plenty of space for a stool and both an overhead shower and a hand-held. This'd leave the toilet between the tub and the shower (use a pony wall for a bit of privacy); this will mean that even if you have a walker or other mobility item, you'll still be able to access the toilet without difficulty. I'd downsize to one sink so you could have some storage by the sink.- The closets are not all that generous (yeah, well, the total sf isn't quite 1900, so this isn't a surprise). Are they adequate for your needs?
- The garage entry is cramped, and if you need a walker in the future, it'd be a real problem. I'd lose the sink /allow a place for coat hooks. Dryers are better on exterior walls; on an interior wall, it's more difficult to vent and are a fire hazard.
- The kitchen could be better ... a U with an island inside, it's not a great layout; it creates two corners and is a people-trap. The stove on the tiny island will be difficult to vent and has no "landing space". The angled dishwasher, too, is a problem: when the door's open, you won't be able to stand at the sink. I don't think it needs more space; rather, it needs better design. Take it to the kitchen thread, and you'll get good advice.
- I like the dining room's spot, but since it houses the only door to the backyard, you'll only be able to have a small table (otherwise it'll block the table.
- I do agree that the jigs and jogs will blow the price of this house out of proportion for its size.
Second house:I don't like the exterior as much -- the three-car garage facing front is "too much", and the details seem more fussy. I don't like the interior as much either -- again, too fussy. Thoughts:
- These are literally the same boxes (representing average-sized sofas), and I can't see a good way to arrange furniture in this living room. The doors interrupt in odd places, and it seems that you must choose between ignoring the fireplace end or ignoring the media center end. Finally, this long, narrow living room's light will be blocked by the covered porch -- it'll be a dark area.
- My current kitchen isn't much different from this one, and it's too wide. Thing is, you'll have about 7' between the two cabinet runs, which is about two steps too far apart. The two sides "don't play well together. It has the same dishwasher-will-block-sink problem. However, ignoring the width, the general layout of this kitchen looks pretty good.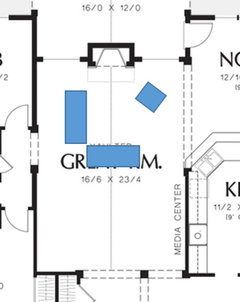
- I do like a kitchen sandwiched between two eating areas, and these both look good. The one issue is that once you place a table in the breakfast nook, you won't be able to open the door that provides the only access to the back yard.
- Double doors like the ones leading into the master and the master bath don't work well. They require two hands to open, and the light switch must either be placed behind the door or too far from the door.
- With a hall bath accessible to guests, do you need a half-bath?
NewEnglandgal thanked mrspete NewEnglandgal
Original Author10 years agoThank you so much Mrs. Pete. I really appreciate all your observations. Again, these are things that do not enter my mind when looking at plans. I don't know why! I love the size of the family room.
As far as the kitchen, I was wondering if I could use that extra space in the garage to make a larger kitchen/dining area. I also know I want a larger master closet. I like having the master, family and dining rooms on the back (easterly) side.
I really appreciate your thoughts aND observations and gives me more to think about. The kitchen needs a rearaangement.
- 10 years ago
No, no, no, you're falling for a common fallacy: You're thinking that bigger = better. That's rarely true. Well-designed trumps bigger every day; well, except for closets -- they might be an exception to that rule.
Case in point, look at the second house's family room and arrange furniture ... the shape and the doorways aren't conducive to a nice layout.
NewEnglandgal thanked mrspete  PRO10 years ago
There's an old, but useful, saying is some architectural and interior design circles, "Design from the inside out!" What this means is to consider what functions, furnishings, fixtures and equipment are going to be located in every major space and to design the rooms to best fit the arrangement for what will be located there.
Most stock house plans from the Internet plan factories start from the other direction, i.e., "we'll put up the walls and size all of the rooms and you try to fit your furniture into our rooms"! It seldom works well this way.
My gentle suggestion is that you lay out your furnishings to scale for all your major rooms and then see how they fit (or not) in both plans. This should be a very informative exploration. Don't be surprised if neither plan is 100% satisfactory.













scone911