Software
Houzz Logo Print
julia_sevy

Need help with open living room/kitchen layout

9 years ago
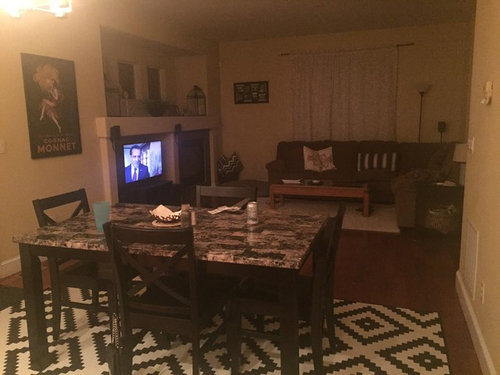
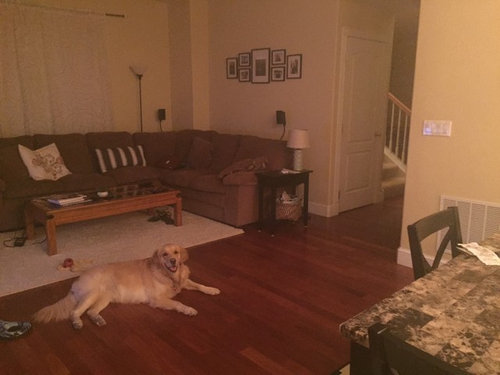
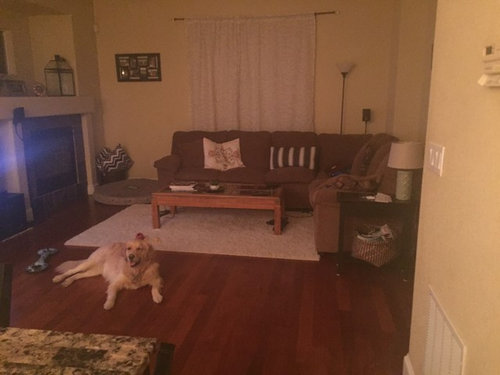
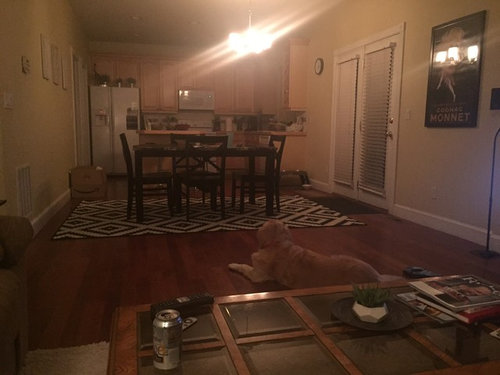
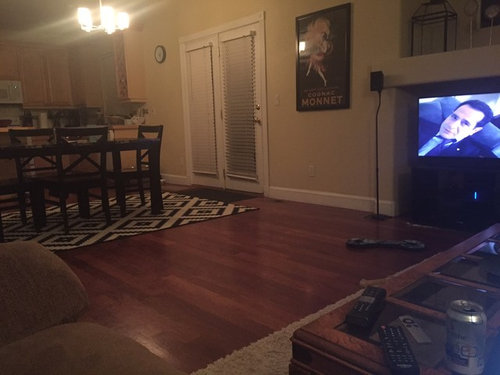
Hello! I would love opinions/ideas/input on how to lay out my living room. We moved in 6 months ago and are still trying to figure out what makes sense. The living room/kitchen are open concept, and basically one long rectangle. We have a sectional which is in the corner, but we are limited to where it can be positioned because there is a fireplace/built-in TV nook on one of the walls. This makes it hard to add any extra seating without it disrupting the "openness" - that is my main concern. How do I add extra seating without making the room feel awkward and hard to get around?

(Decor tips are also welcome - I'm trying to add more pops of color) :-)

I've attached photos from different angles. Thank you all so much!!

Here is a view of the living area from the kitchen.

Some more views of the living area.

View of the kitchen from the sofa.

View from the sofa.

Comments (12)

  • 9 years ago
    last modified: 9 years ago

    Hi Julia, I can empathize as I have the same set up. except I have a solid wall where your French door is. I also have some dilemmas with mine so I'll probably be paying attention to your thread. :-)

    Is that beige or yellow wall? Will you be keeping the couch and table?

    My two cents is I would either put a single-framed artwork above the couch (next to the doorway) or a bigger grouping of photos. Also they need to be moved down a bit. Here's a rough concept.

    What are your fave colors? Beautiful pooch BTW.

  • 9 years ago

    Thanks so much! Yes, hopefully we can help each other :-)

    The walls are a light yellow. Not my fave but I probably won't be able to paint them for awhile. We are keeping the couch but I am willing to part with both the rug and coffee table.

    I agree with you about the artwork above the couch...As soon as I put up that gallery I knew it was too small for the space. A large piece of art would look good.

    Fave colors are blues, greens, gold, and black! I've got a lot of black-white-brown going on so I'm thinking some colorful pillows and maybe changing up the mantle decor....

  • 9 years ago

    Here are some things I would do first.

    Bigger fatter curtain rods; curtains should be 2.5 times width of window for fullness.

    Buy two end tables that match or not but same height. Add pair of fat lamps in color you like for accents in room; your art print can be your inspiration for color. Combined height of lamp top and end table should be 57-62 inches from floor.

    Consider painting the niche you accent color and placing the two lanterns on one side of fireplace and cascading plant on other side of fireplace.

    Remove the gallery style pictures; too small. Buy large art to go on wall facing fireplace; 2/3 width of wall.

    Center print on wall and hang so that center is at 64-47 inches.

    Have curtains in living room match curtains on french doors. Use fat rods and hang from ceiling. IKEA curtains are long come in pairs and you can hem with heat tape....also tutorials online for making curtains panels with iron on tape. They look amazing!

    Put patterned carpet in living room and plain carpet under dining table/

    Blow up pictures of your children to big size, 16 x 20 ? aka Staples and frame in simple black frames and hang on wall opposite french doors in dining room....but a modern drum shade chandelier for over your table with wrought iron...home depot about 100 dollars. Make it big.

    Lime green, bronze, sherbet, magenta and yellow are all fun accet colors

    What do you think?

  • PRO
    9 years ago
    Can the sectional be separated? If so, i would try it, if you haven't already, put one piece with back to kitchen. Then you could put a sofa table behind it and provide a place for another lamp. If you can't separate then put a small scale chair on kitchen end and replace coffee table with large square ottoman with a tray to set a glass or the remotes. A colorful throw over chair would add color without overwhelming room.
  • 9 years ago

    Thanks for the ideas!

    Susan: I hadn't considered fatter curtain rods. So you're saying that I should hang a wider rod so that the curtains take up more horizontal space? Love the end table idea and large pictures in black frames on the wall opposite the french doors. I just bought the chandelier so it is staying but agree that a drum shade would look nice. What do you think about accenting with blues, greens, and gold pieces like these: http://www.target.com/p/warm-metals-blue-accents-collection/-/A-17436350 ? Or should I stay away from gold since I already have so much brown/yellow going on?

    Flo: The sectional cannot be separated unfortunately. I like the idea of a square ottoman to offset the rectangular-ness of the rest of the room. :-)


  • PRO
    9 years ago
    Sometimes i wish sectionals would be outlawed! They are the single worst thing in design. Alas, they keep us trying to fix their unruly affects. Have you tried turning the whole set to have the side currently on the side wall backing to kitchen?
  • 9 years ago

    LOL! No, I have not tried that yet because I was dubious that it would look weird. But it sounds like I need to try it out and see!

  • PRO
    9 years ago
    I can't tell but it is worth a try. Before you do, measure the side on the piece now facing the TV. Then, measure from inside wall to length you just measured. Then, see if you have at least a couple feet between end of sectional and any other wall or the TV. IF you don't have at least 24" it won't work. We typically want 36" for walk ways. See what you can figure out then check back in.
  • PRO
    9 years ago
    Any progress? Just checking on you.
    Julia Sevy thanked Flo Mangan
  • 9 years ago

    Still working on it! Pics to come soon. Thanks so much.

  • PRO
    9 years ago
    Oh goodie. Can't wait.