Software
Houzz Logo Print
ksccohen

How to start a kitchen re-design & renovation?

10 years ago

We have a condo in a 2 unit building in the Boston area, and would like to renovate our kitchen and bathroom. I think what we really need to do first, though, is get some help thinking through how we use our space and how best to fit in everything we need - maybe even related to adjoining rooms. We'll also need to work around existing systems such as the heating/venting stack that goes through our neighbor's unit as well as ours. What kind of pro should we start with? Is this a job for an architect, an interior designer, a kitchen specialist? Should we just start in a kitchen showroom and hope they recommend a good contractor? We toyed with using Home Depot's design/build service, but I just read some discouraging reviews of them online. Would appreciate your suggestions on how to get things started - we're renovation novices. We have some budget but not huge, and the space is pretty small (11 x 13 kitchen, 5 x 8 bath). Thanks!

Comments (23)

  • 10 years ago

    HI -- This the common question . Talk to several people -- first a couple of Architects , ones that works in the style you want . Then talk to a couple of Interior Designers that also have kitchen designer skills or are certified for that . Check out what they have done before and get references and also check with Better Business and so on.

    ksccohen thanked lefty47
  • PRO
    10 years ago

    I would get a kitchen designer a lot of interior designers are not good at kitchen design but most kitchen designers are good at both kitchens and bathrooms

    ksccohen thanked Patricia Colwell Consulting
  • PRO
    10 years ago
    First...try to find referrals. A good place to start might be right here on Houzz under Find A Pro for your area. I'm sure Boston has some pretty savvy remodeling companies. Find a company that has an Interior Designer on board. If an architect is needed to stamp plans for the town/city, (some areas are REQUIRING an architect to spec due to the efficiency requirements)they will have someone they work with. This is how we work, & it works out well.
    ksccohen thanked OasisDesign&Remodeling
  • PRO
    10 years ago
    last modified: 10 years ago

    I would get an interior designer, who often IS quite excellent at visualizing an entire space inclusive of the kitchen for both looks and all desired function and comfort. A designer also has a specific kitchen designer at her fingertips, along with all the other needed trades for a project including an architect and contractor to implement. No offense meant or taken but I've not one kitchen designer to whom I would turn over the design of all the space. I've not met one who would want to do that either, beyond any hard elements required or desired within. The vast number make their incomes selling cabinetry but are excellent at the planning to the 32 nd of an inch : ) within the space.

  • 10 years ago

    Thank you, everyone, for your suggestions. I've been scrolling through the Boston area pros on Houzz and see that there are many! Their portfolios are intimidating, though. Since several of you are pros.... how would you recommend determining which designers might be willing to work with a somewhat modest budget? (We're hoping to keep the total expense below $40-$50k for kitchen and bath combined.)

  • PRO
    10 years ago

    I agree with most all the comments. The first step, however, is to discover what requirements and/or restrictions within your condo. They may even have recommendations for designers. Then, just pick up the phone and start talking to people, architects, kitchen designers, interior designers. The more to you talk and question, the more your ideas will solidify. Good luck with your project!

    ksccohen thanked M Whitehurst Designs
  • PRO
    10 years ago
    last modified: 10 years ago

    @kscohen

    It will be virtually impossible to complete both a kitchen and bath in any metropolitan area for 40 to 50 k. The most basic big box store type remodel of an average sized kitchen, with new cabinetry, appliances , electrical, plumbing, labor, lighting, flooring etc......40k and over with labor, particularly if the footprint of the space will change with moving walls, or involves adjacent spaces. That is conservative .

    Exceptions exist with very small kitchens and baths, but labor is labor. Condo's are fraught with other issues, not the least of which are elevators, parking..........close neighbors, insurances etc. Your situation depends on your wish list, and the level of features you're considering. Remodel has many different definitions for as many different folks. You may be thinking light "cosmetic" and we could be thinking "gut it" : )

    Post some pictures with the existing spaces and your wish list so you may get better advice

    ksccohen thanked JAN MOYER
  • 10 years ago

    70K would be a middle of the road plain Jane kitchen in your location. You are in a condo. That mandates licensed and insured contractors that are board approved. They cost more. Master baths cost as much as kitchens. Hall baths cost 1/3 to 1/2. You need to increase your budget.

    ksccohen thanked User
  • 10 years ago
    Can you post pics of your floor plan and current kitchen/bath? An ikea kitchen may work within your budget, they also have design and build services (not sure if this would work if you were trying to move walls though).
    ksccohen thanked Allegra K
  • PRO
    10 years ago

    First, make a list of the problems you have with your kitchen and bathroom and prioritize it. Step back and take a look at the list to get a feel of the scope of work involved in solving the problems. Show the list to the professional(s) you approach.

    Generally, an architect will have a better overall understanding of the overall design of the home in which the kitchen and bathroom are part of. An Interior designer will have a great grasp on making an interior space look good. A kitchen and bath designer will have concentrated experience in those areas. A lot depends upon the expertise and experience of the individual/company you select.

    For extensive changes I would seek an architect first. If the changes are minor you may have difficulty finding an architect that will take on the project.


    ksccohen thanked Mark Bischak, Architect
  • PRO
    10 years ago

    From previous post, there are great suggestions. I would interview various professionals and find out which works best for you. Overall budget will influence your decisions. There are different types of designers you can hire or work with. I sell cabinets and countertops and remodeling, so I don't charge for my design time. You want to make sure you hire the right professionals for the job.


    ksccohen thanked R G MILLER (YBC)
  • PRO
    10 years ago
    Sophie & others are right about the budget, I must say.
  • 10 years ago

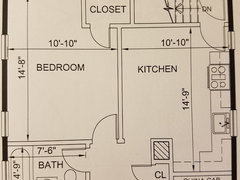
    Attached is the floor plan showing the kitchen and the adjacent bathroom. As you can see, they're quite small. That said, the bathroom will be a complete gut and I suspect will cost quite a bit just to demo. Whoever last renovated it must have gotten their supplies in the remainders section - the small space has 5 different types of tile (no, not coordinating) covering every square inch, including the ceiling. The kitchen isn't in such bad shape. We need to replace the floor (ceramic tile), backsplash, and counter, but the walls and ceiling are fine and we don't plan to move anything structural. We need more storage, and a new stove and hood. Other appliances are in good shape. In a pinch, we could reface the existing cabinets, but I suspect they're not worth holding on to if it would be hard to match them to additional cabinets. We'd like to go middle of the road in terms of quality - nothing fancy or high end, but not cheap or poorly constructed.

    OK, so everyone has me worried about our budget. Are we dreaming?

  • 10 years ago

    Mark Bischak stole my thunder. Think about what doesn't work functionally & ergonomically before you think about how you'd like it to look. That's what we did before we started our K reno. Then we brought on a CKBD who made add'l suggestions which improved on our ideas. If you're considering moving/demo'g walls you'll need an architect or designer plus structural engr. If you're on a bit of a budget, do bath & K separately. Quality cabs, appliances & contractors, esp. in areas like Beantown, don't come cheap. This is broad generalization & not universally true, but I've been told by people in the trades that big box contractors are ones who've not been able to make it on their own & they pick up this work as safety net. I have no direct knowledge, but we hold an "A" Gen'l Engr'g license & it fits w/ other observations.

    ksccohen thanked Bruce Crawford
  • 10 years ago

    Bruce Crawford and Mark Bischak - Thank you for your thought-provoking responses. Functionality is definitely more important than looks for us. So, given that we'll have to tackle one room at a time, we'll start with the kitchen first and do the bath later. The bathroom is more hideous, but it functions fine as a bathroom. The lack of storage in the kitchen not only makes it difficult to use, it's creating a domino effect of problems elsewhere in the house. Space in the dining room ends up being used for pantry storage, which means we can't have the bookshelves we need, which means books end up piled up in other rooms, ... and so on. We have a plan, now to commit to the execution!

  • 10 years ago
    Maybe ask around your building? If you can see and take notes on a well renovated unit, I'd try that. Is your bathroom tile mudset? Or more modern. Mudset kills you on the demo cost.

    We had a few kitchen designers work up designs and give us an approximate cost at least for cabinets. I found that some were non response and some just wanted to sell as many cabinets as possible. The one that we hired was a great designer, but I had a strong vision for what I wanted as well.
    ksccohen thanked leemiller
  • 10 years ago

    KSCCohen, insufficient storage was major issue for us, too. Before our K reno, my wife used broom closet down hall as an auxiliary pantry, plus a SS rack we put in garage. My wife now loves not having to leave K to cook a meal & having everything w/i 3 or 4 steps.

    ksccohen thanked Bruce Crawford
  • PRO
    10 years ago

    I don't think you need an architect at all. because you're not changing the structure. Definitely contact a Designer. Their job is to make it functional and beautiful, they do so much more than "make it look good." Also make sure you find any rules or guidelines from your building. A designer will keep you on budget no matter how small.

    ksccohen thanked Inside In Mind
  • 10 years ago
    I live in NH ( work in Boston) and know that there are many design studios/ contractors in your area that do amazing remodels for $$$.
    But before turning to them, make appts and visit stone yards in your area and get a feel for the type of countertop that you'd like. The inspiration for my whole kitchen reno came from a 4x4 piece of Silestone I saw in a paint store. ( In Canton MA there's the new Cosetino Center where you can see slabs of quartz Silestone.....great place to get inspired!). When you get to stone yards, ask to see their remnants. Maybe your kitchen or bath is small enough that you can find a stone remnant and save some $$? ( did my master bath counter with marble remnant....saved money and got something spectacular).

    Once I had seen the Silestone slab and gotten a sample, I picked out a wood grain/color I wanted for cabinets; after much online research, I realized that Lowes carried the brand I wanted. Like you, I did NOT want big-box but it turned out to be a great decision.
    Worked with a very committed and knowledgeable kitchen designer and ordered cabinets and Silestone thru her. Opened Lowes CC and got 5% off everything and they threw in other discounts too.
    The stone was fabricated in NH by very reputable company and the cabinets installed by a guy with 30 yrs experience. NO rookies, lazy-asses or incompetents were sent by Lowes.

    I hired my own carpenter and electrician/plumber for laying floor, backsplash, lighting, outlets, new sink....etc....These are guys we've known for years and trust.

    Good Luck with your reno, take a deep breath, trust YOUR instincts and watch your budget. DO NOT RUSH to make decisions and if you feel like you're being bulldozed, just step away and say "thank you, I need to think about this".
    ksccohen thanked jasea8
  • 10 years ago

    jasea8 - Thank you for your words of encouragement! We'll check out some stoneyards, stop by some kitchen showrooms, and won't rule out the big box stores without talking to them first. Meanwhile, we're collecting crock pot and microwave recipes!

  • 10 years ago

    jasea8 - P.S. Which Lowes store did you use to design your kitchen?

  • 10 years ago
    I used the Bedford NH Lowes, the designer En came recommended from someone I trust . En did a great job, she offered much advice, made computerized mock-up of kitchen reno and saved us money with discounts and 5% off from CC.
    This Bedford NH store sent us great subcontractors, which is not necessarily the rule at many Lowes. It's why they often have very negative reviews.
    ksccohen thanked jasea8