Software
Houzz Logo Print
bernard_lam

Critique my new construction layout please

9 years ago
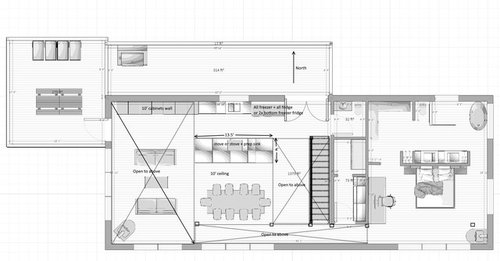
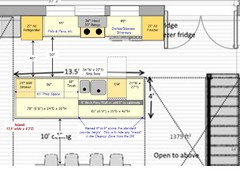
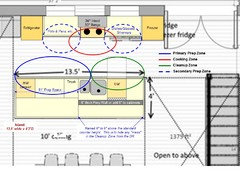
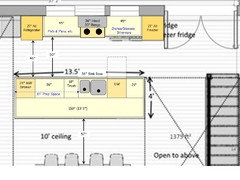
Hi, I have a new construction kitchen that I've been working on for a while. There has been many revisions but I'll show you where I'm at now:


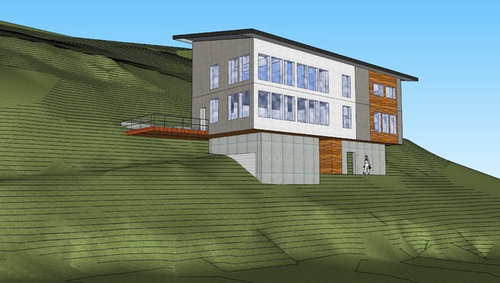
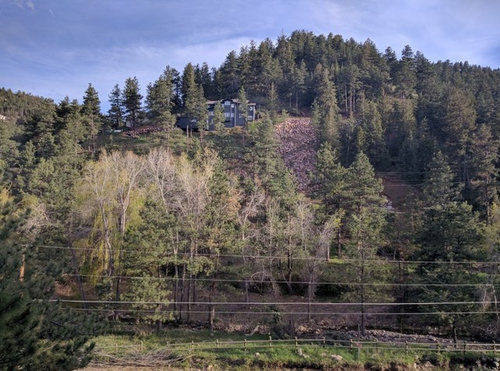
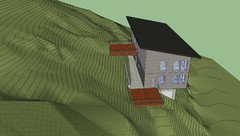
And this is the style of the house:

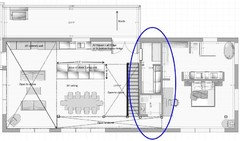
The floor plan above shows the middle floor which is the main floor. This is a mountain property and you have to walk up stairs to the main floor from the basement/garage as shown in the photo.

I'm trying to fine tune the kitchen area and fit in all the features I want but I'm a little stuck.

I'm 90% happy as is, but I want to fit in a "double fridge" either in the form of a full freezer/full fridge, or 2x bottom freezer fridges. Which adds up to about 5.5 feet wide.

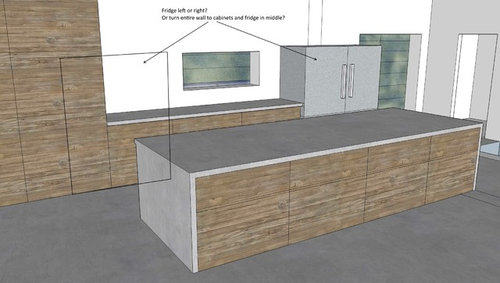
I cannot decide if I should put the set of fridges left or right of the sink, or split them up one on the left one on the right, or, get rid of that window and turn that entire wall into an appliance wall+cabinets, e.g, put the fridge right in the middle facing the island (which then puts the sink on the island with the stove)

I also have a set of floor to ceiling cabinets as pantry space along the north wall, left of the kitchen, except that the plans changed and now that area is double height space - open to above, which means the wall cabinets will stop at say 10' (which is ceiling height) so it now no longer look like part of the wall. Something I don't really know how to fix. Maybe as is it looks ok?

Its most likely going to be an induction stove, but I'm open to cooktop or range. The only thing is ranges don't come in 36" for induction, so if I want a 36" induction cooktop, I'll also need to find space for a set of wall double oven.

The island will be double width at 4' with cabinets on both sides - so its not for seating.

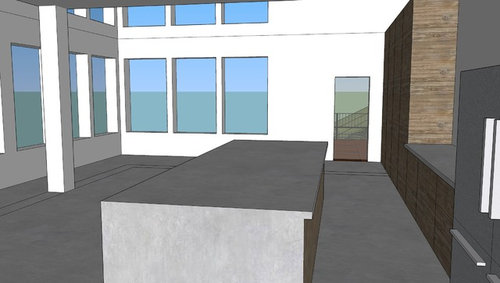
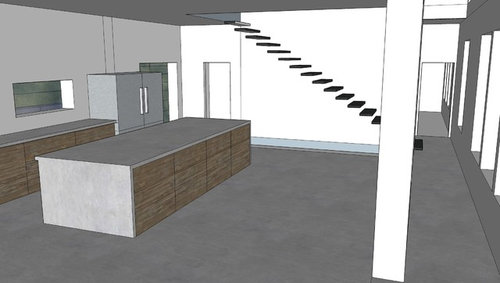
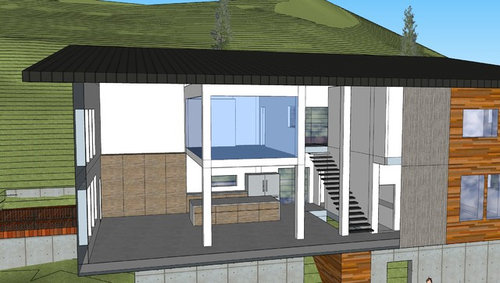
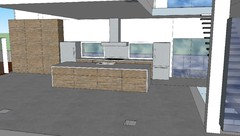
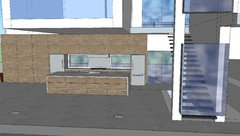
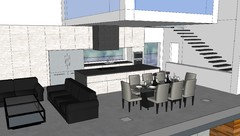
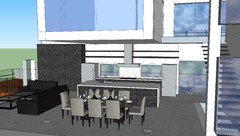
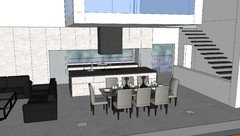
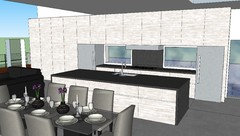
Here are some sketchup model of the inside: (notice I also don't have a place to put a TV for the livingroom. I guess thats a compromise of having so many windows with a view. Unless someone can suggest a good place for a TV)

View to the west, and south:

All opinions, advice, suggestions, discussions etc etc. very welcome!

Thank you all!

Comments (24)

  • 9 years ago
    last modified: 9 years ago
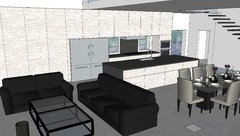
    To summarize, these are the things I'm not 100% sure about:

    1. With both fridges left or right of the sink, the counter/sink/window will no longer be center against the 13.5' island. Maybe someone has some clever ways to fix that.

    2. You would enter this level from the stairs, so if I have the fridge to the right of the sink then the gigantic double fridge would be the first thing you see as you come up the stairs. I don't know if thats a bad thing.

    3. If I turn that entire wall into fridge/oven/cabinets, with the fridge in the middle (or offset it doesn't matter as long as it blends into the wall), then my sink will have to be on the island - and I don't know if thats a shame or not. Do people prefer to have the sink against an exterior wall with a window above it? at least I know thats the norm.

    4. Maybe one fridge left and one fridge right and leave the sink/counter/window in the middle? I just have never seen this in person (saw a few pics online) and not sure if that is practical/looks strange

    5. I don't know if its bad or not to have the cabinets end at a certain height, in a double height space, which mean visually they would stick out. Maybe above the cabinets wall I can have some art or a window or 2 or a big wall shelf to put things I'd never need to reach (all my fancy empty scotch bottles!!??)

    6. Nowhere to put a TV or even a woodstove/fireplace.

    Or am i thinking too much, its fine as is?

    I have not decided on finishing yet. The cabinets/countertop can be any material, all white, wood, gray or black. (right now I'm thinking concrete counters with light wood cabinets - more a Scandinavian/swiss ski lodge look)

  • 9 years ago
    last modified: 9 years ago
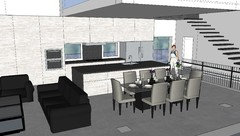
    those are very good points, its just that most people I've spoken to prefer to have the mess of the clean up sink not on the island. I'll consider switching it around. thanks!

    The windows are flexible yes, but not much to see out to the north as that is the upslope, and that north window actually faces a 4' or so retaining wall that holds the earth because thats where the slope is. But I can make that window as big as my cabinets/fridge on either side allows, is that what you mean?

    retaining wall and terrace on the north side:

    The main views are to the west and south, as seen in the photos in the first post.

  • 9 years ago
    last modified: 9 years ago
    I'd rather not have either one in the island, but if I had to choose which one to have in the island, I'd pick the Cleanup Zone - no doubt in my mind! Since you have very little wall space for the refrigerators & range, either the sink or the range is going to end up in the island.

    Ideally, it would be best to have at least two walls to work with - and I suspect you do not want to add a wall.

    You spend far more time a the sink than you do in front of the range. Kitchen work studies have shown:

    • 70% or more time spent working in the Kitchen is spent in the Prep Zone
    • 20% is spent cleaning up (clearing the table, loading/unloading DW, hand washing a few items, wiping down counters 7 table)
    • 10% is spent in the Cooking Zone (adding ingredients, stirring, watching food cook)

    When you have only one sink, that means 90% of your time is spent where the water is! I don't know about you, but I'd rather work in the island with both the southern view!

  • 9 years ago
    last modified: 9 years ago
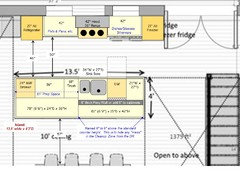
    Here is an idea that hides the dish mess from the Dining Area when you're sitting down to a meal. No, it doesn't hide it when you're standing up, but most people are more concerned about seeing the mess while eating than while walking around!

    .

    Zone Map:

  • 9 years ago
    last modified: 9 years ago
    With 36" range - plenty of space for it now!

    Edited: Fixed the window width. In previous layouts, they're 36" wide; in this one, 33" wide.

  • 9 years ago
    last modified: 9 years ago
    TV...you could carve out a space in the wall of 10' wide cabinets. You won't be facing the view, but if you're watching TV, are you looking at the view, especially at night?

    You'd have to move the furniture around a bit, but I think you can make it work.

    In your current layout, the people sitting the sofa/love seat on the "bottom" aren't facing the view or the fire. Rearranging might fix everyone's view.

    Or, you could rework the windows on the west wall. Put in a solid wall wide enough to fit a TV and then flank it with windows.

  • PRO
    9 years ago

    It's a gorgeous site and I love the contemporary design that will take full advantage of the views. I'd try to keep anything off the island - you want the mess as far removed from the dining area as possible.

  • 9 years ago
    last modified: 9 years ago

    Thank you buehl for your suggestions.

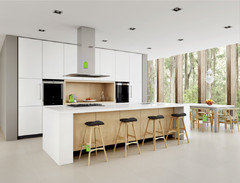
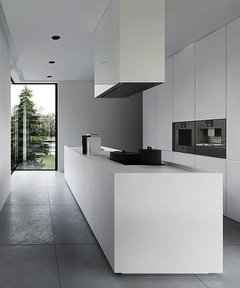
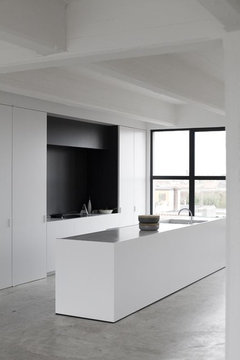
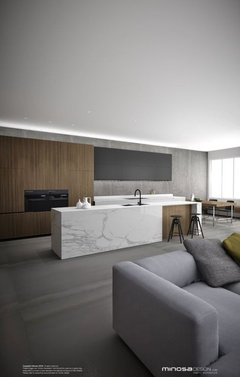
    I don't think I like the wall on the island. I'm more going for the clean smooth minimalist big long island look.


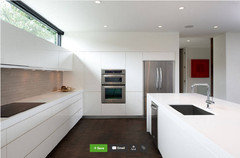
    More like these. But then all of these examples have a different layout than mine, so maybe I'm trying to achieve the wrong look with what I have?

    I quite like what you have done with the north wall though - with the split fridge and split windows flanking the range. I do think that would look very good with a center piece range like a 36/46" gas range or something, if a little on the traditional side. unfortunately with induction its mostly 36" cooktops and 30" range. But even that could look pretty nice.

    I originally did have a section of wall on the west for TV/fireplace, but I just feel it takes away from my best views.

  • 9 years ago
    last modified: 9 years ago

    I think your 4th picture is very close to what you could do. If you don't want windows, you could add upper cabinets on the wall instead (or upper cabinets + windows for your backsplash). What I don't like about that 4th picture, though is that it's claustrophobic - there's not enough room around the cooktop. Your layout would not have that issue b/c you have more room than there is the 4th picture

    The first layout I drew up had no wall, but I thought the wall would address your concerns about seeing the mess, so I didn't post it.

    It's really not much different than the previous.

  • 9 years ago

    I tried to put it in my model, is this what you mean?

    Is this much better?

  • 9 years ago

    Yes, but don't center the sink. You don't want the DW to be directly across from the range b/c you don't want an open DW door to be in the way of someone working at the range.

    In addition, you want room for plenty of prep space, the MW drawer, and plenty of usable storage on the side of the sink opposite the DW.

    The sink will be undermounted, so you won't really see the sink. You will see the faucet, but that shouldn't matter.

    All that said, what's more important to you, function or form (looks)? Do you cook much? These questions are not meant to insult, they're meant to find out how the Kitchen will be used and what's important. Over the years, we've had a few people post here who wanted a show kitchen, not a functional/working kitchen. They admitted they never cooked and just wanted a kitchen to show off. If that's you as well, then function probably isn't important to you - just looks. We're all different and have different goals/uses for our kitchens - nothing is right or wrong, just what's right for you.

  • 9 years ago
    last modified: 9 years ago

    no offence taken at all, I have never designed a kitchen before so I honestly dont know. I dont cook that often BUT when I do its for 6-20 people. aka I entertain. More over, I will be sharing this kitchen with other people who will also cook. So that translates to alot of cooking going on in this kitchen in general. So it does need to function.

    Original plan was to have the kitchen on the northwestern corner which is more traditional, with 2 walls to work with. But since I entertain often, I decided to go for a central kitchen concept. Which means I also want it to show well, and sell well if I decide to. Can I have my cake and eat it too? :-)

    But I'm an engineer so always function first. Which is why I love the design of the house - the form came from function. It is the most cost effective and easiest to build shape, on the smallest foundation footprint (on a rocky steep hill) that still fits a 2 car garage - the resultant look from a boring long rectangular box - became a relatively unique structure with 2 concrete boxes as pedestals holding up 2 floors of clean simple shape above. Thats enough about the house itself. I'm just saying that I like clean lines and simple designs that functions. And I appreciate your advice.

    This is actually not going to be a "family home" when I live there. I'll have friends live with me hence the cabinet and extra fridge. But I have to consider resale in the future as more of a family home.

    I'll rework the island according to your dimensions and see what it looks like in my model. Should I build cabinets to wrap around everything like the 2nd illustration from the post above or is that too crowded? Probably a lighter color at minimum.

  • 9 years ago

    I made some models to see how each looks - many different options there and can be used in combination - light or dark color cabinets, stove/sink on island/wall, additional prep sink, double fridge on the left/right/split. cabinets or shelves, sink/stove offset or centered etc. etc. whats most practical and look best?

    pretty over whelming isnt it :D

  • 9 years ago
    last modified: 9 years ago

    I am not a designer. My advice is along the lines of what looks aesthetically pleasing to my eye. As I was looking through the photos, the first three with the double fridge to the right/left was not pleasing to my eyes. I started to get excited, as soon as I looked at the first picture with the split option. The split design looks balanced. The last photo is the most pleasing to me.

    I personally don't like to see cooktops in the island. It looks better along the wall. I agree with suggestions above to place the sink in the island as that is where you will be working 90% of the time. The view in that direction is to die for!

  • 9 years ago

    Split fridge freezer w cooktop on wall and Windows to either side is exactly what I was thinking when I saw your design. When I saw buehls drawings- nailed it. From your models and your desire for streamlined, modern look, I really think the range hood over the island detracts. It is much nicer built into the cabinets on the wall in my opinion.

  • 9 years ago

    Thanks. I see what you guys are saying. But a part of me actually think not splitting the fridge up looks a bit more "right" to my eyes - maybe thats the old school part of me. Yet, the split fridge does look more "pretty" if just because of the symmetry. From a convenience perspective, I like the idea of the fridge being close to the living room - close to the drinks. The split fridge also achieves that with the All fridge on the left, so no problems there. But I'm also liking the idea of having the stove on the island so I have easy access to seconds on the hot plate kind of idea. Look out window washing up, chat with guests whilst cooking etc.

    This gets even harder when every group of friends/family I talk to picks a different arrangement for equally valid different reasons. I do understand this is ultimately about what works best for me - I just wanted to hear what the general public and kitchen experts have to say, and that I'm not making some big mistake unknowingly. Like I said, I'm an engineer and these non scientific decisions are very hard for me!

    Hey at least all of YOU guys agree along the same lines!

  • 9 years ago
    I understand the difficulty you are having making a decision. I am an engineer as well and it takes me forever to make these types of decisions. I recently asked for help on this forum with my own kitchen design. You are right, the best choice is the one that works best for you. Like you, I also like to get expert opinions and opinions from the general public.
  • 9 years ago

    No way I would ever buy a house with the potty a direct shot to the kitchen. However, I suppose you could multitask and watch for boiling over pots while on the pot. I wonder if you would mess with the MBR configuration and put the guest powder room on the MBR side of the stairs? Looks like a fun project. Good luck.

  • 9 years ago
    last modified: 9 years ago

    Good point NightOwl! I missed that by focusing on the Kitchen and Living Room!

    Bernard...it's not generally considered good design to have a bathroom open into public living spaces - especially the Kitchen and Dining Room, but the Living Room is a close second! Usually, a PR is placed off the Foyer or somewhere where there is a wall of some sort hiding the entrance - sometimes a hall wall, sometimes an alcove built for the sole purpose of hiding the PR entrance.

    I would not have it access from a Laundry Room either b/c you don't want your guests walking past your dirty (or even clean) laundry. If they're together and you access one from the other, then I would have the Laundry Room accessed from the PR, but with a locking door so you can lock the Laundry Room door when you have a party.

  • 9 years ago
    last modified: 9 years ago

    I'd do something like this...

    Note: I don't know for certain what the two rooms with the Powder Room (PR) are - one appears to be the Laundry Room, but I don't know what the other one is. If it makes more sense to do so, then switch those two rooms in the idea below.

    It might be a good idea to rework the configuration of the PR so the door swings out instead of in and so the toilet is hidden from immediate view when the door is open.

    Our PR room is 4'6" x 4'6". It's a bit small, but it works fine for what it is - a place for a quick stop, not someplace you'd spend a lot of time in.


  • 9 years ago
    last modified: 9 years ago

    hmmmm this is interesting.....i've actually changed those 2 or 3 rooms around alot. I originally had it so that you had to walk through the laundry to get to the PR, which was the big no-no. We ended up with the PR on top, and laundry/storage in the south.

    What is interesting is that all this time (6 months!?) no one I've spoken to - architects and contractors and friends and family, had a problem with having the PR on top. In fact, while we were discussing how to not have the PR accessed through the laundry, everybody felt that it makes the most sense for the PR to be right next to the entrance to the stairs to go downstairs. That seems to be where people expect the PR to be - by the entrance. While, the laundry was put directly next to the entrance to the MB for convenience. Everyone who saw that thought it would be great to have the laundry there.

    So now that you guys are telling me not to have the PR there, I really don't know what to think, and don't know what to do. Personally, having the PR with easy access to the kitchen/living room is actually a plus - why would I want my guests to hunt around for the bathroom when they need it? People like peeing before they leave a restaurant/party/house etc. Personally I never thought it would be a problem to have the PR so close to the kitchen, since it has a door anyway. And also, putting the PR near the entrance of the MR would not benefit me at all - whoever lives in the MR (me) won't need to use the PR so close. Having the Laundry there just seem to make most sense?

    I'm just shocked that I've never heard this rule before. I guess I have not been to enough nice houses?

    And I have come to some conclusions on the fridge locations - splitting the fridge looks nice due to symmetry, but the problem is, just about every example of a split fridge I've seen have both relatively close together. OK, I accept that in reality you either need the fridge or the freezer, you don't need them close by, but once I got the tape measure out, and saw the actual distance - 13.5', between the freezer and the fridge (which is also the length of the island), thats just too far away.

  • 9 years ago

    Hmmm I did a bit more reading, this PR near the entrance seem to be more an american thing. I came from Europe and that is what I'm used to......I really didn't know its frowned upon....maybe I can create an extra room for the toilet itself beyond the sink? hmmmmm. this is a new problem I never knew I had!

  • 9 years ago
    last modified: 9 years ago

    Actually, by putting it on the "bottom", it's a straight shot to the PR from the Living Room (& Dining Room) - which is the location it will serve the most. In addition, you won't have people cutting through the main work aisle of the Kitchen just to use the PR.

    You should strive for as little traffic through that main work aisle as possible - you don't want people getting in the way while passing through when someone else is trying to prepare a meal/cook. E.g., if someone is trying to cross the aisle to empty a pot of boiling pasta water or trying to take something out of the oven, you don't want that person to have to dodge someone just passing through to use the PR.

    You might think they'd go around, but people have a tendency to take the shortest route, regardless of how inconvenient it is to others...and the most direct route to the PR from the Living Room, if it stays on "top", is through the Kitchen's work aisle!