

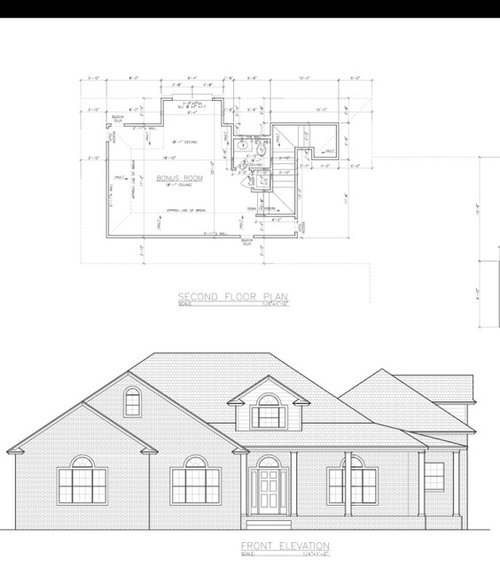
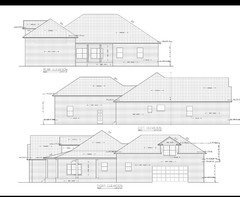
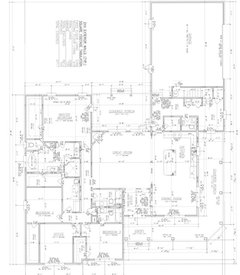
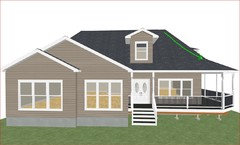
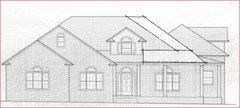
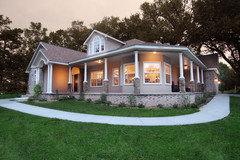
Help!! Window ideas?? Pic Included
10 years ago
last modified: 10 years ago
Featured Answer
Sort by:Oldest
Comments (16)
Related Professionals
Bartlesville Interior Designers & Decorators · Elk City Interior Designers & Decorators · Chattanooga Interior Designers & Decorators · Auburn Interior Designers & Decorators · Aurora Interior Designers & Decorators · Fort Wayne Interior Designers & Decorators · Oxnard Interior Designers & Decorators · Palm Desert Interior Designers & Decorators · Victoria Interior Designers & Decorators · Augusta Architects & Building Designers · Bowling Green Architects & Building Designers · Beckley Architects & Building Designers · New Bedford Architects & Building Designers · Victorville Architects & Building Designers · Denver Architects & Building Designers- 10 years ago
 PRO10 years ago
- 10 years agolast modified: 10 years ago
- 10 years ago
- PRO10 years ago
- 10 years ago
 10 years agolast modified: 10 years ago
- PRO10 years ago
- 10 years ago
- 10 years ago



Related Stories
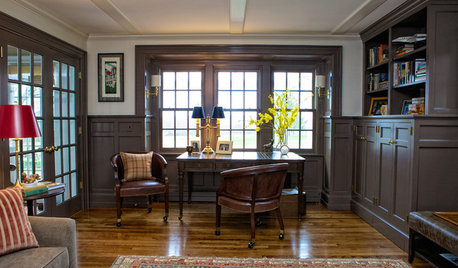
HOME OFFICESRoom of the Day: Stately Study Includes a Cozy Family Space
A new fireplace, windows, millwork and furniture make this room hard to leave
Full Story
LIFEYou Said It: ‘Put It Back’ If It Won’t Help Your House, and More Wisdom
Highlights from the week include stopping clutter from getting past the door, fall planting ideas and a grandfather’s gift of love
Full Story
ECLECTIC HOMESMy Houzz: Stylish City Living, Toddler Included
Natural fabrics and nontoxic furniture make for a home that’s as beautiful as it is family friendly
Full Story
DECORATING GUIDES7 Reasons to Include a Little Gloss in Your Decor
High-shine finishes look good, are practical and can infuse your home with an air of glamour
Full Story
STUDIOS AND WORKSHOPSYour Space Can Help You Get Down to Work. Here's How
Feed your creativity and reduce distractions with the right work surfaces, the right chair, and a good balance of sights and sounds
Full Story
WINDOWSDiamond Muntins Help Windows Look Sharp
As the real deal or a decorative grille, diamond window muntins show attention to detail and add traditional flair
Full Story
Sixties Southern Style: Inspiration from 'The Help'
Oscar-nominated movie's sets include formal entertaining spaces, front porch breezes and lots of florals
Full Story
KITCHEN DESIGNDesign Dilemma: My Kitchen Needs Help!
See how you can update a kitchen with new countertops, light fixtures, paint and hardware
Full Story
CONTEMPORARY HOMESFrank Gehry Helps 'Make It Right' in New Orleans
Hurricane Katrina survivors get a colorful, environmentally friendly duplex, courtesy of a starchitect and a star
Full Story
HOUZZ TOURSMy Houzz: Saturated Colors Help a 1920s Fixer-Upper Flourish
Bright paint and cheerful patterns give this Spanish-style Los Angeles home a thriving new personality
Full Story





wnec1