Software
Houzz Logo Print
mrobert575

Help with long Entry Hallway

9 years ago
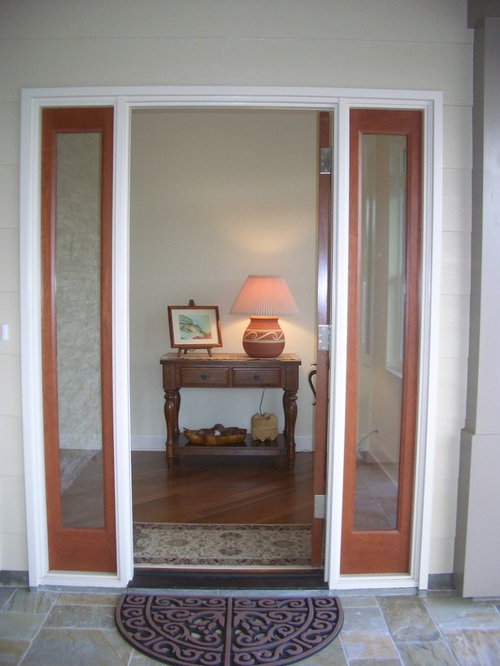
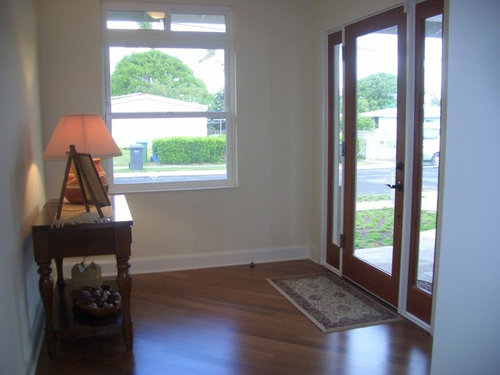
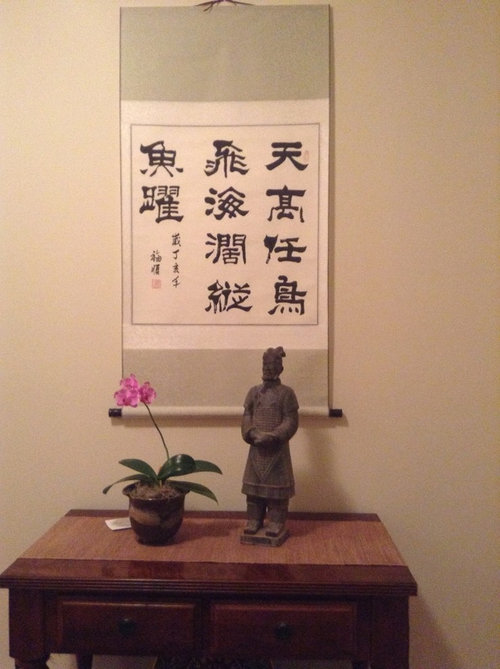
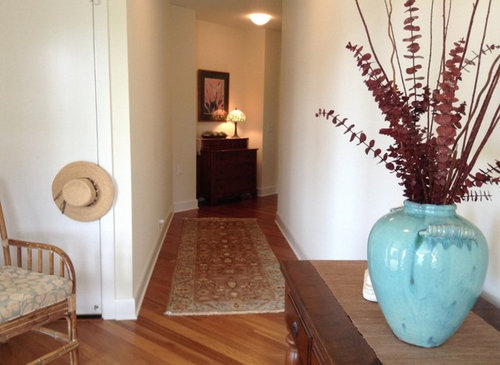
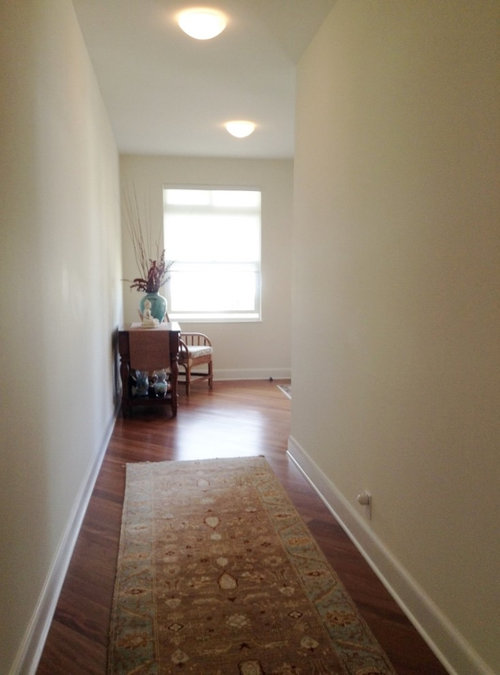
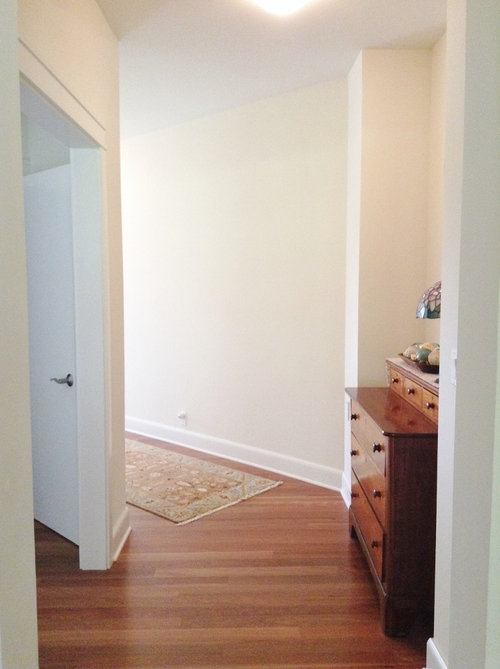
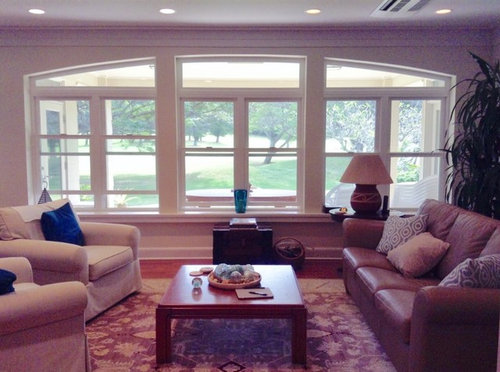
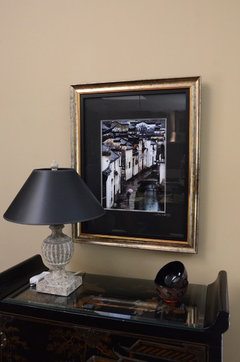
My long entry hallway needs something on the walls. It leads from the front door past the stairs to a rotunda with the living room straight ahead. (Left and right turns at the rotunda lead to the Master Suite and Office or the Kitchen/Dining.) I have considered large framed art or rows of small framed art. I don't want to create a tunnel, but I think a gallery look would work. In the photos, there are different things on the entry table so don't be confused--recently went to China so the evidence is now displayed. I can send a pdf of the floor plan if someone tells me how to attach it here. Thanks in advance for your ideas!

Comments (37)

  • 9 years ago
    A mirror above the console. No long rug. The floor is too beautiful. Show it off.

    mrobert575 thanked Joanna Adelajda
  • 9 years ago

    The mirror would then be opposite the front door--not feng shui. Why tempt fate? :-) As for the rug, It is the same design as the living room and, I feel, softens the entry. I have lots of that flooring all over the first floor of the house, except the bathrooms but including the kitchen. Would a long horizontal mirror on the hallway wall serve any purpose? There's nothing for it to reflect except the other wall. I thought "art gallery" because a guest who entered my house for the first time said it was like entering an art gallery. Can't recall what I had on the console at the time.

  • 9 years ago
    Are there four different tables along the way?
    To me, it's all about the sight lines as you walk. The table vignettes including the wall behind need to be carefully styled.
    If you add a gallery wall, you should probably pare down the table vignettes. The one in the entry is most likely necessary. Are the others needed?

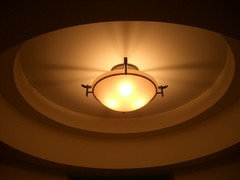
    Oh, The boob lights gotta go.
    mrobert575 thanked Bette P
  • 9 years ago
    I dont think you need anything along the long hallway except the rug. I think you need a beautiful painting above the entry table facing front door. And less nicknacks. What you have now is underwhelming. So thats what Id focus on as well as nicer lighting. I dont see a rotunda, are you sure thats what your home has?
    mrobert575 thanked shiningautumn8
  • 9 years ago

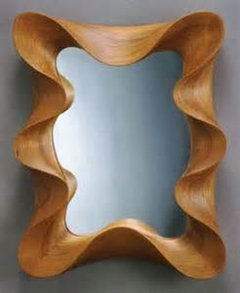
    I think you need a mirror that is a piece of artwork


    As per feng shui it is all what you believe that matters.

  • 9 years ago

    In the end what matters is how you feel entering your home. We are just suggesting ideas and our perceptions. But the feeling of a home in person is a different dynamic. Please do what you feel and are happy with.

  • 9 years ago

    Bette P There is only one console/table. It's opposite the front door. The photos were taken at different times, hence the different items on the table. The chest at the other end of the hallway, near the stair opening, is in a niche created especially for an antique koa piece I inherited from my mother. Boob lights! I love the terminology and, yes, they can go. Any suggestions on what to replace them with? Yes, it's definitely a rotunda. I'll post photos of it and the floor plan.

  • 9 years ago

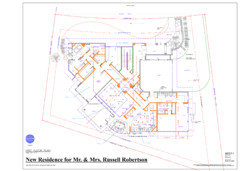
    Rotunda and floor plan.

  • 9 years ago

    shiningautumn 8 See photos just posted.


  • 9 years ago

    Joanna Adelajda I have thought about putting a mirror inside to the right of the front door. However, I'm not fond of coming in my front door and seeing myself in a mirror. I would rather see something like the Chinese calligraphy or, as someone said, a beautiful painting, or a large flower bouquet.

  • 9 years ago

    you got the asian theme going. Treat the hallways like you would a Japanese garden. Simple with stopping points along the way for sitting or something to ponder.

    mrobert575 thanked mendys
  • 9 years ago
    last modified: 9 years ago

    I'd opt for a wider front console table with a heftier piece of art on the wall. Something bold that isn't predominantly the same color as the wall (as your Chinese piece is - perhaps it could be floated on a deep red mat to add that color).

    I'd add a plant to the floor between the door and that window to the right of entry. Philodendron, fern, something Asian??! It would give some nice texture to space.

    I agree with you that the hall should have something in it to break it up a bit and like mendys idea of stopping points. What about 3 or 4 large square frames hung along the left wall only? Eye level, thin gold/brass frames. Could be Asian art, landscapes, black and white photos, whatever.

    Then the entry console is stop #1, the row of frames becomes stop #2, and the chest at the end becomes stop #3.

    mrobert575 thanked Kathryn P
  • 9 years ago

    Angel 18432 Until recently, I had a small rug inside the front door but, when I last lifted it to clean, I noticed the difference in the exposed floor and the under-rug floor due to the sun. So, I took the rug away and will let things merge. I live in Hawaii, Everyone takes their shoes off and leaves them on the porch. I paid a bunch of money for the rug, so I'm afraid it will have to stay since there's no other place in the house to put it. I also like the softer feel on bare feet because, as mentioned above, people remove their shoes upon entering the house. I do look the idea of wall paint. My whole house is BM Spanish White with BM Dove Gray trim. I don't mind most of the time, but I sometimes long for a bit of color. I've also wondered about some hanging fabric panels or some such but who knows. It's a relatively new house, only 4 years old, and the interior decorating has been a slow stop-and-go process.

  • 9 years ago

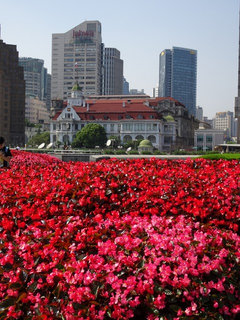
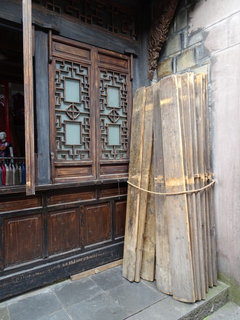
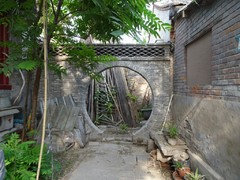
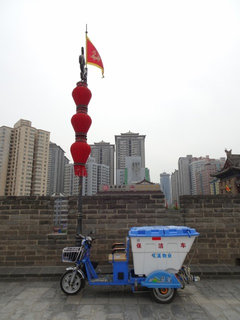
    Kathryn P I like the framed photos idea. How large do you think? What about some frames with a mat for, say, travel photos that I can change from time to time. As for the Asian theme, I'm Hawaiian-Chinese on my father's side and Scots-Irish-English on my mother's. I have Hawaiian art and collectibles (koa/mango bowls, paintings, and other such). Asian art and themes are very popular in Hawaiian decor, so how to mix them together is the challenge. Here are a few photos


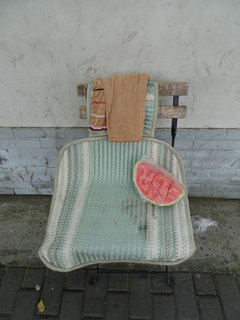
    I took in China in July. I don't exactly know why I took some of them except that they caught my eye. The chair with watermelon I call "I'll Be Right Back." :-)

  • PRO
    9 years ago

    Nothing wrong with the rugs...you LIKE them!!! I like the Asian influence. Is there a red or deep rust in the rug that you could paint the wall behind the Asian hanging? Or a green (deep). The green would look better with the orchid you have there.

    Don't paint the whole wall along the hallway, that would make it too dark and if there is no way to stop the color, don't do it. Just take the hanging to the framer and have it matted on something that provides a nice contrast and is wide enough to make a statement .

    Re: lights in the hallway....do you want to see them or have them disappear? If you want them to disappear, replace the "boobs" with recessed down lights and use bulbs (lamps) that have a "flood light" beam spread. I would opt for LED's in a Kelvin temperature of 2700K - 3000K. They will be more costly to buy but the life is 50,000 hours.

    Good luck....and don't fret!!!

    mrobert575 thanked User
  • 9 years ago
    last modified: 9 years ago

    What's the length of that left wall? I'm thinking something fairly large, maybe 20x20 for each. With just a few inches (2 or 3) between each one.

    I like your photos a lot! I'd use the roped wood slats, the first boat, the round wall opening, and "I'll Be Right Back", in that order I think. And hey, if they're your photos, pencil in a name and date for each one on the mat. A true gallery!

  • 9 years ago
    I would also like to add to put the vase in the fourth picture on top of the console with the mirror
  • 9 years ago
    How about a "Welcome Home" sign in Mandarin out wood and hang it on the wall on top of the console and. Have the big vase as well filled with the Eucalyptus. Sorry I mentioned the mirror but I didn't read all of the post.
    mrobert575 thanked User
  • 9 years ago

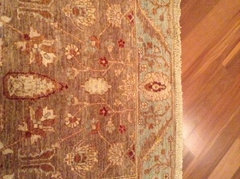
    11 ft wall. 9 ft ceilings. Just curious why you said left wall instead if right. I can't use metal frames because they corrode in our salt air. Maybe simple wooden ones? Here's a detail of the carpet. There's some torquiose in the border. Love torquoise, but probably not for frames, eh?

  • 9 years ago

    So interesting learning about you and your home. The photos are great, I wonder how they would look in Black and white or sepia. something to think about.

    Often in the USA people don't take their shoes off when they enter a home. Generally in Canada they do.

    mrobert575 thanked Angel 18432
  • 9 years ago

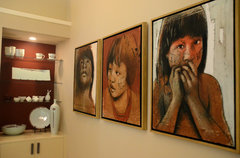
    What a beautiful space! I've been to Hawaii and noticed that a lot of the condos I've stayed in have these long hallways. If it were MY space I would do wall paper on the short wall. The hallway wall on the left. Something like this:

  • 9 years ago
    A gallery of your photos in wood frames on one wall side with directional LED potlights or directional track lights. Consider leaving the wall color but adding Roman blinds in turquoise or off white and turquoise.

    An art piece or large framed photo above the entry table.

    Your rotunda should have something special as a light fixture.

    Beard-Chu · More Info
    mrobert575 thanked Bette P
  • 9 years ago
    last modified: 9 years ago

    I suggested the left wall because it has a natural start and stop to it. The right wall is much longer and includes the entry area, so I think it would look strange to have the console table, then a gap, then the frames. I supposed you could skip the gap, but that would look weird to me too.

    I think a wood tone would look really nice as well. See what you can find for square frames (I think square is important, and the mat can change based on the orientation of your photo), then cut out kraft paper or wrapping paper in the size of the frame. Tape them on the wall to see if you like the look.

    mrobert575 thanked Kathryn P
  • 9 years ago

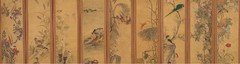
    penray Your wallpaper idea reminds me of Asian folding screens. I used to have one on a wall in the old house. I really liked it, but our heat and humidity was not kind to it. Living in a Hawaii presents many decor challenges unless one runs the AC all the time. For a retired librarian, I have a very small book collection for the same reason.

  • 9 years ago

    Bette P That's a great hallway photo. I really like the gallery lighting which would really highlight the framed photos. Since I don't have any windows along my hallway, I wonder if washing the opposite wall with lights would be a good idea so it would not be so blank?

  • 9 years ago

    Kathryn P I'm sure I can find some suitable frames. In fact, there's a frame shop within walking distance, so I can have them custom made. Most of the art frames in my house are brown wood, including koa. I rarely print photos anymore, but for a 20x20 frame, what size should the photos be? Standard 4x6 with wide matte or larger photo? So many decisions :-)

  • 9 years ago

    An explanation of my "great hallway." Most of the main rooms in the house, both upstairs and down, are oriented toward the golf course view and the tradewinds. Most homes in Hawaii do not have generous hallways because they are considered wasted space. Square footage in Hawaii (land and buildings) is very expensive! I rationalized this "wasted space" by putting shelving on one side of the hallway to the Master Suite and Office so it serves as the Library and keeps books and other clutter out of the living room. The Powder Room and exit to the Garage are off the hallway leading to the Kitchen/Dining areas. The architect created the entry hallway as a way to get from the street (which isn't very noisy but not a great view) to the golf course view--"a sense of arrival," he said. By dealing with the blank walls, that sense would be enhanced.

  • 9 years ago

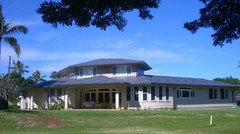
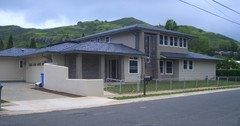
    A few more house photos in case anyone is wondering what the whole house looks like. I don't have a photo of the front since the construction fence came down.


  • 9 years ago

    Carol Spong More good ideas! There's rust in the rug, but the only "green" is turquoise. I will investigate your lighting suggestion. There are three "boobs" along that hallway--at front door, wall, and niche with chest. Unfortunately, the only one centered on anything is the one at the chest. The boob at the wall is about 3 feet from the left/front door end. I don't know how I let this happen during construction because I'm a centering kind of person!

  • 9 years ago

    I'd go larger than 4x6 for sure. Probably 8x10, but possibly 5x7, depending on how much mat you like.

    The exterior of the house is lovely!

    mrobert575 thanked Kathryn P
  • 9 years ago

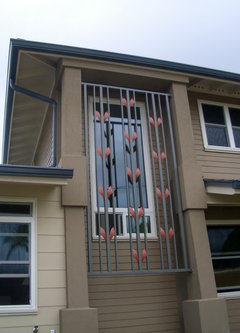
    Lovely house - especially the decorative art work on front window.

    mrobert575 thanked Angel 18432
  • PRO
    9 years ago

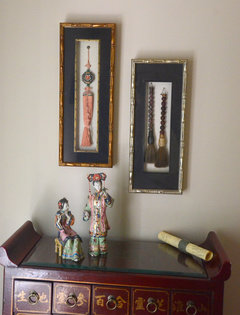
    Here are some ideas from one of our designs included below.

    Global Infusion · More Info


    Global Infusion · More Info

    Global Infusion · More Info

    mrobert575 thanked Bayberry Cottage
  • PRO
    9 years ago

    I'm sure this is going to turn out very well. The home is lovely and your China photos are an asset. I really like the photo juxtaposing the modern harbor with skyscrapers and the old boat with the red sails. Also the one with the round hole through the fence with the Sumac green. The photo near the top that has a garden of red/pink flowers that take up half the photo has too much color if you would hang them with the others.You said you like the neutrals but long for some color...this is a nice way to bring in a splash of quite brilliant color (which goes with living in Hawaii), without fighting with the vegetation outside. So, get a sample of a rust paint that's close to the rust in your rug and paint a decent area to see how you like it. Are you on Kauai??? Have fun with all this.

    mrobert575 thanked User
  • PRO
    9 years ago
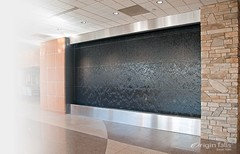
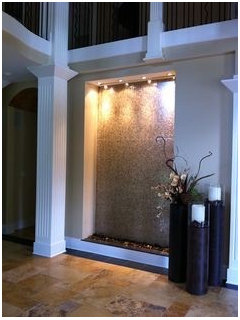
    I would paint the walls of the hall different hues of the same color, with the deepest hue ending at the rotunda. I vote for turquoise hues. Then...not much else. Calm needs to be the message. Not decoration. It is a very strong but simple architecture. I see small wood cubes along the wall with simple vases of orchids on them, to the right as you enter & wall through, with simple vases of orchids. Not in a static line, but vertically placed on either side of a slim waterfall from floor to ceiling.
    mrobert575 thanked OasisDesign&Remodeling
  • PRO
    9 years ago
    Examples of wall waterfalls
    mrobert575 thanked OasisDesign&Remodeling
  • 9 years ago

    Carol Sprong. The house is in Kailua on Oahu.

Sponsored
AIS Renovations
Average rating: 4.5 out of 5 stars15 Reviews
Custom Craftsmanship & Construction Solutions in Franklin County, Ohio