

Family Room Design and the Big Brown Dinosaur
9 years ago
last modified: 9 years ago
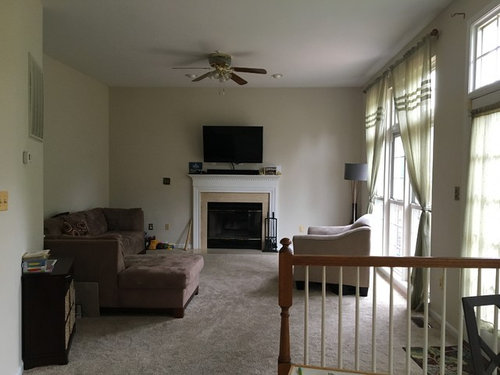
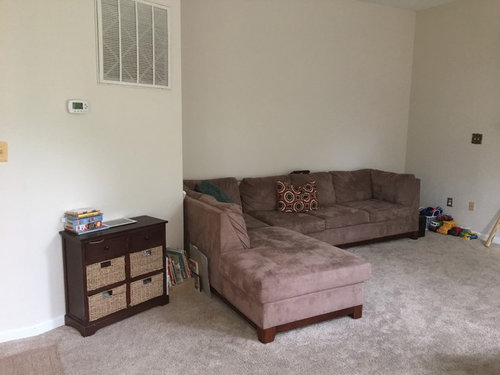
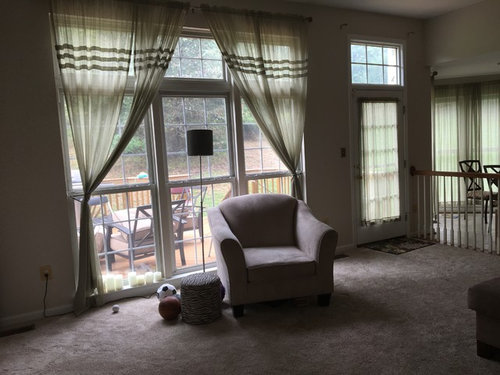
Featured Answer
Sort by:Oldest
Comments (8)
 9 years ago
Related Professionals
Dover Interior Designers & Decorators · Salina Interior Designers & Decorators · Southaven Interior Designers & Decorators · Portsmouth Interior Designers & Decorators · Auburn Interior Designers & Decorators · Fort Dodge Interior Designers & Decorators · Webster Interior Designers & Decorators · Elmira Interior Designers & Decorators · Calgary Interior Designers & Decorators · Pensacola Architects & Building Designers · Vidalia Architects & Building Designers · Willmar Architects & Building Designers · Albany Kitchen & Bathroom Designers · Dalton Kitchen & Bathroom Designers · Austin Kitchen & Bathroom Designers- 9 years ago
 9 years agolast modified: 9 years ago
- 9 years ago
- 9 years ago
Related Stories

HOMES AROUND THE WORLDMy Houzz: Dinosaurs and Fun Collectibles in a Cotswolds Farmhouse
A creative English couple have jazzed up their cozy Oxfordshire home with cool and colorful toys and collectibles
Full Story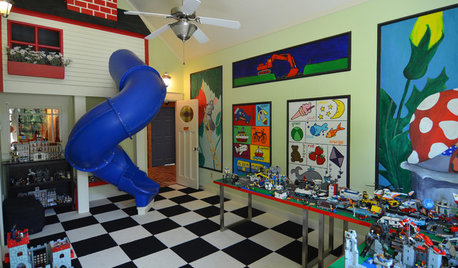
HOUZZ TOURSMy Houzz: A Texas Home Goes Big for the Kids
Part-time homeschoolers go all out to design a home focused on family, imagination and fun
Full Story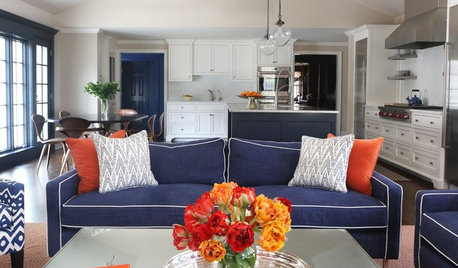
ROOM OF THE DAYRoom of the Day: New Family Room Goes Big and Bold
This addition to a 1920s Connecticut home features beautiful built-ins, graphic color, layers of pattern and pleasing proportions
Full Story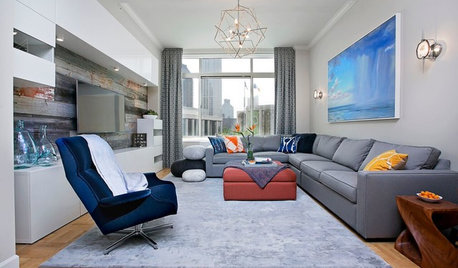
LIVING ROOMSRoom of the Day: A Family Living Space for Weekends in the Big Apple
A Long Island couple create a family-friendly and stylish New York City retreat where they can unwind and entertain
Full Story
DREAM SPACESDesign Workshop: The Case for Big Overhead Doors
Garage-style doors are cost-effective solutions for opening rooms to dream views and fresh air — and they’re more stylish than ever
Full Story
MOST POPULARTrend Watch: 13 Kitchen Looks Expected to Be Big in 2015
3 designers share their thoughts on what looks, finishes and design elements will be on trend in the year ahead
Full Story
HOMES AROUND THE WORLDMy Houzz: A Family Home Big on Style and Space
The makeover of this 1910 house turned a designer's dream into reality
Full Story
BATHROOM DESIGN8 Tiny Bathrooms With Big Personalities
Small wonders are challenging to pull off in bathroom design, but these 8 complete baths do it with as much grace as practicality
Full Story
FURNITURE10 Reasons to Love Big, Comfy Sectionals
With their soft lines, visual heft and casual versatility, modular sofas are a great choice for many rooms
Full Story
HOUZZ TOURSMy Houzz: Whimsical, Flirty Style for a Designer’s Brooklyn Studio
A love of vintage items, travel and dinosaurs adds dramatic flair to this New York apartment
Full Story




decoenthusiaste