

Anyone know what house this is? Looking for house plans
9 years ago


Featured Answer
Sort by:Oldest
Comments (9)
 9 years ago
- 9 years ago
Related Professionals
Hays Architects & Building Designers · Hagerstown Architects & Building Designers · Rolla Architects & Building Designers · Sheboygan Architects & Building Designers · Sebring Design-Build Firms · Huron Design-Build Firms · San Francisco Design-Build Firms · Mesquite Design-Build Firms · Lawrenceburg Home Builders · Willmar Home Builders · Kearney Home Builders · Huron Home Builders · Modesto Home Builders · Lubbock Home Builders · Medford Home Builders PRO9 years ago
 9 years ago
- 9 years ago
- 9 years ago
- 9 years ago
Related Stories

ARCHITECTUREKnow Your House: What Makes Up a Home's Foundation
Learn the components of a common foundation and their purpose to ensure a strong and stable house for years to come
Full Story
DECORATING GUIDESThe Cure for Houzz Envy: Family Room Touches Anyone Can Do
Easy and cheap fixes that will help your space look more polished and be more comfortable
Full Story
DOORSKnow Your House: Interior Door Parts and Styles
Learn all the possibilities for your doors, and you may never default to the standard six-panel again
Full Story
KNOW YOUR HOUSEStair Design and Construction for a Safe Climb
Learn how math and craft come together for stairs that do their job beautifully
Full Story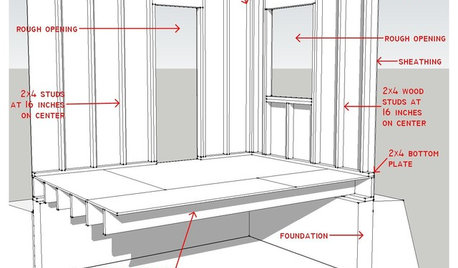
REMODELING GUIDESKnow Your House: Components of Efficient Walls
Learn about studs, rough openings and more in traditional platform-frame exterior walls
Full Story
REMODELING GUIDESKnow Your House: Post and Beam Construction Basics
Learn about this simple, direct and elegant type of wood home construction that allows for generous personal expression
Full Story
REMODELING GUIDESKnow Your House: The Steps in Finishing a Basement
Learn what it takes to finish a basement before you consider converting it into a playroom, office, guest room or gym
Full Story
MUDROOMSThe Cure for Houzz Envy: Mudroom Touches Anyone Can Do
Make a utilitarian mudroom snazzier and better organized with these cheap and easy ideas
Full Story
KITCHEN DESIGNThe Cure for Houzz Envy: Kitchen Touches Anyone Can Do
Take your kitchen up a notch even if it will never reach top-of-the-line, with these cheap and easy decorating ideas
Full Story
BUDGET DECORATINGThe Cure for Houzz Envy: Entryway Touches Anyone Can Do
Make a smashing first impression with just one or two affordable design moves
Full Story

gthigpen