

Kitchen Island cabinet configuration
9 years ago
Sort by:Oldest
Comments (3)

Related Stories

KITCHEN CABINETS9 Ways to Configure Your Cabinets for Comfort
Make your kitchen cabinets a joy to use with these ideas for depth, height and door style — or no door at all
Full Story
KITCHEN DESIGN8 Ways to Configure Your Kitchen Sink
One sink or two? Single bowl or double? Determine which setup works best for you
Full Story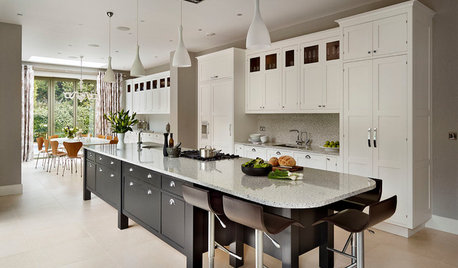
KITCHEN DESIGNSupersized Storage in a Striking Surrey Kitchen
A bold and beautiful island provides plenty of space for cooking, seating and storage
Full Story
KITCHEN DESIGN12 Designer Details for Your Kitchen Cabinets and Island
Take your kitchen to the next level with these special touches
Full Story
KITCHEN DESIGNKitchen Combo to Try: Neutral Cabinets, Different-Colored Island
Avoid a too-sterile look and establish a focal point with a contrasting island hue
Full Story
KITCHEN CABINETSCabinets 101: How to Work With Cabinet Designers and Cabinetmakers
Understand your vision and ask the right questions to get your dream cabinets
Full Story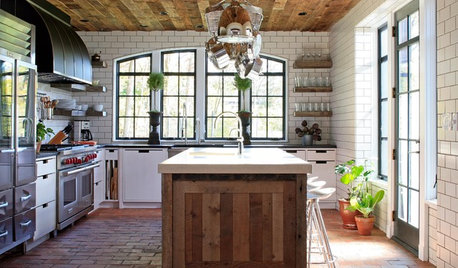
KITCHEN DESIGNWhat to Know About Using Reclaimed Wood in the Kitchen
One-of-a-kind lumber warms a room and adds age and interest
Full Story
MOST POPULARHow Much Room Do You Need for a Kitchen Island?
Installing an island can enhance your kitchen in many ways, and with good planning, even smaller kitchens can benefit
Full Story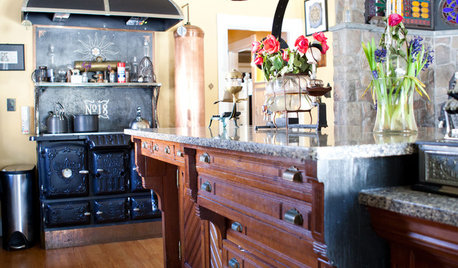
KITCHEN DESIGNThe Best of My Houzz: 20 Creative Kitchen Islands
Nixing ready made for readily imaginative, these homeowners fashioned kitchen islands after their own hearts
Full Story
KITCHEN DESIGNDouble Islands Put Pep in Kitchen Prep
With all that extra space for slicing and dicing, dual islands make even unsavory kitchen tasks palatable
Full Story




leelee
leelee
Related Professionals
Florence Interior Designers & Decorators · Meridian Interior Designers & Decorators · Farmington Interior Designers & Decorators · Cape Coral Architects & Building Designers · Baton Rouge Architects & Building Designers · Beckley Architects & Building Designers · Rochester Architects & Building Designers · Sarnia Architects & Building Designers · DeRidder Kitchen & Bathroom Designers · Houma Kitchen & Bathroom Designers · Poplar Bluff Kitchen & Bathroom Designers · New Braunfels Kitchen & Bathroom Designers · Champaign Kitchen & Bathroom Designers · Wheeling Kitchen & Bathroom Designers · Cornwall Kitchen & Bathroom Designersauntthelma