Software
Houzz Logo Print
missy_ann99

Swap fridge and dishwasher placement

9 years ago

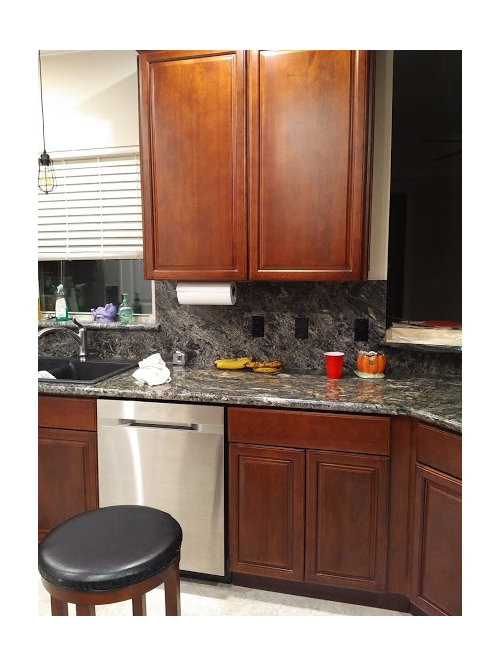
I want to switch the location of the fridge and the dishwasher. I know I would have to get new cabinets and counters. My main concern is how the fridge will look in this location. It is counter depth and would be next to a curved peninsula with enough room for the door to open. We were going to put it here originally, but it looked weird in the drawing by the cabinet designer. However like this we have a dead space next to the fridge and the door hits the counter. I am just asking for a general idea, because we just moved in (hence the incredible mess), so I will live with it for a while, but it is driving me nuts.

KITCHEN · More Info

KITCHEN · More Info

Comments (26)

  • 9 years ago

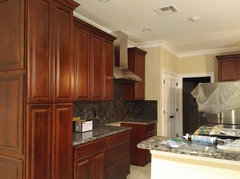
    This is very awkward, you're right. Are there pics of the other walls?

  • 9 years ago

    KITCHEN · More Info

    This side looks fantastic, in my opinion. I could put the fridge in the built in pantry, but then I lose all that space and still need to change the counter on the other side.

  • 9 years ago

    KITCHEN · More Info
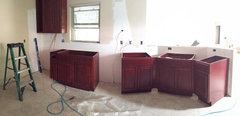
    Here is the wall before fridge, dish washer and counters were put in.

  • 9 years ago

    What are the dimensions of the pantry? Could you swap it for the fridge? Your work triangle would be slightly affected, but you have counter space between the pantry and stove so it wouldn't ve so bad.

    Having the dishwasher right next to the sink is desirable for so many reasons, so swapping the fridge and dw doesn't make sense to me. And would you then be getting a new counter?

  • 9 years ago

    To me, it makes more sense to flip the refrigerator and the range. That way, the 'fridge and pantry are on the same wall and the range is in proximity to the sink for prep and clean up .

    I think the dishwasher is in the exact right place.

  • 9 years ago

    Well I would need a new counter. I am trying to keep the pantry for the storage.

  • 9 years ago
    last modified: 9 years ago

    Flipping fridge and range would require running a gas line, water line, creating new vent, and probably a lot of other things I don't even know about. Also there would be boiling pots next to a busy door. It just seems dangerous to me.

  • 9 years ago

    Missy, not sure if you are responding to me or Lindsey, but both of our suggestions retain the pantry. Mine keeps it where it already is and Lindsay moves it but keeps it.

  • 9 years ago
    last modified: 9 years ago

    I know, but for optimum layout, I think your designer switched the 'fridge and stove spots.

    Also, if you move it to the dishwasher spot, you are moving cabinets and counters. I guess I thought you were prepared for a little construction stress.

    In the meantime, I don't think the 'fridge spot is THAT horrible. It is outside the work area and close enough to the sink.

  • 9 years ago

    Thanks for clarifying my comment auntthelma. I should have said "switch the pantry *with* the fridge instead of *for* the fridge. I definitely think the pantry should stay!

  • 9 years ago

    Missy Ann, what is on the other side of that cutout? It could work to close that up, eliminate the peninsula and put the fridge where the cutout was. Then add base and upper cabs to the spot where the fridge was. You might even be able to reuse the counter you took off the peninsula.


  • 9 years ago
    last modified: 9 years ago

    A little construction is no problem, but tearing down walls and re-running water, gas and electrical is a lot of work and expense. Not sure how a pantry will work in that area, I would still have that weird dead corner. I will play with the ideas some. Thanks.

  • 9 years ago

    A refrigerator in the dishwasher spot would not look right, and you were right not to do this initially. Moving the refrigerator to the pantry spot, seems to make the most sense.

  • 9 years ago

    Even aside from the problem of how you drain a dishwasher that's not near the sink (!!), putting the fridge next to a window means you block off the light from half the room and make a tunnel out of the sink zone. I don't think you want to do that.

    Sorry you seem to have gotten a poorly designed kitchen, but I hope you can find a good solution. I agree that switching the fridge and the pantry could be best, depending on clearance for the peninsula. You almost need to start over. :(

  • PRO
    9 years ago

    Do yourself a favor and find a kitchen designer that knows what they are doing and places good design above even giving you what you think you want. That wasn't the case here as your kitchen is poorly designed. Going to Houzz for design ideas is repeating the same mistake again.

    We never listen to customers in the beginning of the design process because if we let them direct the design they will never see the best designs for the space. Better to design a good kitchen first and show that design to a customer. Then as they ask us to change it into what they believe that they would like we point out what the problems are with the changes. Most people won't pick the design a professional recommends but the final design will be closer to a good design. And the design flaws that the customer elects to live with to get the added cabinetry or the appliances that they want ...etc, will be made with full knowledge of what the sacrifices are getting the kitchen that they prefer.

  • 9 years ago

    Ok, I thought you were hoping to avoid the fridge door banging the counter. that is what switching pantry and fridge would accomplish, and still be visually pleasing. if the pantry Is a little narrower that the fridge, you could then snug it closer to the door frame and add in a corner cupboard. mine takes 13 1/2 inches on each side. if there wasn't enough space on the sink side for that, you could move the sink to the other side of the dw and use the corner cupboard plus a narrower double cupboard.

    Assuming you don't like all that moving and shifting, I have another question. Is the dead space you're referencing the counter corner, the base corner, or both? An appliance garage would solve the counter conundrum.

  • PRO
    9 years ago

    Rotate the fridge and place it in the "dead space" to left of sink. Nothing on wall where fridge is currently located.

  • 9 years ago

    Also, for the OP -- is there any way that retroactively adding a three-inch spacer between your fridge and the adjacent cabinets would solve most of your problems? Fridges do get placed next to walls, and it works ok as long as a spacer is included to allow the door room to open. Might be easier to do that (with panels on each side, for a bonus built-in look) and a larger over-the-fridge cabinet than to do all the other more extensive surgery. I'd personally prefer to ditch the framing on the doorway, if necessary, rather than go through jujitsu to redesign the kitchen in the middle of building it.

  • 9 years ago
    The fridge definitely needs to go where the pantry is. Have the cabinet guys build a pantry in the vacated fridge space, 24" deep with an appliance garage under the upper next to the new pantry, it will be 24" or so wide, giving you a nice place to hide appliances you don't want out on the counter. That area won't be a big hole once the fridge is gone, because it is too deep to be there. It should never have been placed there and will look equally awkward in the dishwasher location. You would hate that even more than the location it is in.
    The pantry is the only location that works, and depending on the are, you might have enough room to add a tall pullout on one side. You will want to remove the pantry completely. You also want a 24" deep cabinet above the fridge and a side panel 24" deep to give it a built in look. I wouldn't trust the cabinet people for the design of this area based on what they gave you here. Submit dimensions for the pantry area and we can help you with that area.
  • 9 years ago
    Looking at the before fridge photo, could you turn the fridge and put it on the sink wall, to left of sink in the space that is dead space now, removing the small cabinet next to sink? You would need 3" more than the width of the fridge so the doors open properly.
    LIT LIT thanked Jennifer Thomson
  • 9 years ago

    I had considered putting it to the left of the sink in the dead space. Unfortunately, that would mean moving the switches for the lights (they are in an exterior wall with spray foam insulation). We would also have to move water line a foot or so. If we do put the fridge next to that wall I would also want to open the wall the fridge is on now and put some nice bi-fold doors there. The doors would really always be open, unless we have company because it opens to laundry and 1/2 bath.

  • PRO
    9 years ago

    @lindsay

    Unfortunately believing that the many hours you spend in a kitchen gives you a unique knowledge of what works for you is why people get bad kitchens. We don't want to sell you a kitchen that you don't want, we just want you to at least see what you can't invision that we believe is better first and to make changes from there. Many other professions don't have the challenge kitchen designers face. For example, people would never think that thier years of adding numbers gave them special insight into doing their taxes But as kicchen designers we get customers justifying all kinds of unprofessional design choices. Giving a customer what they think they want is easy. Educating them and showing them other designs that they hadn't thought of that are better is the tougher road to travel as a kitchen designer. In the end the customer always decides on the kitchen they want to purchase but getting them to think outside their comfort zone usually allows them to make at least some changes for the better. And in 30 years I have never had a customer regret any compromises they made away from thier original plan. When designers take the easy road and just design what the customer wants from the start bad design is the natural outcome.

  • PRO
    9 years ago
    And as an aside placing the refrigerator immediately to the right of the sink is the worst possible location. First it breaks the most important rule of kitchen design which is having at least 18" and 24" of countertop on both sides of your sink. Secondly it means that every time the refrigerator is open that the door hits a person working at the sink and covers part of the front of the sink. And lastly having a large deep refrigerator in the middle of a cabinet run and next to the window makes the room seem much smaller and cuts off the light from the window. This is precisely why Houzz is such a bad way to vet kitchen changes. Kitchen design is more complicated then most people believe and in a field as complicated as ours unfortunately even most kitchen designers aren't very good at their jobs. I think that the smart approach to finding a designer to help you is much like finding a good auto mechanic. Read their reviews, ask friends for recommendations, and interview the person and see if you trust them. Then once you select who you will work with give great weight to their advice on what makes sense.
  • 9 years ago

    How about moving the sink to the right into the peninsula. The dishwasher would move over also. Then put the fridge in the corner next to fridge.

  • 6 years ago

    What did you end up doing with the layout?