Software
Houzz Logo Print
sockfinder

What is "off"?

10 years ago
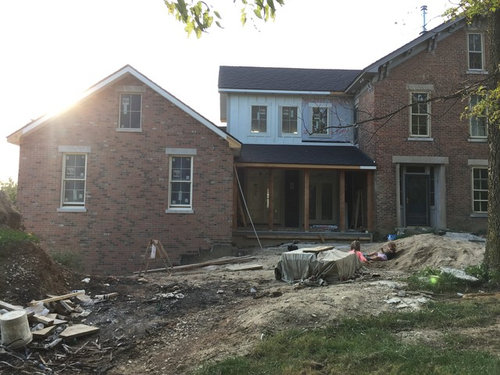
I did a crappy rendering before I place my million $ order for porch parts. We are going to screen this porch from the inside, so I'm going with a short 22" sawn balluster and maybe some brackets.

Colors:
Board & batten: dark iron gray
Fascia/soffits: light gray to match orig. house
Trim: cream

Obviously my rendering is junk and my colors are off, but ideas for why this look sucks so bad? Ditch the brackets? Go with a simpler screen door? Paint the porch parts that light gray fascia color instead of a crisp cream?

TIA for your help!

Comments (36)

  • 10 years ago

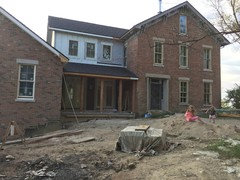
    Another view


    Here are the porch parts I plan to order, but brackets will be used as corner pieces.

  • PRO
    10 years ago

    The whole porch does not suit the house the windows are too narrow the ones above the porch don’t work with the other ones I am not sure how to make this work IMO this house needs an impressive entry not a victorian front porch

  • 10 years ago

    ^^^^ What she said, no to the whole porch railing, screen door, corbel idea. Get rid of the multitude of porch posts. What is up with the mish mash of grid patterns in the windows? As far as what will make it look right, I just don't know, there is too much going on without any one solid direction to tell.

  • 10 years ago

    Keep porch design very simple. Hate the "Victorian" looking posts & railing.

  • 10 years ago
    The rest of the house has very clean, unembellished lines. The porch breaks with that look. A simpler porch design along with matching your house trim color could look very nice.
  • 10 years ago
    Sock finder, maybe a little simpler style think farm house / classic east coast. IMO the fancy post and trim which are lovely look a bit out of place. Love the windows and siding above the future screened porch area can you incorporate that style into your porch design?
  • 10 years ago
    Mishmash of window grids also seem off to me. That's what the architect had on the drawing and I didn't notice they were "off" on paper. Nothing I can do about that now.

    The good news is that this "formal front" of the house is actually never seen except by me. It faces the road which is dense woods. We use the "side" of the old portion as the entrance, which is what you see from the road.
  • 10 years ago
    Agree that the ornate parts are wrong. Just the brackets, or the baluster too?

    I am hoping the board and batten portion of the house sinks into the background when it's painted. It is too casual for the house, but we didn't want brick on brick. The chunky posts are too casual, too. Screening it in is ugly, but there are months where we can't even be outside here because of the bugs. It was a must have. And remember, it's the "side" of my house.
  • 10 years ago
    I keep searching for porch photos and just can't figure out what would go with what I have here. It's already teetering on disaster.
  • 10 years ago

    I agree with most above. You need to keep to very simple, straight and plain to go with the style of your house. I'd consider using brick to wrap the posts.

  • 10 years ago


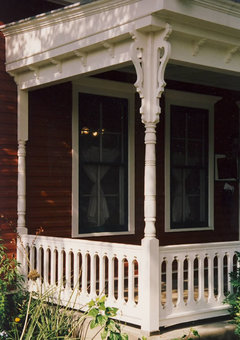
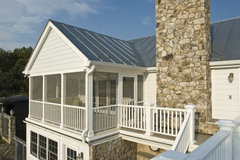

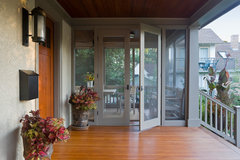
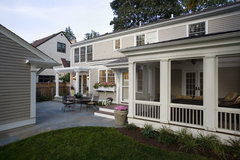
    Druid Hills Screened Porch Addition · More Info

    Outdoor Entertaining & Exterior Farmhouse Remodel · More Info

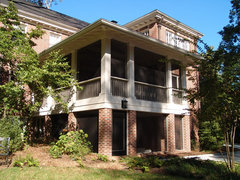
    Greek Revival Remodel - Screened Porch · More Info

    Front Porch · More Info

  • PRO
    10 years ago
    The fundamental problem you have is a lack of design focus. Don't worry, very common disease, easily treated. Your great home is basically a country farmhouse that originally had some wood details to make it "fancy". First, reduce the number of posts on porch to min. Required. Use cedar and if you can do a low wall across the front of porch in brick. Paint wood your trim color, screen porch. Done. Keep very simple. If you are driven to the detail, pick a screen door for the porch with a bit of the Victorian wood detail. Not too much. A touch perhaps at corners of door panels. Simple is key here. Eventually, good landscaping will help calm everything down and integrate multiple elevations. Good luck. Take an aspirin and call me in the morning! Lol
  • PRO
    10 years ago

    All valleys go to porch! All roof lines, go to porch. Better have some really good water management in this area. Good point BeverlyFLADeziner.

    sockfinder thanked Flo Mangan
  • 10 years ago
    We have a full gravel drain trench that runs from the start of the porch all the way down the new brick portion. It drains at the bottom of the hill into a drain tile.
  • 10 years ago
    Love the photos posted, that feels better for the house. I like the second one where the rail is still low.

    The grading is not finished, it will be level with the bottom of the poured concrete.
  • 10 years ago
    Can I use my existing posts to achieve a look like this?
  • 10 years ago
    Thank you so much for all of the input. Houzzers gave me the courage to piss everyone off on Thursday and ditch the textured ceilings.
  • 10 years ago

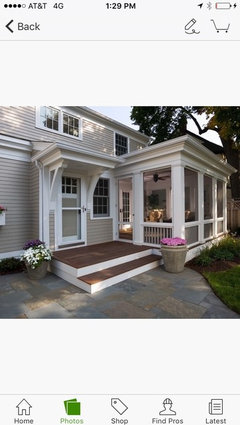
    Different angle photo. Your porch is smaller, right? If you keep the scale proportional to your space you could do a version of this.

    Greek Revival Remodel - Screened Porch · More Info

  • 10 years ago
    My "rendering" of the Victorian stuff had a 27" baluster. Should I go with 30 or 32"? Short is fine by code because we are moving more soil in there.

    I was drawn to that photo because it appears to be a shorter railing.
  • 10 years ago

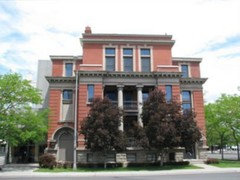
    Just for fun, I took some elements off of this building.

    I don't think the railing needs to be that prominent, so a few inches difference in height may only matter when sitting down and looking over the rail.

  • 10 years ago

    If code will allow a lower baluster, go for it.

  • 10 years ago

    Wow @Fred, looks a million times better!

  • 10 years ago

    Did you look at your trim & corbels on the original portion of your home for inspiration? Scale it to your porch. I would hesitate to add a totally new element.

  • 9 years ago
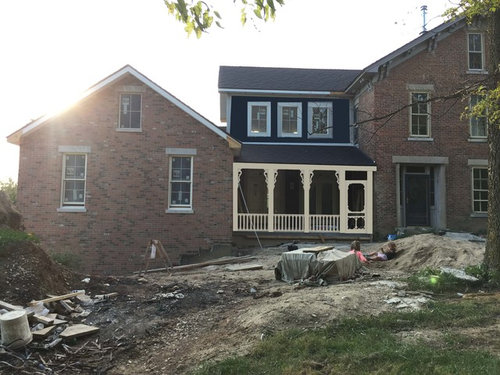
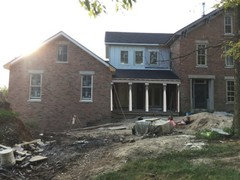
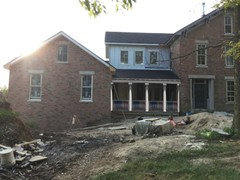
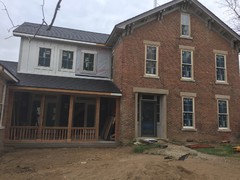
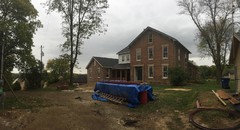
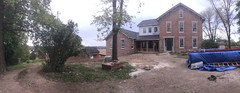
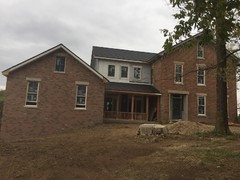
    Ok, you spoke and I *think* I took your advice. What do you think so far?
  • 9 years ago

    Huge improvement over what you had originally. I like the look, it's well proportioned.

  • 9 years ago
    Thanks! I think the rail is a few inches too short, but it's so hard to get it right in real life.
  • 9 years ago

    Nailed it! Coulda woulda shoulda - the rail height looks good to me. It could go either way. If you sit out there, you don't want the rail at eye level.

  • 9 years ago
    Thanks Suzy! I was trying for best possible solution for the little monster I had created. :-p. Now that it's up, I keep wondering, "what was I thinking????"

    Glad houzz is anonymous
  • PRO
    9 years ago
    Looking good. I admire your effort so much. Huge endeavor. Hang in, it is going to be fantastic!
  • PRO
    9 years ago
    Any updates? Looking forward to new photos!
    sockfinder thanked Flo Mangan
  • 9 years ago

    I missed your previous post! I read a lot of posts on here, and I am always amazed by your sound (and always upbeat) advice. I'm not sure if you know how much of a difference your advice makes in someone's life - as silly as that sounds! Some of us are barely making it through our projects, but are too far in to back out. I'm one of them, and your input here made me feel less hopeless.

    No updates. :( We have some contractor problems, but I keep reminding myself that it could be worse - at least I know the project will get done, and that the work is high quality. Worst-case scenario finish date was 9-15-16, HAAAAA!!!!!!!!!! I've canceled having Thanksgiving here and think I need to move Christmas Dinner as well. :(

  • PRO
    9 years ago
    All problems are just "lemons" waiting to be lemonade! Sorry you have hit a few bumps. It wouldn't be a gigantic endeavor if it had none. So, just take a step at a time. We are pulling for you and you are doing what many couldn't. This is THE HARDEST renovation possible. It will be done when it is done. Be happy you are blessed to be able to do this. Keep us posted.
  • 9 years ago
    I really love your home. Is it all new construction? I live in New England, and it looks like an old farmhouse that's been added to. I think the porch is looking great. Good luck with everything!
  • 9 years ago
    Love the cleaner porch decision you made! Is this new construction -- would love to see the plan! Currently searching for the perfect classic farmhouse, with a modern open layout twist.
  • PRO
    9 years ago

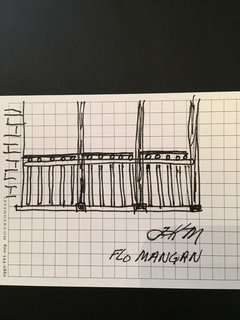
    sockfinder, glad you are coming along despite the usual aggravations! From your photo of the railing, sorry to say it does look too low. It is too late to change that I know, but perhaps you could add an additional detail. Like round wood balls, probably above the balusters and then another top rail? Just to raise the overall level a bit. They used a lot of those balls in that Victorian/Farmhouse era. Just a thought. Something like this:

    sockfinder · More Info
    Humble sketch, but you get the idea I think. I also would add that bit of extra detail to make it fit your house rather than look like a modern "add on", if you know what I mean? I realize, at this stage you can't comprehend one more thing! But, I had to be honest with you and give you a potential solution as well. Tuck it away for future if not now.