Software
Houzz Logo Print
dietribe

Save us from the monster house!

9 years ago
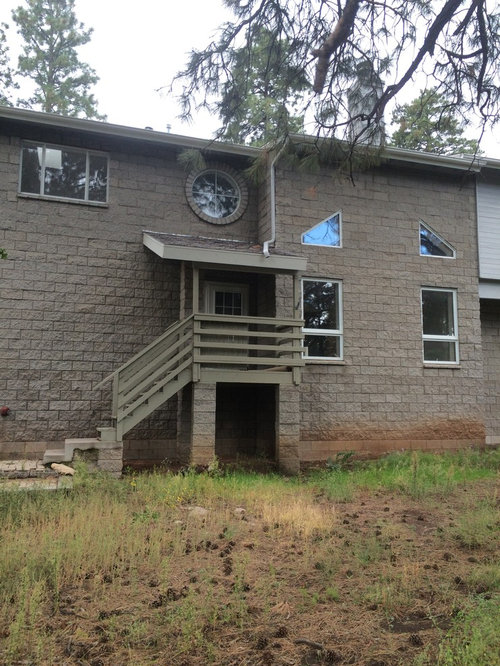
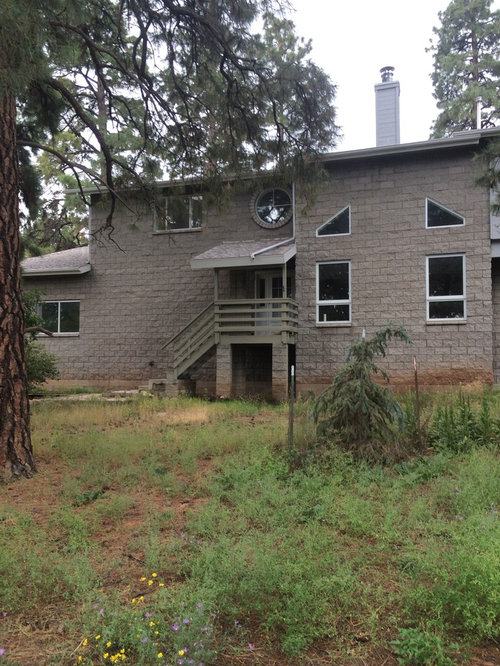
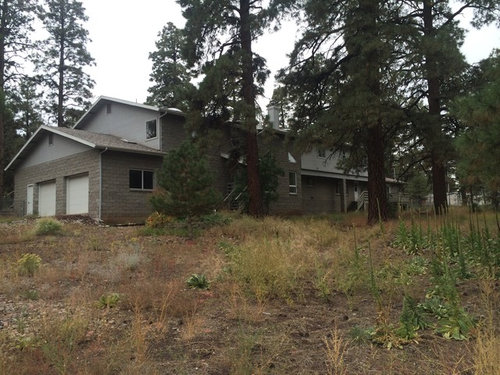
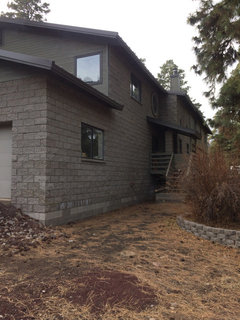
Our huge house was a steal and fixing the inside is manageable. But we are at a loss when it comes to the horrid front facade. It's even difficult to photograph it since it is really big. And REALLY ugly. I guess it would be considered a contemporary. It is built like a fortress. We live in pine forest and like Craftsman style, but know we can't completely eradicate the original design such as it is. Even the original architect has disavowed this beast.

The construction is concrete masonry block. If we can afford it, the roof will be metal in a dark gray--otherwise, black or charcoal shingles. The front door physically cannot be widened and changing or moving windows is a big deal.

We are looking for a way to make a more inviting entrance that is impressive enough to fit a 7,700 sf house. I think a porch is the right direction. The house faces north so I don't want to block much light. We can spend maybe $20,000 but less is better. Smallish town, not sure if we want to hire an architect--you can see how that turned out originally! What other sort of design pro could do this?

Comments (20)

  • 9 years ago

    The block is actually neat .. and a wrap around porch with a better color on the gable ends and doors will make a huge difference here. We just need to finish the porch with contemporary details . . .let me find this inspiration piece for how to handle the stairs .. what if we wrap stairs and split them into two different groups so it is just about three stairs to a wide wrap around deck and then three stairs to a large entry porch area .. .

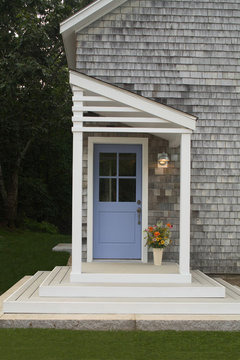

    Can help you. Look at this contemporary finish to a simple portico . .. back with specifics.

    Quahog Bay · More Info

  • 9 years ago
    Sorry guys. Hoping duplicate posts will be removed soon.
  • 9 years ago

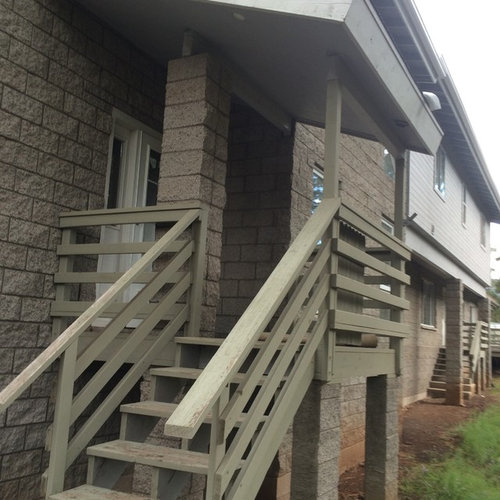
    Step one - raise the ground 18" (or 3 ea 6" steps) from the garage corner to the far end of the house for around 18' forward from the house - you want to build a landscape wall that you fill with soil and raise the grade three steps from the closest trees - you don't want to fill around the trees or you'll kill them . . but maybe move the baby tree and only leave the mature ones for the limits of the terrace . . the rest of the cleared area needs to be raised. I count 9 steps up to your front door level. We need to break that into three lifts - landscape blocks with any fill for a large terrace is the first step.

    You can place three 8' wide block steps into it at the garage end, centered loosely in front of the main level and another set stepping back to grade at the end of the house. The new raised level needs to go to the end of the house on both ends and since the house is contemporary, wants to be a big rectangle on the leading edge out to the trees. You are building a terrace first to raise the grade next to the house above the foundation blocks (without the split face). Consider your weather and precipitation but consider real flagstone in natural colors that pick up your block color . . fill in between with warm toned decomposed granite over 6" of not so pretty gravel/ granular fill over soil from your own property. The larger you can afford to make this given the trees . . so that it provides the deepest outdoor area once complete . . the better.

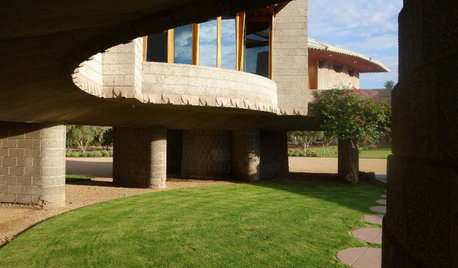
    Now, you want to build a wrap around deck or porch layer four steps above this. This deck area needs to reach from where the house raises to two stories all the way to the far door and beyond 1/2 to the end of the house - but that is where the stairs start and it shrinks side to side as you rise. Use a wrap / mitered corner edge on the deck so that the edge is all stair / seating for the larger terrace. See photo for deck style but also for flat overhangs .. .we're going to give you more cover too

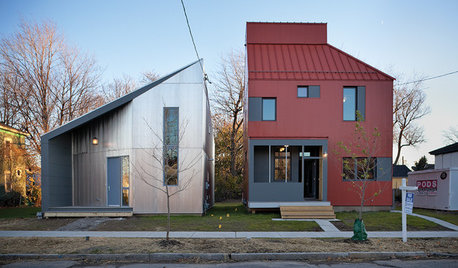
    This deck should extend 8' forward of the masonry posts that now support the entry stairs and porches before stairs start down. You need sufficient clearance once we build the top level. You can hang a contemporary / plumbers pipe fitting railing on the block wall with bolts and epoxy at both ends.

    Arlington Modern House Addition · More Info

    Then, right in front of each of the doors - another platform - two steps outside the masonry posts but the upper platform at the existing landing depth but 3 x wider . . the long narrow rectangle is going to repeat itself .. the contemporary form of the house needs these to not square off . .

    more pipe railings at the wall at both ends of two separate entry platforms ..

    Now, let's hang some horizontal awnings off your block house to give the contemporary feeling it wants to have. Back with images and colors to try on the doors everywhere.


  • 9 years ago
    Wow Libradesigneye!! I am trying to take it all in. Sounds very interesting and I am amazed at how quickly you came up with such good suggestions. Yes, little tree can go elsewhere. We have a sort of circular driveway planned but nothing that would be affected by your suggestions. I am inspired already
  • 9 years ago
    Libra, we were leaning to maybe a deep blue trim color but very open to suggestions.
  • 9 years ago

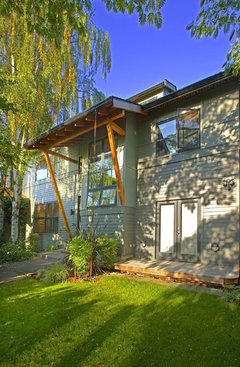
    Here's the way to support your existing porch roof . . .. but extend it to the left - you have no windows there that will be shaded for a great while .. if you can do a metal roof on just this small area .. even a corrugated galvinized option (inexpensive) would be really neat and fade back into the color of the block . . . . use brackets / braces like this on the new porch roof - back to the face of the house to signal the contemporary elements you are bringing in. Make the porch roof as flat as the snow load can take . .

    Exterior · More Info

    At the secondary door - use only the size roof you have now . .

    Now for color. You want to replace your fixtures with rustic industrial in bronze or dark iron tones. The paint on your gables is lighter and grayer than the actual block which is a warm gray / brown gray. A warm black on any new wood rafter tails or support brackets would be terrific. A deep woodsy green might suit you guys and relate to your beloved pines, and that would be amazeballs on the garage door. Then, you can do on the entry doors: bm carriage house red (get a country eclectic modern), bm franklin lakes blue (fresh, natural), or go eggplant for the most contemporary result (bm kalamata) ... back with some great greens to test .. have them make a stain for your new wood things . . bottom terrace surrounding face block should match as closely to your home block tone but a tad darker in a standard color .. allen block makes an ashlar pattern structural stack that is perfect . .

  • 9 years ago

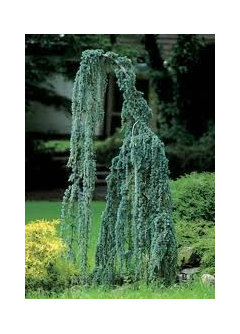
    You need some serious landscaping around the base of the house. There's a beautiful weeping tree but it's surrounded with weeds. Later this fall you could move it so it could have a new home between the two windows. Don't plant it too close to the house so it has room to grow. At least 6 feet away from your foundation.

    Cover the area under the porch with a trellis or plants so you don't see it.

    Sod would be instant gratification for the front yard. Cut dead limbs from the large pine.

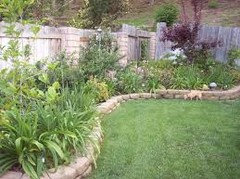
    A border to soften the hard angles of the house. Use rounded edges.


  • 9 years ago

    I would paint the brick a soft white. Plantings = trees and shrubs will soften facade..

  • 9 years ago
    Great comments, Houzzers! I wanted to add the pics were taken a while back and we have cleaned up the landscape a lot! We will find a new home for the weeping spruce elsewhere.
  • 9 years ago
    Libradesigneye, thank you! I love your suggestions. Eggplant!! Awesome. Trying to visualize the overall picture. I think you are spot on, we cannot fight against this house, we have to play nicely. The original block is still available locally. I think the rustic/industrial elements are a nod to what we like about Craftsman, but better suited to updating a Contemporary.
  • 9 years ago
    last modified: 9 years ago

    Test bm Mediterranean olive on the trim, garage doors. Find a perfect match / slightly darker than the block for the gable and upper story the next time you paint so it contrasts with the fascia and any other porch framing in the deep olive.

    In the summer, if it is hot, hang a sail shade in a triangle from two of your trees and one point high on the house beyond the center 'face' in the same color as you select for your entry doors or a natural khaki. Consider aluminum sling chairs or rocking chairs in neutral tones to fade back into the woods for that area of the terrace beyond the front door.

    Select earth slate type colors in your flagstone - one color in the stone needs to match the block tone (though it can be lighter or darker mushroom shade wise) but you also want lots of natural variation. The larger you can make the terrace level, the better the result. You could make the back half wider than the entry half depending on your tree layout, two interlocking rectangles instead of one long rectangle.

    Stain the deck to match the house or a tad deeper so it fits right in with it visually. You can build stair lighting into the deck stairs at regular intervals with low voltage so you have built in lighting to the space for safety at night. You can also run some low voltage out to the trees and hang outdoor string lights at the perimeter of your terrace in the tree branches themselves .. that gives you good height options . . go halfway up the second level . . . 12 - 14' high lighting there on a switch . . now you have a wow entry.

    You can also shorten the middle deck beyond the "face" of the house - you will have to work out the lines .. . consider the window lines and corners of the house when you layout the terrace elements .. wants to have at least a 6' landing before the last run to the back door (can be smaller than the main door 2 x depth instead of 3x) to a bigger lower terrace there . ..

    I've worked with some amazing landscape architects and on some terrific sloping challenged sites. If you know someone local, a landscape architect or designer would help you get plans that can get you a permit for the deck, layout the hardscape . . and likely make this really amazing with the right plantings at the edge of the wall that provide no way to fall off except into a shade shrub . . . or go see your favorite nurseryman for ideas ..

    Eventually, you can add contemporary bronze tall metal planters at the house with architectural choices that fit your zone as the budget recovers ... stain the entry concrete to the garage doors . .. . earthy contemporary can be done in an arts and crafts way . . honest materials, .. . use the existing masonry pillars as structure under your deck / consider them in your layout.

  • 9 years ago
    Libradesigneye, we do get a significant snow load here in northern Arizona at 7,000' so that was a good caveat on the roof pitch. I am also intrigued at your palette of colors. Made me realize I was veering very far into all cool colors and gray overload.
  • 9 years ago
    last modified: 9 years ago

    I'm in SD and love Flagstaff and all points four corners .. sis in SF. Your block reads as mushroom / warm gray so you want to resonate with the earthier tones for the main elements . .then you can afford to do a strong blue or purple accent door. .. Thought the open stair and foliage looked like snow. You may want to do both of the lower levels in block and stone for permanence .. .its all a $ thing ..now or later ..

  • 9 years ago
    Groveraxle, thank you for the visual! Definitely some good direction there, and I totally agree about not painting the block. We like it as is and zero maintenance.
  • 6 years ago

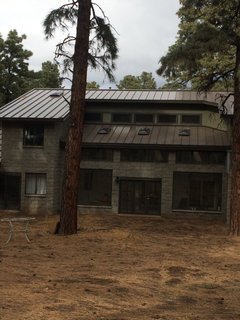
    Finally, progress! We have a new bronze standing seam metal roof, the siding is painted Cocoon by Sherwin Williams, garage doors are Fawn Brindle by SW. windows have beefier trim and have been painted bronze. The house us actually looking much better. Yard has been cleaned up with the pines limbed. Now have to tackle the entrance. Torn between a covered walkway with a staircase running from the garage to the entry, or creating a gabled, Craftsman lodge entry approached from the front. I love Craftsman and we are in the mountains, but it’s a Contemporary house.

  • 6 years ago

    Previous pic is the back of the house, which always looked better than the front.

  • 4 years ago

    Finished! And promptly sold it. Thank you to all you Houzzers, especially Libradesigneye, for your great suggestions. It’s not a monster anymore, but a stately, handsome house.

  • 4 years ago

    Looks so much better! Love to see follow-up five years down the line. All that work, and you sold it? Hope you had enough of a chance to enjoy the completed project.

  • 4 years ago

    The negative aspect was that it was all the same color (except for the mud-splash area along the foundation). The porch adds some great dimension, and the darker railing and portico give it more personality, as did the changed windows. Great job! Libradesigneye is often the one with great ideas.