Software
Houzz Logo Print
keako

Does this Layout Make Sense?

10 years ago
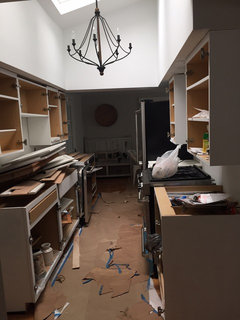
Hello talented designers.. I am in the process of renovating my kitchen (new cabinets) and desperately need your help.

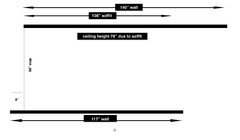
Ceilings: 78" h (due to soffit that can't be removed)
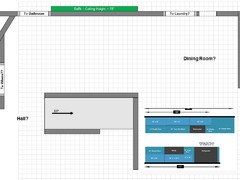
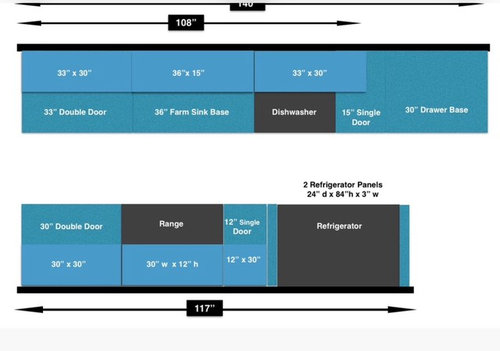
Left side base cabinet wall length: 140"
Left side wall cabinet wall length (under soffit): 106"
Right wall length: 117"

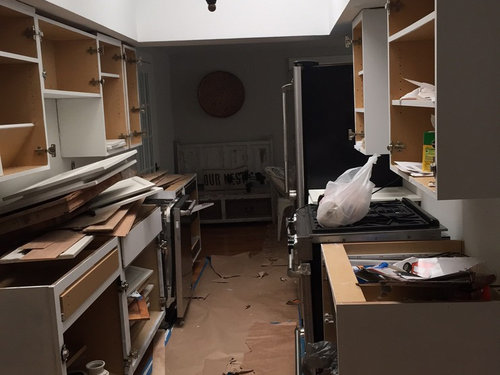
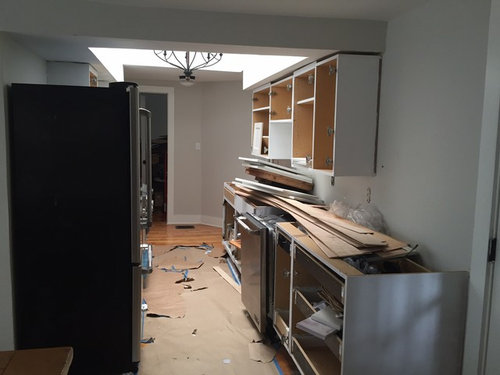
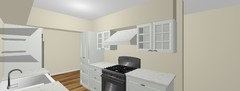
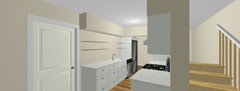
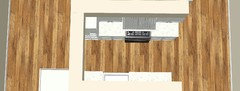
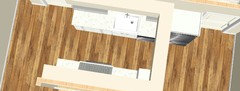
My appliances will be staying. I also have to include a 30" farm sink. The kitchen is open on both sides. It is galley style. The left wall is between and backs up to a bathroom on one end (can't be moved) and a laundry room one the other. The right wall backs up to a staircase and is between a hallway on one end and a dining room on the other. I will be doing 24" high white shaker style cabinets with cup pulls. Over the range I will do an 18" custom mantle range hood. I appreciate all suggestions but please know that I can not change the location or do any other extensive construction. The soffit going across the room contains a structural beam. I can move the fridge but need to leave the stove on the side it's on.


I am including the layout that I put together, but I am not sure if it is the smartest use of space. My layout shows 30" uppers but I will be using 24" instead. Does my layout make sense?


All suggestions welcomed. Many many thanks to you all! :)


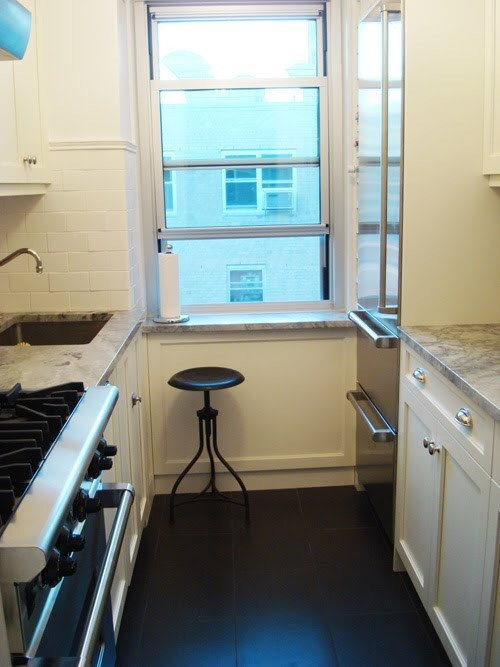
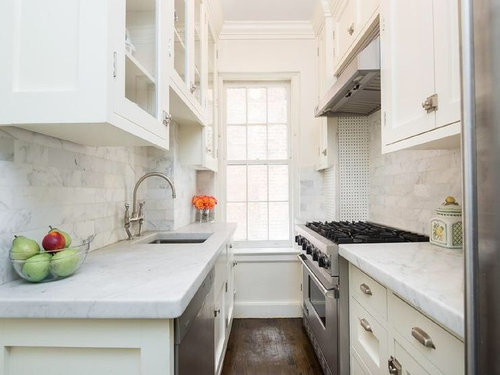
I am inspired by these kitchens.

http://pinkroots.blogspot.com/


Comments (35)

  • 10 years ago

    bump

  • 10 years ago

    I guess I am a little confused about what exactly your question is. It looks to me like you've already installed most of the cabinets.

    The one thing I would've done differently is I would have used drawers on all the lowers, not doors. You can pull out the drawer and look right down into it all the way to the back. Cabinets require that you get down on your hands and knees. You can always a retrofit doors. No need to get new carcasses.

    You can always go with glass door uppers. I recommend that you not do it on all of your cabinets. The issue with the glass door is that you can see into them and if your cabinets are not kept perfectly neat or you like to use a lot of mismatched stuff you may end up deciding it's too busy and unattractive to look at. Some people put in a glass that's not clear and I think that is a better choice because then it really doesn't matter what's in the cabinet.

    I personally would not have a cabinet above the sink as I would feel uncomfortable using the sink. I would definitely have some kind of a down light over the sink so that you can see what you are doing there.

    I think the white cabinets with beautiful countertop is a great look, I can't imagine that he would go wrong by selecting it.

    keako thanked practigal
  • 10 years ago
    last modified: 10 years ago

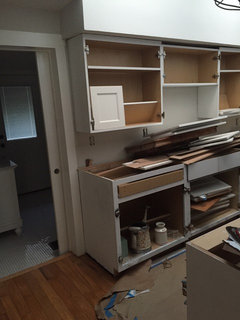
    I understand your confusion. The cabinets you see have been removed. I am purchasing new cabinets. The uppers are 30" high. The cabinets in general are not in the best shape.

  • 10 years ago

    I have been leaning towards a beveled shaker but the more I look at my industrial appliances, I think a standard shaker would be the way to go.

  • 10 years ago

    Do the sink and dishwasher have to stay where they are?

  • 10 years ago
    last modified: 10 years ago

    Is the eating area on the left or right, as the plan is drawn?

    In addition to the drawers practigal suggested, if the eating area is to the left, I'd put the DW to the
    left of the sink, to increase prep space, and give yourself more room
    to spread out cooking ingredients. Two options:

    Click to enlarge.

    In
    the option on the right, 3" is wasted on a DW return panel (you can get
    by with less, but 3" seems to be standard). The 39" space could be
    large cabinets, or divided into two smaller ones--21/18 or 24/15. It's not
    symmetric, but I'd rather have a nice wide prep space, separate from the DW. That will also eliminate conflict between the DW and fridge doors. The aisle is narrow, so you won't need to worry about someone working behind you at the range, but there is space for a helper to prep on the long counter, or beside the range.

    Are you planning to have open shelves above the drawer base on the end?

  • 10 years ago

    There is a dining room to the right of the refrigerator.

  • 10 years ago

    Thank you so much for the layout. It looks really good. Can you please clarify the 9" cutting board area? Also, I can change the refrigerator panels to the standard 1" instead of 3".

  • 10 years ago

    I forgot to mention that the kitchen is offset by about 8". The left side (sink wall) is inset into the space and not parallel to the right side (stove wall).

  • 10 years ago

    mama goose_gw zn6OH I really like your layout suggestion of putting the dishwasher to the left of the sink.. the only problem is that it will be almost completely across from the range. Also, the view of my farm sink may be blocked. Perhaps I can keep my current layout and convert my dishwasher to a built in instead. I think what's bothering me is all of the handles sticking out.

  • 10 years ago

    Maybe I am the only one confused??? I am not following " offset 8"...not parallel to stove wall." If you move the dishwasher to the left with a 3 inch filler, it is not directly across from the stove as mama goose's plan shows. Is what you first drew out not what your space looks like?

  • 10 years ago

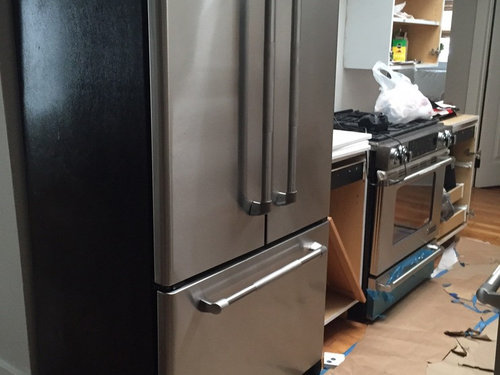
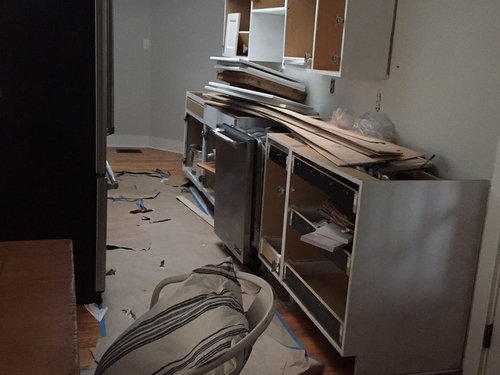
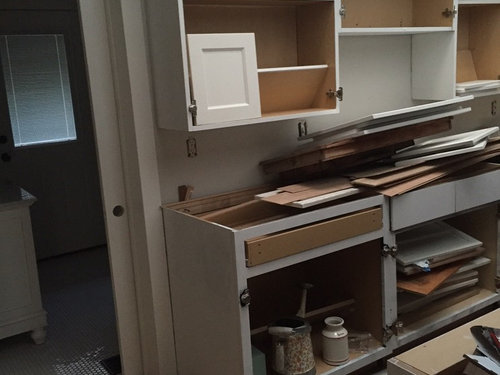
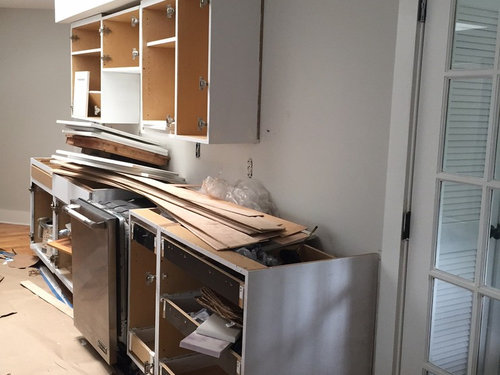
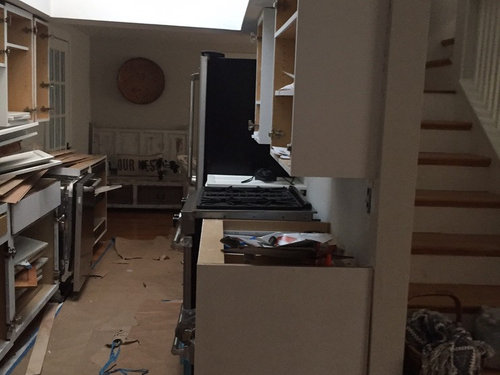
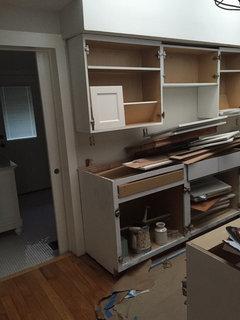
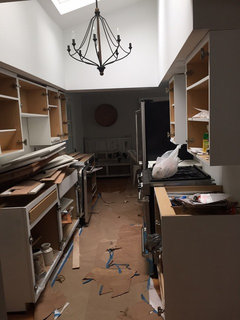
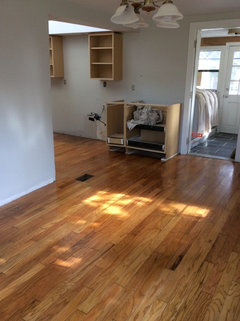
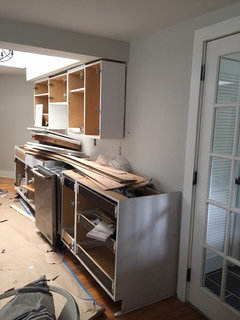
    I apologize for the confusion. If you look at the pictures below, you should be able to see that the stove wall jets out a little further into the hallway than the sink wall. The offset is about 8". The measurements in my drawing are correct. The only inaccuracy is that the two walls don't start at exactly the same point.


  • 10 years ago
    last modified: 10 years ago

    Only suggestion I would make is, be sure the fridge is built in. That is why your inspiration pictures look so good in a galley type kitchen.

  • 10 years ago
    @Laurie Gordon agreed... I think I will leave the layout as is and perhaps build in the dishwasher... although I am not sure if that is possible.
  • 10 years ago

    I'd consider moving the fridge to the sink counter where you show 30" drawers, thinking that it would be easier to use it there. Where you have the fridge in your layout, I'll have a tall cab and either have no uppers or have (maybe glass) shelves on the sink wall.

    So, on the range wall, I have 24" pantry, and 2x30" drawers and on the sink wall fridge (with 1" panels), DW and 24+21" drawers next to sink.

  • 10 years ago
    last modified: 10 years ago

    The 9" cabinet on the end was put in to support the counter top, since the DW would need a return panel anyway, and that way the 3" needed for the return panel could be added to storage.


    So with the offset, the plan would look like this:
    Click to enlarge

    My thinking was that the fridge will probably be opened more often than the oven, so having the DW across from the oven would be more convenient, if someone needs to use the fridge while you are loading/unloading the DW.

    Sena, I thought about moving the fridge to that side, but it would block the light from the laundry area, and since the kitchen has no window, I thought it might be too dark.

  • 10 years ago
    Thank you both for the wonderful suggestions. The only problem with moving the fridge is that I would be staring directly at it if I were sitting in the dining room. I think it would be better to stare at a peninsula as it could also double as a buffet on this pic you can see the end of the dining room table and chair.
  • 10 years ago

    bump


  • 10 years ago
    last modified: 10 years ago

    How wide is the space?

    There's a lot of confusion above - can you draw a more accurate layout - without any appliances or cabinets?

    Edited to add:

    Something like this:

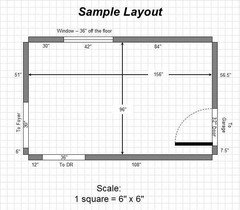
    Sample Layout above taken from:

    How do I ask for Layout Help and what information should I include?

    http://ths.gardenweb.com/discussions/2767033/how-do-i-ask-for-layout-help-and-what-information-should-i-include

    You can download graph paper from the web and use an application such as MS PowerPoint, Paint, etc., to add lines/boxes/arrows/labels. The one above was done using PowerPoint.

    keako thanked Buehl
  • 10 years ago
    last modified: 10 years ago

    Does this work? The kitchen is open on both ends. There are no windows. On the left, it is open to a hallway. On the right, it is open to the dining room. Behind the sink/dishwasher wall (140") is the bathroom and laundry room. Behind the range and refrigerator wall (117") is the staircase. The space can not be expanded. I hope this helps. Thank you!

  • 10 years ago
    last modified: 10 years ago

    So, is this the approximate layout of the space?

  • 10 years ago
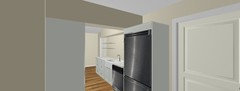
    I have included many photos above. Also Sena's rendering accurately depicts the space.
  • 10 years ago
    last modified: 10 years ago

    But nothing is labeled. Understanding the entire layout of the floor gives us the flow through and around the Kitchen - which then helps with functionality.

    Oh, and there are no true 2D layouts in any of the posts - I was trying to create one so others have something easier to work with.

    +++++

    So a question for you - are you a function first or looks first person? I.e., is the look of the Kitchen more important to you than function? There/s no right or wrong answer, just what you prefer. Keep in mind that it is easy to make a functional Kitchen look nice but it's usually impossible to make a nice looking but dysfunctional Kitchen functional without ripping it out and starting over.

    I'm asking b/c you are dismissing Sena's layout due to looks, not function.

  • 10 years ago
    Bathroom to the left
  • 10 years ago
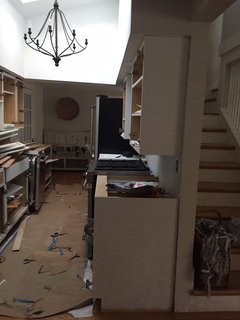
    Stairway behind
  • 10 years ago
    Laundry/Dining room to the right
  • 10 years ago
    Full kitchen
  • 10 years ago

    So, are you saying that the layout I posted is correct?

  • 10 years ago
    @mama goose_gw zn6OH

    Thank you again for your suggestion and yes, your drawing with the offset is correct.
  • 10 years ago
    I appreciate Sena's layout. It was very nice, but I would rather not have the refrigerator in the dining room. The current peninsula is at the end of the kitchen but technically in the dining room. Sena's suggested putting the refrigerator in that spot.

    I would love a balance between function and form. Unfortunately, the space is tight and I have no choice but to work with it.

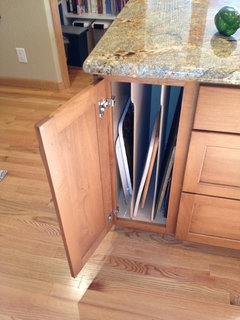
    This photo was taken from the dining room. The base cabinet shown is where Sena's suggested putting the fridge.
  • 10 years ago
    @buehl thank you
  • 10 years ago
    last modified: 10 years ago

    That is a full size frig. It'll stick out past the counter 3-6". Your stairs angle off to the right as they go up. It may create enough space to recess the frig into the wall and box it in on the dining room side even with the counter. That increases the finished off look.

  • 10 years ago
    @dan1888 Thank you. I totally agree. My plan is to box it in. It's actually counter depth though.. just really wide.