

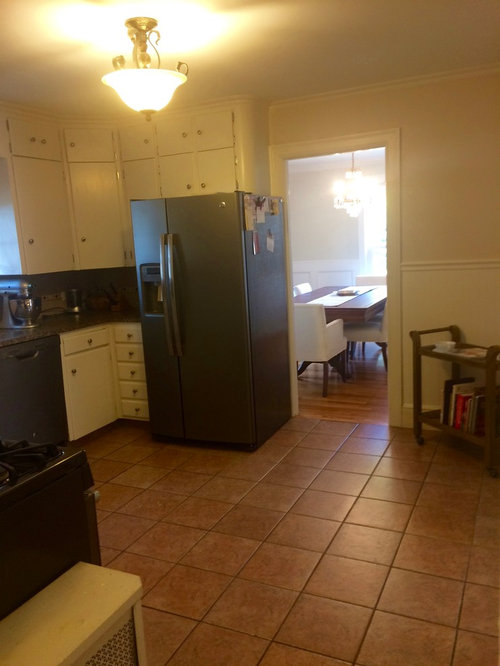
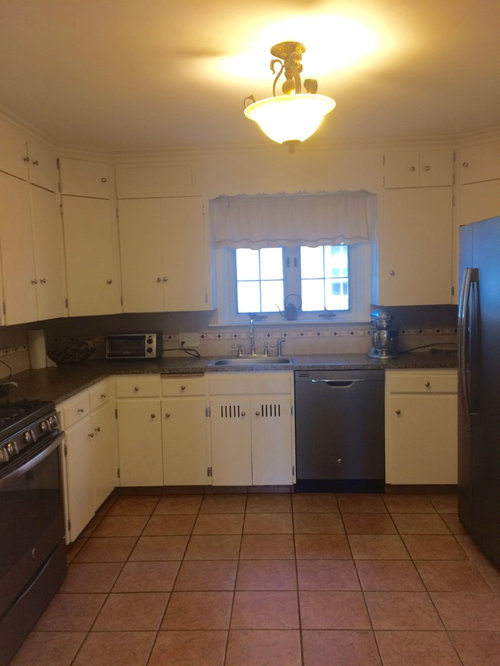
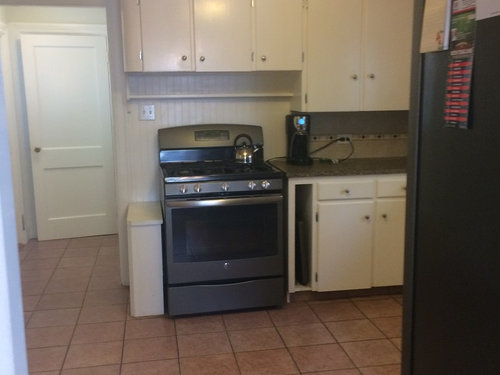
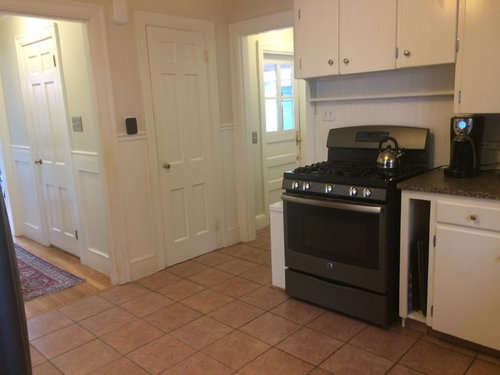
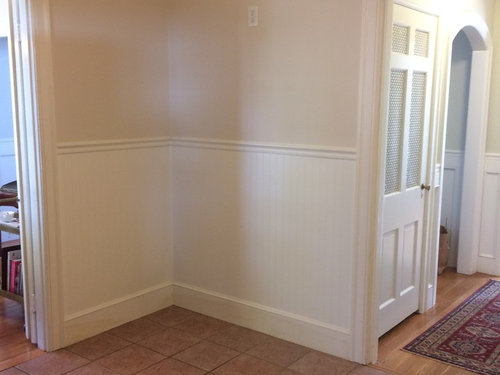
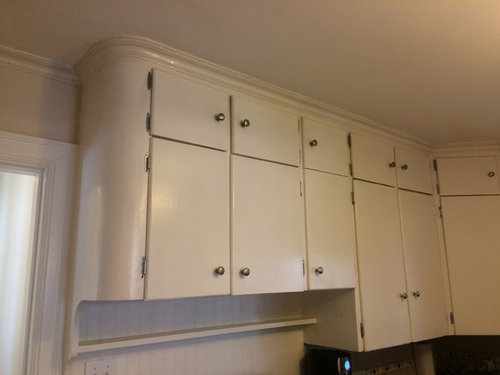
Ideas for this 12x12 kitchen?
9 years ago
Featured Answer
Sort by:Oldest
Comments (6)
 9 years ago
 9 years ago
Related Professionals
Lancaster Interior Designers & Decorators · Carson City Interior Designers & Decorators · Pocatello Interior Designers & Decorators · Birmingham Architects & Building Designers · Dothan Architects & Building Designers · Bloomington Architects & Building Designers · Oklahoma City Architects & Building Designers · Richmond Architects & Building Designers · Beckley Architects & Building Designers · Anniston Architects & Building Designers · South Sioux City Architects & Building Designers · Longview Architects & Building Designers · Oxford Kitchen & Bathroom Designers · Tupelo Kitchen & Bathroom Designers · Sioux City Kitchen & Bathroom Designers 9 years ago
 9 years ago
 9 years agolast modified: 9 years ago
Related Stories
KITCHEN DESIGN12 Design Features That Bring Spanish Flavor to a Kitchen
Cook up a fresh take on old-world style in your kitchen with these ideas for mixing in Spanish-style materials and architectural details
Full Story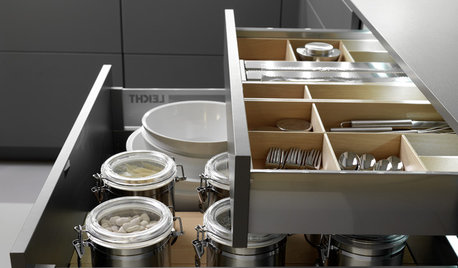
KITCHEN DESIGN12 Great Ideas for Organization In the Kitchen
Spring cleaning? Here's how to whip your kitchen into shape
Full Story
KITCHEN DESIGN12 Designer Details for Your Kitchen Cabinets and Island
Take your kitchen to the next level with these special touches
Full Story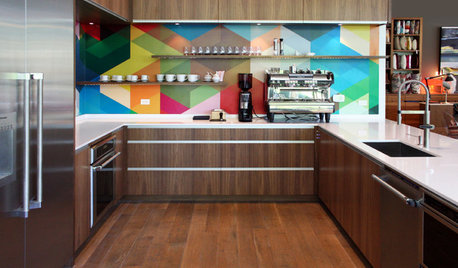
KITCHEN DESIGN12 Ideas for a Knockout Kitchen
Give your cooking space sizzle with color, pattern and materials used in unexpected ways
Full Story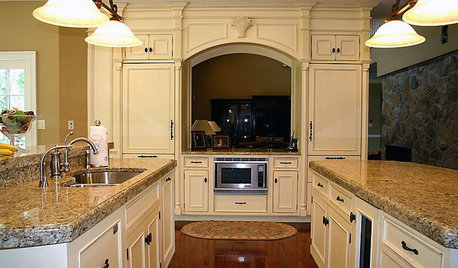
KITCHEN DESIGNKitchen Ideas: 12 Refrigerators in Disguise
Designs hide the fridge behind unexpected finishes and doors
Full Story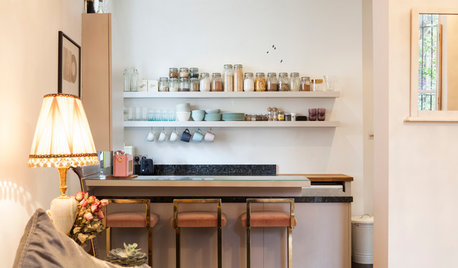
KITCHEN DESIGN12 Breakfast Bars With Coffee Shop Appeal
Give even a small kitchen a sociable vibe by inserting a stylish seating post
Full Story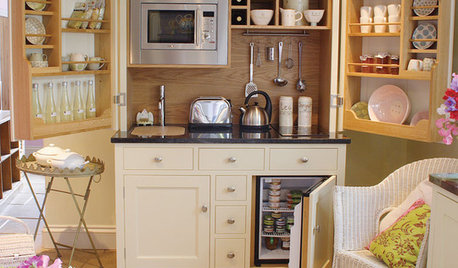
SMALL KITCHENS12 Kitchenettes for Convenience and Compact Living
Keep drinks and noshes at the ready with a pared-down kitchen setup that works for homes of all sizes
Full Story
SMALL KITCHENS12 Genius Design Moves for Small Kitchens
These space-enhancing tricks can make compact cooking zones look and feel larger
Full Story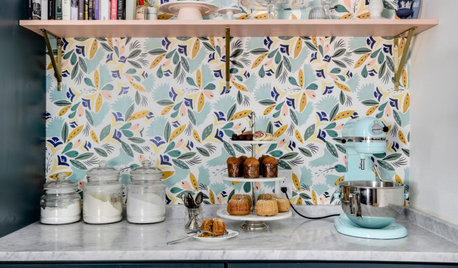
KITCHEN DESIGN12 Items Worth a Spot on Your Kitchen Counter
Keep these useful tools and accessories out in the open to maintain high function without spoiling the view
Full Story
KITCHEN DESIGN12 Inspiring Real-Life Vintage Kitchens
Beautiful doesn't have to mean slick and new. See how these older kitchens make the most of their vintage style
Full Story




Jennifer Havin