Software
Houzz Logo Print
masb333

Finishing Basement -- Need design ideas

9 years ago
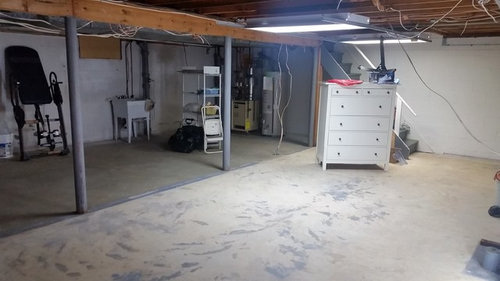
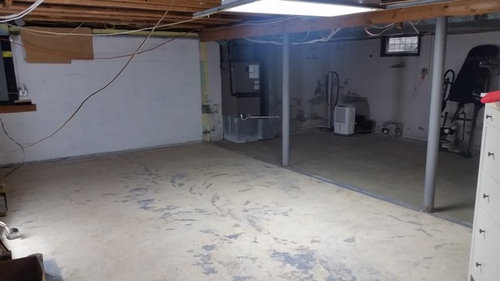
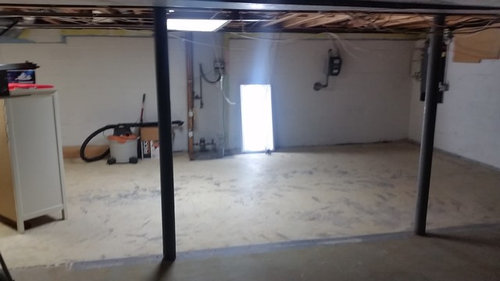
We're finishing our 650-sq-foot basement and would love ideas/feedback, especially regarding tile flooring and paint. Our ideas thus far:

PURPOSE of basement -- Playroom and workout area.

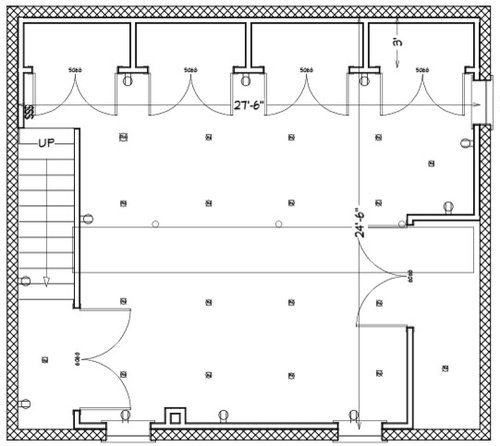
LAYOUT - open space with one wall of closets. Plan to build closets -- with double doors -- the size of shelving units we already have. Furnace and sump pump areas will be closed in also.

FLOORING -- Plan to use faux wood floor tile. I prefer dark wood, but should we go with a light color wood tile b/c it's the basement? Will light color make it look brighter and bigger? Suggestions?

PAINT -- What colors make it look biggest? Is one color throughout best, or can we divide areas?

CEILING -- Sheetrock on side closest to stairs and drop ceiling on other side of Air Duct b/c of pipes. Will that look weird? We want the extra space where possible, but want access to pipes.

SUPPORT POLES -- Plant to cover with square columns.

STAIRS -- Plan to just carpet them and put simple banister, but would love any other ideas.

Any creative storage options i'm missing? Many thanks in advance!

Comments (11)

  • 9 years ago

    lighting plan? can lights? what about cork, have you done a moisture test? tile seems super hard for a playroom and exercise area

    masb333 thanked Jennifer Havin
  • 9 years ago
    look into luxury vinyl plank if you like a wood look floor. I'm told it is ok in high moisture environments and would be good for the workout area as well as the living space.

    Is there a shutoff on the pipes that you want to access? we drywall ed the ceiling and put in potlights but have a discrete white access hatch to turn off our outside water. our basement is pretty much the same as yours. it originally had 2 different ceilings and it did look strange. We also had wall to wall storage that we tore out as we didn't need it and wanted more living space (as we lost some to laundry and a new bathroom)

    Definitely drywall the posts and my designer sister made an awesome suggestion to us. Have the electrician place an outlet in the post. Great for lamps under the bulkhead where you can't have recessed lighting!
    masb333 thanked just_jls
  • 9 years ago
    last modified: 9 years ago

    Thank you all for your feedback and recommendations! Yes, we're doing recessed lighting. Good idea about the discrete hatch and outlet in the support pole column! I know tile is hard. I love carpet in a basement so the kids can roll around, but my daughter has allergies. Looking into LVP as well, but not sure if there's any off gassing with that. We'll put rugs and kid mats down. Thx!

  • 9 years ago

    just_jls That's interesting that you tore out your wall to wall storage. Where did you put storage? Attic? Not sure we have a choice. Thx!

  • PRO
    9 years ago

    This is super exciting! I just finished the design phase for my client who did something similar: family space for adults but also the kids playroom. I always recommend sticking to classic, more "adult" pieces for the large furniture items and then bringing in tons of color with the art, decor and storage. I love these spaces because it's an opportunity to create a fun space with unconventional colors and patterns without making it to kid theme-y.

    As far as the layout it would be a goo idea to map out each section of the basement, rather than thinking of it as one big space. What needs to happen in each space?

    Dark floors are gorgeous, but a lighter floor will reflect nicely off of the lighting and make it seem more warm. What are the floors in the rest of your house?

    With paint, light colors will make the space seem bigger, but I think you definitely have room to include a darker or patterned accent wall.

    And speaking of accents, it could be good to do something fun on the stairs. Like a painted stairway!

    Covering the poles with square columns is a great idea. It can also help map out your different areas of the room.

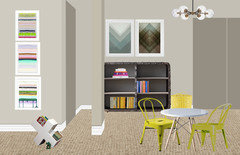
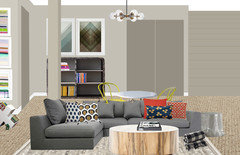
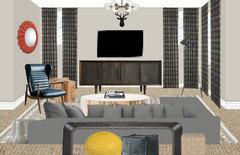
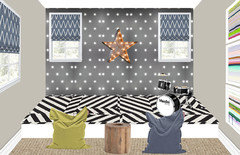
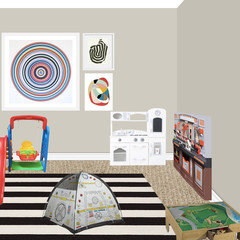
    I'll attach photos of the basement I just finished if that could help with your ideas at all. We created four separate areas: a tv/living area, a kid's craft area, an open play/toy area and my favorite part, a stage for the kids to perform!


    It was all done through E-design, so I haven't seen the space in person. But we're ordering everything now and I can't wait to see everything installed.


    masb333 thanked Brass Bones Design
  • PRO
    9 years ago

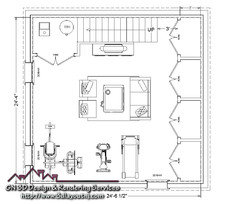
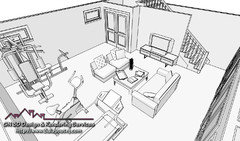
    Can do something like this, depends how big of a workout area you need and how much equipment you like to put in there.

    masb333 thanked GN Builders L.L.C
  • 9 years ago
    We traded our storage for a bathroom :) We have storage shelves in our furnace room which goes the length of the wall opposite the stairs. We don't have a lot of "stuff"- mostly because we have moved frequently. We also have shelving in our laundry room which is under the stairs and then a niche under the short part of the stairs where we put luggage. We did keep one closet mostly because of structural issues on that wall. Oh- and we have a TV unit with storage down there.
    masb333 thanked just_jls
  • 9 years ago
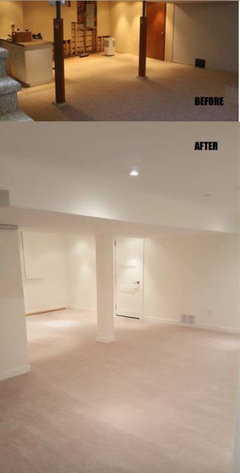
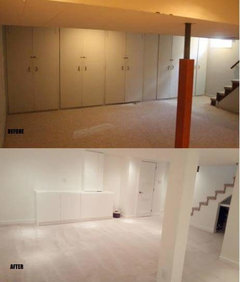
    here are some before and afters of our space.
    masb333 thanked just_jls
  • 9 years ago

    Just_jls Wow! That looks awesome! Thanks for sharing and for the tips. And, congrats. I can't wait to have before and after pics :)

  • 9 years ago
    On the floors. We did natural cork and it is awesome. Super durable, yet soft and warm to walk on. So far he cork has held up better than our hardwoods upstairs. Even after several massive parties and rolling a super heavy pool table over it. Your space looks like it's going to be great!
    masb333 thanked Wendy