

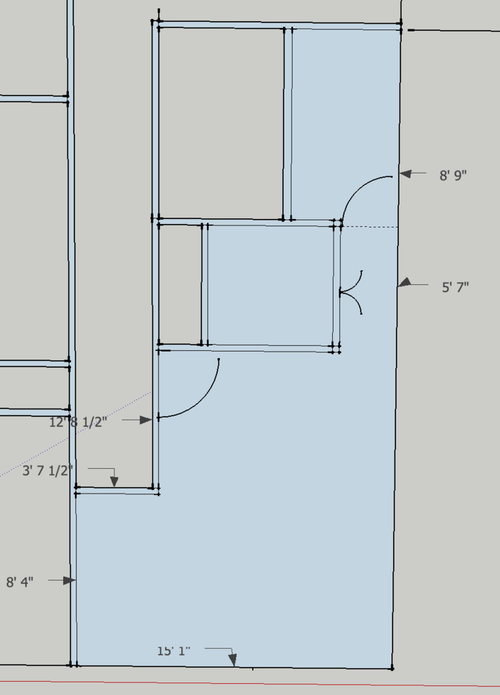
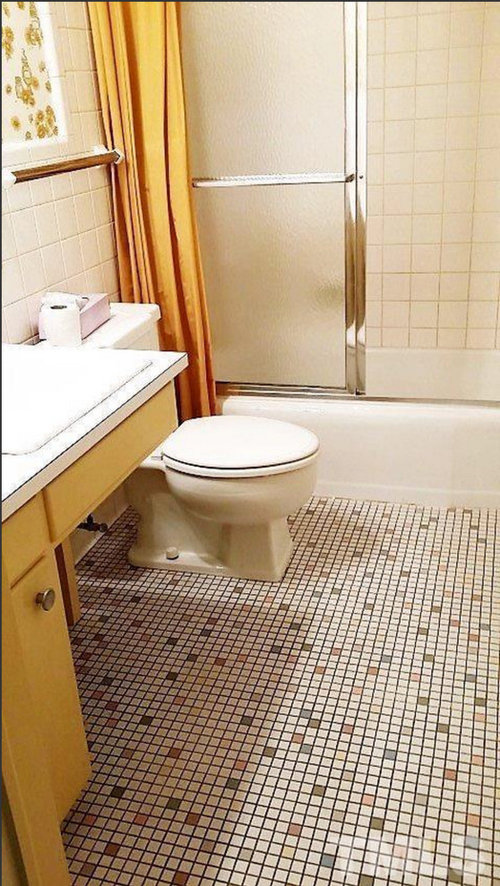
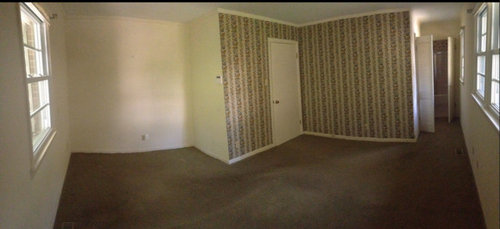
Need help with odd Master Bedroom, Bathroom Closet Area
9 years ago
Sort by:Oldest
Comments (5)
Related Stories

BATHROOM DESIGNRoom of the Day: A Closet Helps a Master Bathroom Grow
Dividing a master bath between two rooms conquers morning congestion and lack of storage in a century-old Minneapolis home
Full Story
SELLING YOUR HOUSE10 Tricks to Help Your Bathroom Sell Your House
As with the kitchen, the bathroom is always a high priority for home buyers. Here’s how to showcase your bathroom so it looks its best
Full Story
BATHROOM WORKBOOKStandard Dimensions and Measurements for a Primary Bath
Create a luxe bathroom that functions well with these key fixture dimensions and layout tips
Full Story
REMODELING GUIDESKey Measurements for a Dream Bedroom
Learn the dimensions that will help your bed, nightstands and other furnishings fit neatly and comfortably in the space
Full Story
BATHROOM DESIGNKey Measurements to Help You Design a Powder Room
Clearances, codes and coordination are critical in small spaces such as a powder room. Here’s what you should know
Full Story
ORGANIZINGGet the Organizing Help You Need (Finally!)
Imagine having your closet whipped into shape by someone else. That’s the power of working with a pro
Full Story
BATHROOM MAKEOVERSRoom of the Day: See the Bathroom That Helped a House Sell in a Day
Sophisticated but sensitive bathroom upgrades help a century-old house move fast on the market
Full Story
Storage Help for Small Bedrooms: Beautiful Built-ins
Squeezed for space? Consider built-in cabinets, shelves and niches that hold all you need and look great too
Full Story
SELLING YOUR HOUSE5 Savvy Fixes to Help Your Home Sell
Get the maximum return on your spruce-up dollars by putting your money in the areas buyers care most about
Full Story
HOUSEKEEPINGWhen You Need Real Housekeeping Help
Which is scarier, Lifetime's 'Devious Maids' show or that area behind the toilet? If the toilet wins, you'll need these tips
Full Story





Gloria
K McGrawOriginal Author
Related Professionals
Little Rock Interior Designers & Decorators · Evansville Interior Designers & Decorators · Great Bend Interior Designers & Decorators · New York City Interior Designers & Decorators · Akron Interior Designers & Decorators · Newport Interior Designers & Decorators · Fort Collins Interior Designers & Decorators · Forrest City Architects & Building Designers · Sebring Architects & Building Designers · Richmond Architects & Building Designers · New Braunfels Architects & Building Designers · Martinsburg Architects & Building Designers · Gloucester Architects & Building Designers · Newburyport Architects & Building Designers · Coos Bay Architects & Building DesignersGloria
K McGrawOriginal Author
K McGrawOriginal Author