Software
Houzz Logo Print
shauhncy

Keep mirror or no?

9 years ago
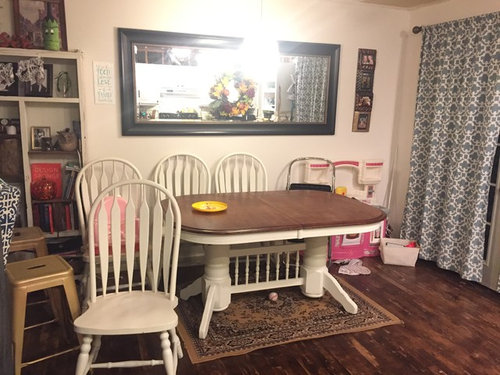
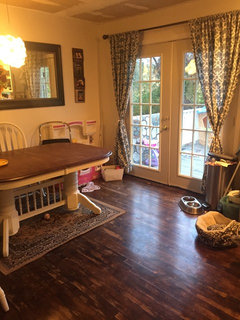
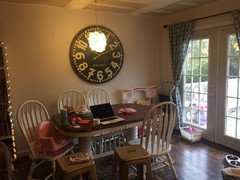

Updating my kitchen and dining room. Do I keep the large mirror in the dining room (maybe paint it white) or does it go?

Comments (29)

  • 9 years ago
    Remove it... I would also change the curtains
  • 9 years ago

    I agree, I would also get a larger rug.

  • 9 years ago
    Change the curtains to what?
  • 9 years ago
    This is how they normally look:
  • PRO
    9 years ago

    I would remove it especially if you are updating. Mirrors are decorative and useful where you need to expand a space that reflects on an outdoor area or decorative area, or when you need to use it to check yourself. This does neither. I am sure you can find another area in the house for it. Also it appears that the rug size is too small for the area and I think it would look best to have no curtains at all. Remember less is best when designing.

  • PRO
    9 years ago


    Maybe you can find a place for the full height mirror if you mounted it vertically. It doesn't enhance the appearance of the kitchen.

    Can't tell what the colors in your kitchen might be except for gray and maybe gold, so I have

    • removed the rug which is way too small
    • added framed coordinating prints on the back wall to add color and TEXTURE
    • created a greater contrast for the drapery panels. If you're going to close the panels then you need to double the amount on the rod. I would hang them closer to the ceiling.
    • added a chandelier for more texture in the area.

  • 9 years ago

    Mirror needs to go; curtains are too short and not full enough or just remove them, table is too big and chunky, & rug needs to be bigger.

  • 9 years ago

    Okay, thanks for the opinions! I will get a bigger rug at some point. I love the table, for eating space, but I've thought about using a smaller, round one that I have, but this one expands, and I host holidays here often, so it would take that option away. The curtains, I love, so I don't think they'll be going.

  • 9 years ago

    I like your table

  • 9 years ago

    Pictures look good with the curtains... I like cream and blue

  • 9 years ago
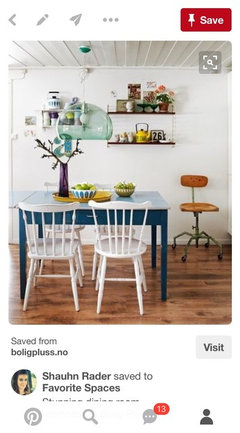
    My style is eclectic/busy/farmhouse/thrift store, and I do plan to change out the chairs to something different, like these
  • 9 years ago
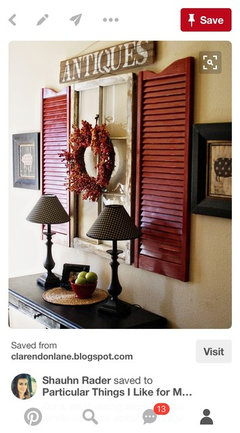
    If I take out the mirror, I'll do something similar to one of these ideas:
  • 9 years ago

    I was thinking of a table with a butter fly leaf or one with the extensions at the ends that pull out when needed. For me it's a proportional thing; the thickness of the legs and the piece that goes in between them.

  • 9 years ago
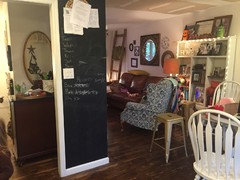
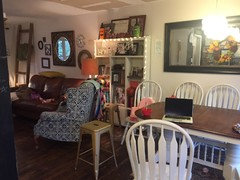


    Here are some more pics of the area beside the kitchen and dining space. Excuse the mess, as I'm in the process of remodeling/scraping ceilings, moving furniture. You can see my style better this way, I think.
  • PRO
    9 years ago
    Interesting table but isn't scale that fits the space or the chairs. Just because it suits your needs 3-4 times a year doesn't make it right the other 360 days of the year. Scale down and the greater functionality will give you joy! The chairs you are considering are not a good choice either. Notice the spread of the legs. You will hate tripping over these legs and the take up too much floor space. Move mirror. Curtains in front of slider door is not a good idea unless they can be pulled back to side walls and out of way. Space is too small for rug. Nothing works here. So pull everything out, eliminate as much as possible. Get a small round table or configure a banquette and table arrangement. If you have more people for holidays buy a portable table and some folding chairs and set that up in your living room. If you declutter you will enjoy your home much more. Think "tiny house".
  • 9 years ago
    last modified: 9 years ago


    Mirrors should reflect something beautiful or interesting. This one is more appropriate as as floor mirror standing vertically - try it in the master bedroom. Generally, art at that table area should only be 75% of the table's width and the mirror is definitely too wide to work there. A new rug should be 4-6 feet larger than your table top all around, yet is shouldn't run into the the walls or other furniture. The area looks too cramped for that, so shop for a rug 2-3 feet wider than the sofa; slip it under the front 1/3 of the sofa and set the front feet of the wing chair on it. As for the curtains, hang them as on this chart and you won't have to gird them up. You might need to clear stuff off the walls each side of the windows though.

  • 9 years ago

    My vote goes to removing the mirror. As far as the rug goes, remove the current one now until you get a new much bigger one. Right now the table looks like it is sitting on a placemat. Fine if you like the curtains, but they are hung too high.

  • 9 years ago
    Any better?
  • PRO
    9 years ago

    Don't worry about wall hangings until you have your basics fixed. You don't need nor does that wall need a huge clock to stare down at you all the time. In looking at your space, which is limited, I think a banquette against your back wall with a table of a scale that fits might be a very good solution for this space. The are available in many forms and price points. Might want to check that out. Houzz also has a number of tools available to you to get your design style better clarified. You can "search" on the site for "casual living" and "photos" and find a ton of looks that are helpful in creating a good overall game plan when you are anticipating changes. You can "save" photos to and "ideabook" in Houzz and this is a great way to help yourself focus on what you like and how you can make that "vision" come to life in a good way. Perhaps that would be of help as you move forward.

  • PRO
    9 years ago

    Yes! You can see how much more room that would give you, especially with your slider door. And with chairs with straighter legs, and a table where if needed you could slip a stool on each end, something like that, this would be great. The benches also come with hinged tops so you can store things you use infrequently inside the benches. A table with a "pedestal" base would give you the most "leg room".

  • 9 years ago

    love the look that you posted Shauhncy

  • 9 years ago

    I don't consider big faux clocks to be decor, so remove that. The trestle table is good, but change to a bench in the back and straight leg chairs around and in front of it. This should conserve space for you.

  • PRO
    9 years ago
    Any new updates?
  • 9 years ago
    Not yet, for this space. :) I haven't replaced the mirror yet. I have spent the last two weeks working on kitchen soffits, scraping popcorn ceilings, and ripping out walls. Whew. I will post an updated pic when I get somewhere with decor. Thanks for asking!
  • PRO
    9 years ago

    Hi Shauhncy, I would remove the mirror and replace it with nice artwork. The curtains I would also change, how about light warm green to add some colour to your space? I would replace also the carpet as its too small and too dark. Could you upload some pictures of the other side of your room? /Marcin

  • 9 years ago
    Updated space. Although I'm planning to add a chalkboard wall, and remove the mirror completely. Looks so much better with the smaller table. Love it so far.
  • 9 years ago
    Marcin, here's the rest of the kitchen. Still a mess, as I'm still updating things.
  • PRO
    9 years ago

    Hi Shauhncy, Thanks for the pictures. I think the mirror is not in a good place now and the decoration neither, I think it just overloaded...how about adding a round carpet to your dining room? It should occupy the whole space. I see that on the other side of the kitchen there is a narrow wall with chalkboard, is it a part of some space or it was left after you have opened the kitchen-livingroom?