Software
Houzz Logo Print
rockb9

New Construction Layout Help

10 years ago

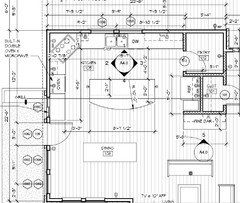
New construction looking for some design feedback. The entire house plan is posted in another thread here: Link.


A bit on our design: open concept modern farmhouse with whole house flow to indoor/outdoor communal areas. We're certainly a work in progress of achieving it and the forum has provided some great ideas/advice that we're attempting.


We were encourage to post to this kind forum as well as there may be some adjustments we could make to bring more efficiency to the Kitchen layout.


Here are our Kitchen Design preferences:

⦁ Double Oven

⦁ Gas Range

⦁ Farmhouse Sink

⦁ Full Fridge and Freezer

⦁ Pantry

⦁ Appliance Garage

Comments (10)

  • 10 years ago
    last modified: 10 years ago

    The top of the drawing is the front of the house (north), whereas the open dining and living sit just below it.

    Yes - the dining table in this drawing is for some reason not closer to the windows and sits in the traffic. It should be a larger table of seating for 8.

  • 10 years ago
    last modified: 10 years ago

    How flexible are you? Can windows or doors be changed?

    Have you had a chance to check the Layout Help FAQ?

    FAQ: How do I ask for Layout Help and what information should I include?

    rockb9 thanked Buehl
  • 10 years ago
    last modified: 10 years ago

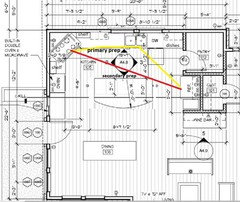
    If the broken boxes beside the cooktop are upper cabinets, the doors on the hood side will not open 90°. I drew them as open shelves. Since the top wall is the front of the house, I'd center the window on the outside elevation, which will give you more prep space between the sink and the cooktop. That will also put the DW out of the secondary prep space on the island. A helper can stand to the right of the DW and unload dishes to the upper and base in the corner, without being in the prep space. Also, someone can gather dishes easily for setting the table. There is still zone crossing to the fridge and pantry, but buehl might have some ideas to correct that problem.

    I don't think there is enough space between the oven and island so I
    reduced the island by 12" and adjusted it to add a few inches in the
    fridge aisle.


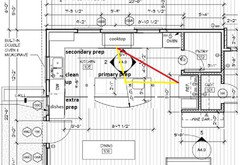
    Another option, with more rearranging, could give you completely separate clean-up and prep zones, with the cooktop between windows on the top wall. I'm not sure how that would work for the front elevation, and I added a window above the clean-up sink on the side wall. This plan also puts the MW closer to the fridge, for heating leftovers and snacks.

    rockb9 thanked mama goose_gw zn6OH
  • 10 years ago

    Consider that MG second plan - as your family gets older and you have "helpers" or interlopers grabbing snacks and microwaving things, having separate and non-crossing prep and clean up zones will be invaluable. The current layout of the major appliances seems to waste a lot of work area - you'll find yourself prepping in a pretty small area when compared to the total linear amount of counter.

    rockb9 thanked just_janni
  • 10 years ago
    last modified: 10 years ago

    MamaGoose's second layout, definitely.

    It better follows Kitchen workflow (Refrigerator/Pantry --> Sink & Prep Zone --> Cooktop/Range & Cooking Zone).

    It provides much better "access" to the cooktop than a corner installation and it doesn't waste space (corner appliances and fixtures take a large amount of wall space - e.g., a 33" oven cabinet needs 48" or so on each wall.)

    You can use the corner susan for your small appliances - it's a great storage place for them b/c anything you want is in front and "outside" the cabinet - just rotate the shelf until what you want is in front and outside the cabinet b/c the 90-degree/pie cutout means the item has rotated out from inside the cabinet.

    Zone-crossing is practically non-existent b/c of the prep sink in the island and the arrangement of the zones relative to each other.

    The Cleanup Zone and Dish Storage are completely separated so you can have someone cleaning up, unloading the DW, or setting the table w/o that person (or persons) getting in the way of others prepping and cooking.

    In addition, the Cleanup Zone and Dish Storage are a straight shot with very easy access from the DR as well as the island seating.

    Your Cooking Zone is well-protected - even from an "outsider" (non-cook) using the MW, Pantry, or Refrigerator. But, all are still easily access from the Prep & Cooking Zones for the cooks!

    Aisles...aim for 48" aisles b/w the perimeter and island, especially on the range side. Aim for at least 45" on the Cleanup Zone side (48" is better). BTW...aisles are measured counter edge-to-counter edge or to/from whatever sticks out into the aisle the farthest - appliance, counter, etc. - they are not measured cabinet-to-cabinet (like so many KDs and others mistakenly do!)

    Keep in mind that you should have at least 5' b/w the island's curved counter and the DR table. You also need at least 36" to get to the chairs on the sides where traffic does not flow through. If there is traffic or doors (which means traffic), then at least 48" is needed.

    .

    .

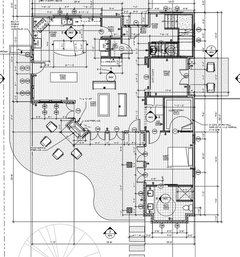
    For those interested, here's the overall layout of the first floor from Rockb9's thread on Building a Home:

    .

    rockb9 thanked Buehl
  • 10 years ago

    Mama Goose nailed it with her second plan. Somehow I knew that either she or beuhl would. Much better and functional.

    rockb9 thanked cpartist
  • 10 years ago

    Thank you for the wonderful advice. Of note, the eastern (left) side of the Kitchen/Dining does have overhead skylights, which may make the windows less of a priority.

    I apologize for missing the referenced guide on asking for layout advice. We've gone through and filled it out below in case this might influence further recommendation.

    What are your goals? large island, dedicated functional areas (coffee, prep, cleanup), large pantry, details (hidden functionality, lighting, electical in drawers, appliance garage)

    What is your family composition? 2 Adults and 1 newborn

    How many kitchen workers are there? Extended family visit often, so 4x workers.

    Do you or anyone in your home cook? Heck yeah we cook.

    How do you see your kitchen used? Just for cooking/cleaning up? Children doing homework while you cook? Party place? Do you entertain a lot? If so, formal? Informal?

    Every single one of the above. Entertaining is informal only.

    Do you want your kitchen to be a "hang out" place? Parties only? Everyday?

    Definitely hangout everyday. Morning coffee, after-school homework, weekend breakfast, wine tasting, cooking with friends, cooking for childrens friends

    Do you have a separate DR? Do you use it frequently? Infrequently? If infrequently, do you want to begin using it more frequently (e.g., for daily/nightly family meals)?

    There's a large DR (open concept) just below the Kitchen with seating for 8. We host family and friends frequently. We aim for nightly family meals

    Would you like to open up the kitchen to adjacent areas? Close it up? Do you plan to merge two rooms/areas (e.g., Nook and Kitchen into a Kitchen only) Where are you flexible? Open.

    Can windows or doorways change size? Yes.

    Can they be moved or eliminated? Yes.

    Can windows be raised/lowered? Yes.

    Can any walls come down? Yes.

    Does the sink have to be centered under a window? No; preferred though.

    Does it have to be under a window at all? No; preferred though.

    Do you bake a lot and do you want a Baking Center? Yes; not the highest priority though

    Do you want a coffee/tea/beverage center? Yes; Coffee is a large part of my life.

    Do you want a snack center? Nope.

    Range or Cooktop or Rangetop? 36" Rangtop; Bertazzoni CM36M500

    Single or Double or no Wall Oven? Double Wall Oven; Bosch 500 Series

    Warming Drawer? Nope

    MW? (Advantium, MW Drawer, OTR MW/Hood, countertop, built-in, shelf?) No preference here.

    DW? Standard or drawers? 24" Standard; Miele Classic

    Refrigerator All Fridge and All Freezer; Electrolux Icon Twins

    Ventilation Hood? Yes

    Other? no more ideas at the moment.

    Pantry: Walk-in or cabinets? In the Kitchen or outside the Kitchen (e.g., Mudroom or hall)? In the Kitchen, walk in with built in open cabinetry and backsplash.

    Cannot live without? Separate range and ovens; appliance garage; pantry

    Definitely do not want? Inefficiency.

    Would like if you can find a way? clean unobstructed island


  • 10 years ago

    LakeErieAmber - I'm enjoying reading all of the advice on your thread and drooling over the pantry size. Thanks for referencing this!

  • 10 years ago

    Thanks! I've been living with a small closet pantry for the past 10 years so I am very excited about my new space!