

Entry Staircase Design
9 years ago
Comment

Related Stories

STAIRWAYSOverlooked Design Opportunity: Stair Risers
Eye-catching staircase embellishments surprise and delight. What's on your risers?
Full Story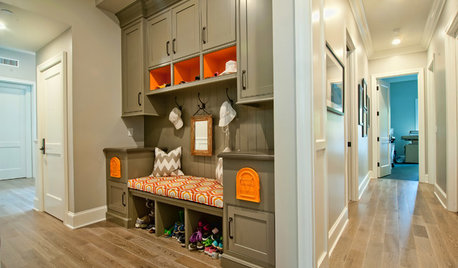
ENTRYWAYSSingle Design Moves That Can Transform an Entry
Take your foyer from merely fine to fabulous with one brilliant touch
Full Story
CONTRACTOR TIPSAn Expert Guide to Safe and Stylish Staircases
Understanding how stairs are designed and laid out can help you make the best decisions for safety and beauty in your home
Full Story
APARTMENTSHouzz Tour: Modern Japanese Penthouse Atop a Designer’s Office
Vintage obis, petrified wood, Samurai armbands and antique fans are just a few of the materials that warm this California apartment
Full Story
HOUZZ TOURSHouzz Tour: Saving a ‘Brady Bunch’ Staircase in a Midcentury Remodel
Personal sentiments about the classic TV show convinced this D.C. couple to overhaul this 1968 home
Full Story
ENTRYWAYSPut On a Good Face: Design Principles for Home Fronts
Set the right tone from the get-go with an entry that impresses and matches the overall design of your home
Full Story
ENTRYWAYSHome Setups That Serve You: Designing the Entryway
Get an entry that works for your particular habits, needs and style with this interior designer's wisdom
Full Story
GARAGESDesign Workshop: The Many Ways to Conceal a Garage
Car storage doesn’t have to dominate your home's entry. Consider these designs that subtly hide the garage while keeping it convenient
Full Story
ARCHITECTUREDesign Detail: Enter the Zaguan
Never heard of a zaguan? You're not alone. Learn about this traditional Southwestern entry portal and see some contemporary examples
Full Story
FURNITUREDesign Talk: What is a Settee?
See This Elegant Seating Solution in Dining Room, Office, Entry and Bedroom
Full Story





Related Professionals
Hattiesburg Interior Designers & Decorators · Nashville Interior Designers & Decorators · Fergus Falls Interior Designers & Decorators · Buffalo Interior Designers & Decorators · Hot Springs Architects & Building Designers · Sarasota Architects & Building Designers · Dalton Architects & Building Designers · Philadelphia Architects & Building Designers · Lawrenceburg Architects & Building Designers · Martinsburg Architects & Building Designers · Peoria Architects & Building Designers · Gloucester Architects & Building Designers · Aberdeen Architects & Building Designers · Riverside Architects & Building Designers · Salinas Kitchen & Bathroom Designers