Software
Houzz Logo Print
lvhendrick

Placing twin beds?

13 years ago
last modified: 13 years ago

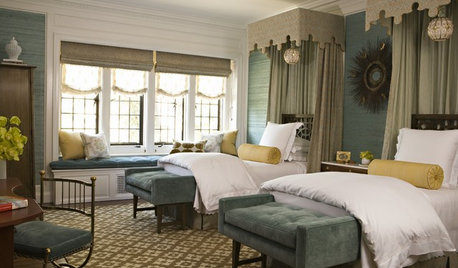

This is a very small room with a weird offset window configuration. Ideas on ways to disguise this would be appreciated. This is the only wall to place beds on!

Comments (93)

  • 13 years ago
    I have this challenge in our family vacation home as well. Just purchased the Pottery Barn corner piece which was on sale. Otherwise, yes it would have been expensive! My beds might be a little high against the built in shelves, but if so, I will put casters on the piece to raise it. You need to have the space along the walls to fit the corner piece (whatever you are using) plus the length of the bed, which will again limit your choices.
  • 13 years ago
    You can purchase a trundle assembly to use with existing mattresses. But if you prefer to just keep the beds as is, I think your idea of draperies across the whole wall is great. Due to light issues, keep them light and airy. You can buy crisp white light filtering drapes at IKEA in a set of 2 for only $14.99! You could easily go ceiling to floor, wall to wall to match white walls. Pick up a little color in coverlets or pillows and keep the rest simple! A dreamy escape.
  • 13 years ago
    The most effective use of space in a small or odd shaped room like that (IMHO) is the 'L' configuration with bolsters, or like Kitty Spooner alluded to - Murphy beds! I have seen some nice versions of these with bookcases and such built around them, which has the end result of multi-purposing the room. If all you need is room to have more guests sleep when they aren't out enjoying the beach or socializing in the common areas, I think Murphy might be your ticket. Have fun!
  • 13 years ago
    You can build your own Parson's table by buying legs from Home Depot and cutting the top exactly to the size you want, using 1x3 around the edges. If you put a pretty tablecloth on it, you wouldn't even have to finish it beautifully and if it were floor length, you could use the space to stow stuff that you wanted to hide when you had company, but needed out when you didn't. Just an idea. A Parson's table is very very easy.
  • 13 years ago
    Have you checked out this Discussion? https://www.houzz.com/discussions/need-help-on-placing-two-twin-beds-in-l-shape-in-small-guest-bedroom-dsvw-vd~221611

    Also, this website has plans for a corner storage table to go between twins in an L shape. http://ana-white.com/2010/05/plans/corner-unit-twin-storage-bed

    When I was young, my best friend and her sister shared a bedroom and their beds were like this. Their father constructed a simple plywood box, with a hinged lid, that they used in the corner. It served as both their headboard/table and they could use it for storage of linens, etc. It doesn't have to be expensive to look nice.
  • 13 years ago
    last modified: 13 years ago
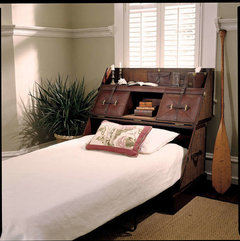
    One of my family members did this: one bed and one trunk bed. The trunk really ads tons of charm to the room when the bed inside isn't being used and when it's folded up, there is ample floor space in the room.
  • 13 years ago
    I would put a small, taller square table in the corner as a "headboard" maybe 3 feet square..... and then
    have the heads of the beds come off of that on each wall.... large round rug on the floor in a bright color.
    tallish lamp on the table with a tray for water..... different quilts on the beds in the same tones, and then the
    same dust ruffle..... If the smaller table has a lower shelf.....books and personal items can go there. sb
  • 13 years ago
    This room is for older adults.....if I understand your original post. Would assume some sophistication, vacation getaway feeling would be more approriate than if it were a kids room as many seem to suggest.
  • 13 years ago
    maybe try placing beds in a ''L'' shape, and depending on space add square 39'' table at head of beds. If no space for table place à 39'' curtin at joint for intimacy.
  • 13 years ago
    Many of the suggestions are similar and I'm in agreement with the idea of using one window treatement across the entire wall, giving the appearance of a larger window. If the drapes (I'd do floor to ceiling) were on a track when you wanted to to let light in simply open the treatment half way exposing the window. Have the track open right to left.

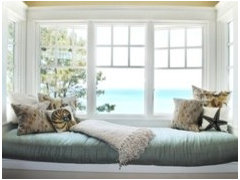
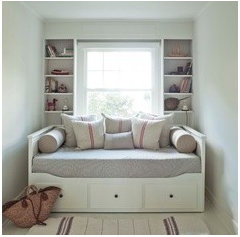
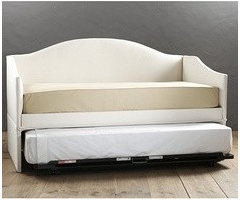
    If I did a trundle, I'd use a day bed and place it with the back to the window wall, and still use a wall of drapes as a back drop. It would be soft and comfy and the most roomy option. Also a nice option for guests by providing nice seating during the day. Day bed would def be my preference.

    The picture I included is more of a window seat, but it gives the idea of how a day bed might fit into the space
  • 13 years ago
    @ chappygal1 - Where can one find the trunk trundle you posted about?
  • 13 years ago
    Thanks!
  • 13 years ago
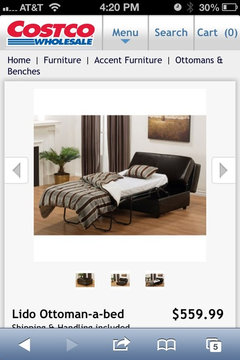
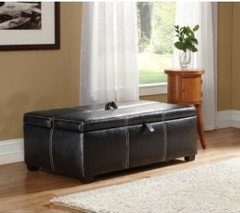
    That trunk is to much money to be spend for something like that, in that case you can get an ottoman with a mattress inside.. That's nice for extra company.
  • 13 years ago
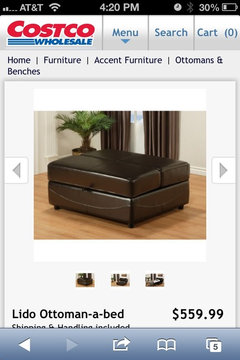
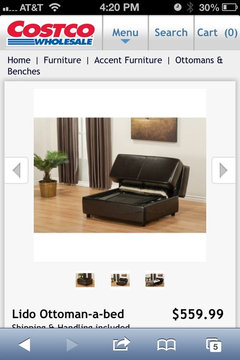
    There are less expensive from 200 dollars and up... Look at this one from Costco.
  • 13 years ago
    This one is less than 300 dollars and it soft when is closed
  • 13 years ago
    What if you put draperies across the entire wall, being able to pull them away from the window when you need the light.
  • 13 years ago
    I think the Lshape is great whilst maintaining your existing furniture. I would make an exaggerated head board that runs the length of the bed against the main wall and continue it around to meet the window. Make some curtains that compliment the headboard fabric - keep if plain and simple and add softness with lots of comforters etc. Another option is to remove one bed completely and purchase a fold out ottoman - we have one in our sons room which was great in our previous home when he was younger and his friends would sleep over. It was really comfortable. Small expense really and you can have a room for one or two as and when needed.
  • 13 years ago
    sorry @mariahperez just noticed your post! Ditto :)
  • 13 years ago
    Lol.. We think alike
  • PRO
    13 years ago
    Hi, deco, yes, I saw the move around pics. I actually prefer the way the room looked before anything was moved .. for the reasons given in my first post. The only things I didn't like in the original were the bare looking wall with the laundry room door and the scale of the two chairs opposite the sofa. I think treating that wall as a window wall and using drapes to cover the laundry room door (hardly an inconvenience since the laundry room is probably not in constant use) and using slightly chunkier looking chairs (or even something like the little setee that you posted) would make the entire room look more comfortable.
  • 13 years ago
    I would buy a short white bedhead bookcase, it gives backing for a pillow & gets the bed off the wall with useful storage for books & bits & pieces. If you can afford it, white plantation shutters would look great too! A modern relaxed beach theme......
  • 13 years ago
    I'm not getting the trunk bed thingy. It seems just to add an unnecsessary piece of furniture when a day bed or trundle would serve the purpose and save space.
  • PRO
    13 years ago
    I drew the L shape configuration to scale on paper and its pretty tight.... the foot of the bed on the right will be within two feet of the door to the bathroom. I will really have to wait until I go again and the workers are gone before I can see if that works. My next thought is to drape the two windows and just deal with the room the way it is. By draping those windows, at least the visual of the way the window wall is recessed will not be so noticeable. You all have had such great suggestions and I appreciate it so much! We really want to keep beds in there rather than a sleeper because they are so uncomfortable (in my experience). I have sent all of the measurements to my workroom to weigh the cost of draping the entire wall vs just the window. It will be a few weeks before we go again so I will keep you all posted!!!
  • 13 years ago
    I haven't commented on the draped wall, but I think it's too big for such a small room. I'm uncertain which wall using the L-shape is the problem. Maybe that bed should go to the wall and the other from that bed. This is hard without pictures, but there was a picture above from Maureen Gillane(?) showing one way. You could change the right side to the wall and the from the bed. Hope I'm making sense here. The windows in that room were similar and not overpowering. If i couldn't do them the way you have them or side-by-size, that would be my choice.
  • 13 years ago
    Could you draw out the room and add the dimensions and post it? That would help.
    This is a really good site to use for room planning. I used it for my son's room. Worked out great. I was able to easily adjust the furniture dimensions to mine and arrange his room.
    http://urbanbarn.icovia.com/icovia.aspx
  • 13 years ago
    Personally, adding drapes/curtains on the wall to create the look of a faux window seems like a waste of money and could make the room less functional, not to mention guests may find it odd when they try to look at the view. I like your idea of adding light curtains to the windows themselves, plantation shutters, or roman shades. Isn't there enough room to put the two twin beds close together and place the headboards against the solid back wall (and against the solid corner wall if space is needed on the other side) as someone else suggested? Otherwise, a day bed makes the most sense and you can still use your mattresses--you only need the frame. You might be able to find a used frame and, if wood, paint it white.
  • 13 years ago
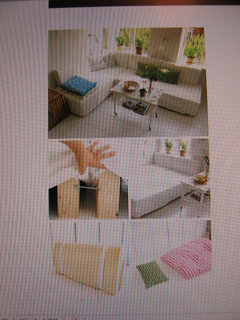
    I saw this some time ago on Pinterest and thought it was such a good idea. Maybe it will work for you. This is a DIY project created using two foam mattresses that can be reconfigured to be a couch or a bed. I hope the pic is clear enough. If not, just type this in at pinterest.com- "twin beds L couch"
  • 13 years ago
    last modified: 13 years ago
    I agree with the comment where she suggests a large piece of artwork . I wouldn't put two beds touching each other unless the adults in the room are married.
  • 13 years ago
    last modified: 13 years ago
    a wall of llight solid fabric drapes can be a very serene backdrop and since they don't break up the wall appear serene. they can always be returned. Could be worth a shot. I go for a cozy look in my own home and soft fabric adds to that aesthetic. Small spaces seem larger if the decor is less busy ie fewer items
  • 13 years ago
    I sure hope that, after all these great suggestions, something (trundle bed, etc.) is utilized. lol
  • 13 years ago
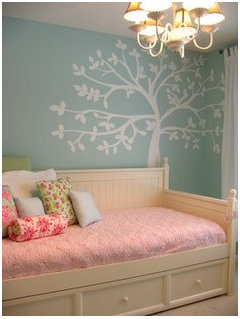
    here are some photos of day beds. the first one appears to be the exact space that you have. you can invision airy drapes behind it. I also like the example of the mural, with a light drapery covering the window. I included a nice day bed for purchase.
  • 13 years ago
    Virginia, what a tool I am. I didn't see your second photo. Having seen that, I'd still use a daybed with trundle, use light airy window treatments over the two windows and now I really like the idea of the mural in my above photo
  • 13 years ago
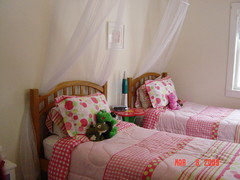
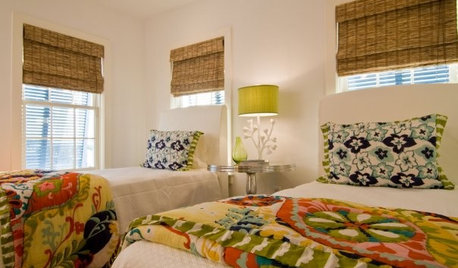
    Small bedrooms can be done. This room was only 8x12 with a table between. Obviously, you would want something more mature, but it can be done with matching bedding, and accessories.
  • 13 years ago
    I agree with Callie. Keep it simple and uncomplicated. No drapery wall. Simple window treatment. Don't overload your guests. Less is more.
  • 13 years ago
    Day bed (trundle) per Vivian, corner mural, simple window treatment.
  • 13 years ago
    Good luck with your projectVirginia and please post your finished photos. I love seeing how something comes together!
  • 13 years ago
    I once did a guest room similar to this (offset single window) by draping the entire wall. The rod was a beefy wooden one with wooden rings. The drapes were a chintz in a garden print. I did a tie-back on the drapes that drew the drapes open ALMOST to the inner frame so that it created the illusion that the window might go on and on. (Depending on the thickness of the fabric you choose, you may have to line the curtains to maintain the illusion.) I had a blind on the window so this was the operable part of the window treatment through which to control light and privacy. It looked fantastic and I still think back on that room fondly (moved since). You could do something similar with a print that speaks to your beach location and then I'm a big fan of the twin beds with matching bedding. Simple and cute for a beach house.
  • 13 years ago
    Build out below the window at the head of the right bed and make it even with the rest of the wall. Then at least the two beds will be evenly placed. The ledge can be use for placing a lamp, book, clock radio etc.
  • 13 years ago
    Great idea mugsy1703, it would make great storage space too, with a lifting lid. You could have a window seat cushion on it if you go for two beds or a table space.
  • 13 years ago
    We have a trundle bed in our guest bedroom and love the idea. However, when an adult who is used to a full sized bed or more sleeps in the trundle, they have a difficult time with the constricted space. I don't sleep well and one night I had to sleep in the trundle, and I just did not have the freedom that a full or even a twin bed offers. I am a very neat sleeper (I do not move a lot at night) but that night I woke up with every turn. It was not my pillow either! I carried my pillow from our bed to the guest room beause it makes me relax!
  • 13 years ago
    Do you mean constricted space because of the head/ side panels? My daughters had hi-riser with only headboard so it looks like a twin bed. Took up a lot less space than the fancy trundle I have now both separated or became a king size with no side arm confinement. P.S. window could have pole/grommet drape opened to the corner and closed for privacy tan and white color palette would keep it light and beachy.
  • 13 years ago
    This trundle has 3 sides enclosed and one side open for entry so that it looks like a couch. It looks great as it is a brushed metal and very sleek. However the back which is against the wall was constricting to me. My mother in law also spent a week with us and slept in that bed, and said the same thing but I though that maybe she was a little fussy. Until you sleep and hour in someone else's bed.... ;)
  • 13 years ago
    I know exactly what you are talking about. I always sleep upside down when in mine. But damn it sure looks pretty.
  • 13 years ago
    Virginia just need a large decor on wall a starburst mirror oe large picture of a beach scene. I would paint lower half of room off white or headboard. Kevin the beachy theme. Guests are just happy you invited them a small table with water bottle and tissues and thy are happy!
  • 13 years ago
    I can't type above Kevin should bee keeping and headboard should be breadboard. Sorry.
  • PRO
    13 years ago
    We have a trundle bed at another house by Charles Rodgers. The trundle that fits under it pops up to bed height when it comes out so you don't feel like your are sleeping on the floor. That could be a solution .. Going down on Tuesday of next week so I will be reporting back with more info!!!!
  • PRO
    13 years ago
    Question: does anyone find sleeping less comfortable without a box spring??? Just curious because the trundle would have to lose its box spring.
  • 13 years ago
    Virginia, the pop up trundle sounds like the ideal solution. A box spring really doesn't add anything to the bed except height--getting it up off the floor. So to answer your question, once you are on the mattress, even if it is on the floor, it doesn't really matter.
  • 13 years ago
    Pop up trundle is fabric and springs comfortable with 7 inch mattress