Software
Houzz Logo Print
4ltlbee

Need bathroom help please

9 years ago
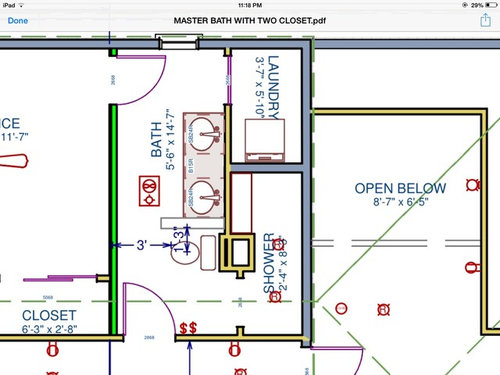
We are having a bathroom designed that will connect to a new master and additional bedroom on opposite side. I am trying to hide the toilet and from the second bedroom we are going to add a small wall adjacent to toilet past the sink. The door from the master side opens directly to face the toilet. Is there anything I can do to give more privacy? There is no option for a room for the toilet in this plan. From the master side it's toilet then vanity. I can't switch it due to plumbing. Please advise any ideas on how to conceal. Below is a rough draft. Again the rooms in bathroom are not an option.

Comments (23)

  • 9 years ago
    last modified: 9 years ago

    Change your door handing from master to bathroom. Which means you need to move your light switches to the other wall. That shower is much too narrow for anyone to do anything in. Eek.

  • 9 years ago
    last modified: 9 years ago

    There is no room there for another wall. It's already so tight it must be barely code if it is.

    4ltlbee thanked Kris Mays
  • 9 years ago
    last modified: 9 years ago

    In fact, the half wall that's there is too long to provide enough clearance to walk around. OP, you sure are trying to pack a lot into the space. Have you had the help of a designer or space planner? I'm concerned about code vios on this plan.

  • 9 years ago
    Why are there 2 entry's to a master bath and why is the laundry accessible thru a bathroom - this is terrible.
  • 9 years ago
    We need to see more of the plan to be able to comment on this because this plan is dysfunctional - like the rooms that feed this space.
  • 9 years ago

    I agree about the half wall. Much too long the way it sits. The room is getting bumped out a bit wider but I don't have those plans to show yet. The shower is long with a bench to sit on. The dimensions are not accounting for that but it will also be a foot wider in the shower. The laundry is an additional one as this is a 3rd story addition. We already have laundry in basement but this will give us a third floor option. Any suggestions for my privacy issue?

  • 9 years ago

    Lock the door while in use? There really is no room for anything beyond what I suggested about changing your door handing if you aren't willing to move anything around at all.

  • 9 years ago

    Kris it's not so much about locking a door but making room look beautifully functional. I have the ability to change the plans right now. This is an attic addition as mentioned before so the space is not as generous as the lower floors. I was hoping for ideas on how to fix not complaints about how the space is being used. Of course all things will be code and this is a rough draft with real dimensions being a bit wider than pictured. Simply telling me I have a terrible layout is not the advice I was seeking.

  • 9 years ago


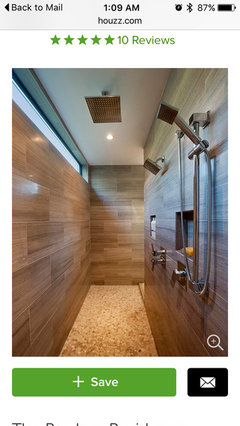
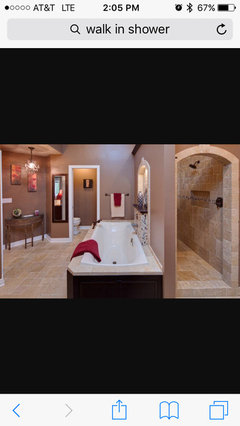
    The shower will be a walk in similar to this picture. Not as tight as dimensions show and other room holds private laundry area. My daughters room is on the other side and with this being the only bathroom on the third floor I decided to make it a jack and Jill bathroom.

  • 9 years ago
    last modified: 9 years ago

    I never said you have a terrible layout. That was a different poster.

    I am not sure what you want here. When you ask for advice with the kind of restrictions in your original post and the space available, there's not much we can do to help you.

    Now, if you were to give us more information or possibly let us see more of this floorplan, or decided to be more flexible, we might could help. But you've sort of tied our hands.

  • 9 years ago
    last modified: 9 years ago

    BTW, I suggest considering instead of a Jack and Jill, doing a bathroom with hall access as well as master access. Just gives a bit more privacy. That's what we've done on our second story addition. But again, you've said you can't move anything, so. . .

  • 9 years ago

    I don't think you need the (half?) wall beside the toilet as it doesn't really hide the toilet nor the person using it.

  • 9 years ago
    The OP wants validation that this design is good and unfortunately its not. A design like this will negatively affect resale. The child should go downstairs to use the bathroom unless there is a disability issue.
  • 9 years ago

    Can plumbing be shifted at all? Are you willing to consider a single basin?

  • 9 years ago

    jack and jill for a master bath is a bit odd, but for resale as long as there are other bedrooms and baths on a lower floor, a future owner may choose to use the second bedroom on the 3rd floor as a study, and make it all a suite, which could be nice.

    i'd rethink either the laundry, or the double sink, to get a bit more wiggle room.


  • 9 years ago
    Can toilet replace laundry and laundry be moved to a closet elsewhere? Please be a bit flexible with this thought.

    You'd end up with a wider vanity.
  • 9 years ago
    If you can do that I recommend moving the lower door across and reversing it and putting the sinks at the opposite wall to where they are - extending the vanity to the wall with the door.
  • 9 years ago
    Hmm, the laundry is behind a door. But the toilet isn't. Can't those just be swapped? If this is truly your "master" bath, I agree it's a little odd to have a 2nd bedroom share it, with the need for doors being locked and unlocked often. It sounds very complicated. With the odd length of the shower, it seems there would be room for 2 separate baths, with a little tweaking.
  • 9 years ago

    Dear Original Poster, this layout is inefficient, cramped, and a waste of money. I don't say that to be mean, I'm being truthful. You really do need a better layout.

  • 9 years ago

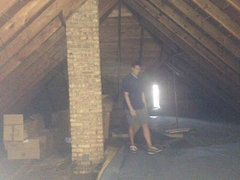
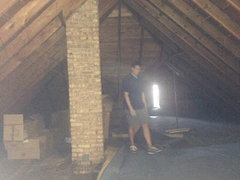
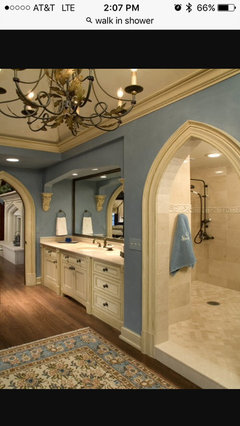
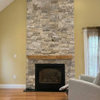
    Hello I don't think people are reading my notes above. The width will be wider overall in both shower area (4ft wide) and bathroom. The toilet cannot go in the laundry room due to plumbing issues. I have had 5 contractors tell me this so I'm confident of this. Originally the space on the far wall was just a linen closet but we decided to add an attic laundry rather than go down 3 floors. There will be dual access front and back to these areas as the whole upstairs is 1400 square feet. The square behind the toilet is actually an old chimney stack as the house is from the early 1900's. The plumbing will come up through here. I have included a picture that sort of shows the vision. Where the toilet is in the picture would be the door to the second room. The vanity will have a toilet next to it but the idea is a walk in shower. Btw this is a rental property. The second bedroom does have another door to exit from besides bathroom door. Hope that helps someone suggested moving vanity to master door side...I have to check if it's not in the way of the walk in. There's a better pic I saw but I can't immediately find it. I think for resale rental purposes having 2 rooms access a bathroom like a master would be good. I already have a master on the floor below. There will be double shed dormers in the space but they start back right where shower starts. The whole roof will be raised as well.


  • 9 years ago
    last modified: 9 years ago

    I do have some construction experience and would love to know why you can provide water for and drain a washing machine in that area, but cannot drain a toilet in there? Truly curious about that. I'm not a plumber so, maybe I can learn something new here. If you will post the entire floor, we can help you more efficiently. I assure you that I read all of your notes.

    If this is a rental, meaning you will be renting this out, I would probably not worry about a walk-in shower. They are cold (as in freeze your butt off cold) and I wouldn't put that much money into doing a large shower for a rental.

  • 9 years ago

    Wondering what you ever decided to do? Could the door to the master open into the bedroom. Use a 48 to 50 in. vanity. Large mirror but only one basin,offset. No half wall on the vanity side but a slim open face cabinet on master side . It can be ceiling height, 3/4 height with open shelves above. The open side facing master doors can hold towels and pretty toiletries. Nice mirrors and lighting above the vanity will "hide" the toilet enough from the other bedroom side.