Software
Houzz Logo Print
laurie_k

1920s kitchen nook: Leave as is OR open it to rest of kitchen - PART 2

13 years ago
last modified: 13 years ago

Several weeks ago, I asked for comments on whether we should leave our 1920s kitchen nook as is or open it to the rest of the kitchen. Many of you offered wonderful advice and over half mentioned that we should keep our nook. Since that time, we had an architect look at our kitchen. We told him that, although we like our nook, we no longer want our kitchen to look like 3 separate rooms (main area, nook area and back door area). We want to keep some vintage charm but we also want to have a kitchen which is well laid out and organized.

He suggested 1) removing the wall between the nook and the back door; 2) creating an 'L' shape banquet in the nook area and placing bench seats below each window; 3) adding upper and lower cabinets to the right and left of gas range; 4) moving the refrigerator from its present location to the left of the gas range so that it is at the end of the counter; 5) creating a 4 ft. counter where the refrigerator is now to be used as a ‘baking area’.

When we add new cabinets to the sink side of the kitchen, we will need to remove the arch in the nook and also the lowered ceiling.

So we still have a Design Dilemma, but it is Part 2! Should we leave as is or change the layout so that it is more functional? Obviously, you can tell that I am torn. We value your comments.

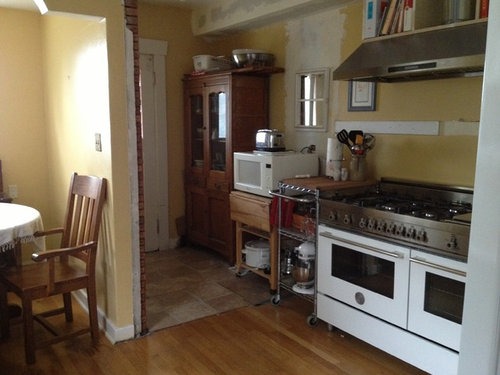
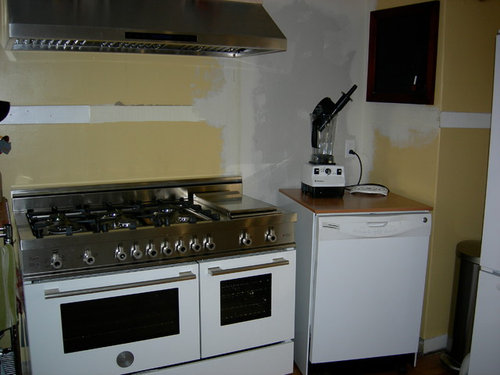
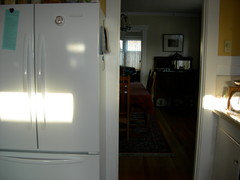
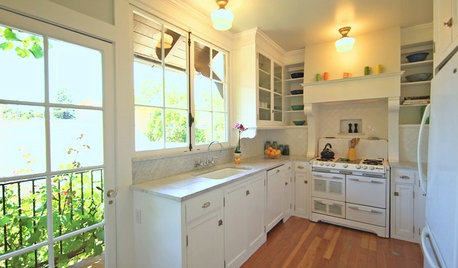
I have attached a few photos of our kitchen. If you start with the kitchen sink and go clock-wise around the room, you will see the nook at the end of the counter. To the right is the back door entry and then our recently installed gas range. Continue to the right and you will see the temporary portable dishwasher and then our refrigerator. To the right of that is the opening to the dining room and then to the right is the kitchen sink -- you have come full circle. We plan to build in a dishwasher next to our sink and remove both pieces of furniture which are located by the back door. I hope this helps!

Comments (20)

  • 13 years ago
    One more picture! THANKS!
  • 13 years ago
    It sounds like the architectural charm of the original design is competing with the present-day necessity for better work-flow arrangements. As they say in the movies, "I feel your pain!"

    Suggestion: Take out the wall which encloses the dining niche, and replace with a high-backed bench, creating a sort of banquet arrangement. Keep the arch. An architect and your construction person should be able to create another arch where the wall was, supported by a column or other device from the corner of hte banquet. I don't know that I'd have more than 1 side be a bench/banquett. Kids love them, but adults like chairs.

    I'd really have to see a floor plan to comment on any other changes. There are plenty of ways to maintain the 1920s flavor and still modernize; it's all in the details.
  • 13 years ago
    The stove is to die for. Love it!

    You'll get lots of different opinions here, so I'm not sure if it will help you make the final decision.

    Here's mine: as lovely as the nook is, I agree with your architect. Removing the wall will open up the space and you'll have the benefit of the light coming through the windows in the space near your backdoor.

    Good luck. Keep us posted. Love to see the final result.
  • 13 years ago
    I would remove the wall like your architect said. Placing the L bench under the window will help to make the space welcoming and cozy just like the nook. It will also give yu more flexibility when entertaining. Good luck with the Reno and post pictures when done.
  • 13 years ago
    I think the architect has a great idea, the banquet seating will be still charming and more functional. If he could manage to bring cabinetry right to the door and incorporate some coat storage in it I think it would be awesome too.
  • 13 years ago
    A few questions: (agree that seeing a ground level floor plan would help)
    - What is behind the wall over the MW (and is that a mirror or a window)?
    - What are the dimensions of the entry area?
    - What are the dimensions of the space to the right of the DW/left of the fridge (how wide and deep is that alcove)? Any possibility of building in anything there?
    - Is that brick veneer on the other side of the nook wall in the entryway? Love, neutral, or dislike?
    - What other storage for the kitchen to you have elsewhere, that is not pictured? (e.g., for pantry items, small appliances, overflow items)
    - Who uses that kitchen entrance, and where does it lead -- garage/carport, backyard, side yard?
    - I think you said in your other post that you are moving the china cabinet (I have a nearly identical one -- it's one of my favorite pieces of furniture). What will you do with that space?

    Looking at the architect's suggestions, here's my two cents:
    - #1 YES - take down the wall, add an arch all the way across or add brackets in place of a full arch that will give the same impression (Advantage: Wider space to enter kitchen, especially to get past stove if someone is cooking, more space for people to sit; disadvantage: you prefer the coziness of the nook, you'll need to match either tile or wood on the floor where you take up the wall, though there are ways around having to match up)
    - Add an architectural feature to the left of the door -- trim, a half column, or even a small bank of built-in shelving, to separate the entry from the nook
    - #2 NO I agree with inkwitch --I was surprised to see in the other thread that so many people were advocating for an L-shaped banquette. I don't really understand that trend -- when I picture myself being the one in the spot most difficult to exit, I get antsy. Maybe that's not the case for you and your family, but if you have people over frequently, you need to consider that it may well be the case for them. At most, I would do a bench under only one window.
    - #3 YES
    - #4 NO It seems in conflict with #3 (not room for both upper/lowers and fridge to left of stove), and makes the entry way too tight. That said, is there anywhere else (thinking outside the box of your immediate kitchen) you can put the fridge?
    #5 YES if you can find another spot for the fridge; NO if that's the only place for it

    I don't know how to write short answers (sorry) but I do love spending other people's money!!! : )
  • 13 years ago
    ewe3, above the micro is a mirror that looks like a window. To the right of the dishwasher is a corner which houses the old kitchen chimney which has been plastered over. As nice as it would be to have that space, it will end up costing anywhere from $2 - $4 K because our house has a 2nd floor. We cannot afford to take it out so we may just build cabinets right up to the corner. To the left of the frig is about 2' of space where we keep our trash container. The entry way is 68" wide x 70" long. II hope that helps!
  • 13 years ago
    1. Yes, 2. Yes, 3.Yes, 4. No - for the work triangle, and the way people really live, the fridge is in a much more practical place right now. Would just shift it to left to open doorway and place trash on outside. Build cabinets over this. Put baking area with marble topped individual island to left of stove and 90% of time it helps the entry look expensive. You can dress it as marble topped entry charming, then use it for rolling and baking when the time is right - much more proximate to the stove. Love the L banquet = it won't be tight when you are done because the wall will be gone. Little kids ahead, banquets are godsends. Feels cozy like a booth in a restaurant except an L has two ways to escape and a bench does not.
  • PRO
    13 years ago
    Agree with your architect.
  • 13 years ago
    Sorry, I didn't mean take out the chimney, I meant could you build in the space where the trash can is? That space is not completely pictured -- is the wall continuous with the wall that the fridge is on? If so, how wide is the wall?

    The entry is bigger than I would have guessed. If you did take the wall out, you'd have some nice space to play with. I can see lots of possibility there. What will you do with the space behind the door, where the china cabinet is now?

    I confess that there is something sweet about pictures of built-in nooks. In fact, I was taken in by them and tried to plan one in our kitchen reno, but the only way I would have done it is with two smaller tables rather than one large one. Looking at pictures, I see libra's point about an L having two ways out, but either way -- L or straight bench -- the corner seat will be hemmed in and someone will have to move to let that person out, if there's a crowd there.

    I guess it's a matter of perspective -- cozy or claustrophobic -- and preference. What do you like?

    You mentioned that the dining room is your main eating space. Could you see doing something like this (not in the same shape, of course), using that nook as a visiting spot rather than a meal spot? Or a taller, but smaller table?

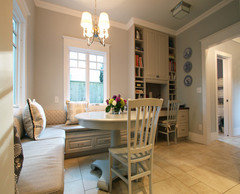
    http://www.distinctivefabricsandfurniture.com/wp-content/uploads/2012/12/Kitchen-Breakfast-Nook.jpeg

    BTW, that range is awesome -- great focal point for the kitchen!
  • 13 years ago
    last modified: 13 years ago

    I will try to take a picture of the corner where the chimney is. To give an idea of space, there is 35" from the right edge of gas range to the wall the chimney is on. Then there is a right angle. The depth of the chimney is about as deep as the gas range. From the right edge of the chimney to the doorway (which leads to the dining room) is 54"; 19" (where the trash can is) and the frig is 35" wide. We can't move the frig too much further to the left, as we need to allow room for the french doors to open. Just as you enter the kitchen from the dining room, the frig blocks your view of the kitchen a little because it sticks out from the wall.

    The length of the wall from the back door to the left edge of the gas stove is 90". If we took out the china cabinet and added a long counter to the left of the range and then some storage, that would be a good use of space.

    My husband suggested another option to add more space and light near the back door entry area: Keep the arch above the nook. At the right corner of the nook drop down about 6" from the top and then cut straight back so that the length of the nook wall on the right is about 12" or 15" shorter. This would open it up a little but still keep separateness. As far as seating, I like the idea of two benches facing each other and a rectangular table between. We need to add heating to the nook and could put an electric heater below the window between the seats.

    We use our dining room often but love the table in the nook for having breakfast, sharing a cup of tea, or looking through cookbooks.

    The back door leads to a small covered porch. You can take 5 steps down on both ends of the porch to reach the yard.The driveway and garage are located just a few steps straight ahead. If you go around the corner of the house to the right, you are in our private side yard.
  • 13 years ago
    Crazy Idea but what if you kept a sliver of the wall next to the back door about depth of a window bench in the nook. it could have a coat hook and shallow shelves? Then let the short end of the L-bench be open to the backdoor area. You could sit to takeoff muddy shoes or step over to sit at the table. The kitchen end of the bench could have a post or thin set shelves to support the end of the arch. Maybe an arch niche to display teapots or mugs.
    Good luck living through a kitchen remodel.
  • 13 years ago
    Kathleen's idea of keeping just a tiny bit of wall, just enough for the bench and coat hooks is a great idea I think.
  • 13 years ago
    I would remove the walls surrounding the nook. Between the door and the nook you could have a half wall to separate it a little or leave it open. If you left it open you could keep your super cute wooden pantry (at the end there by the door) and put it in between the door and the nook against the wall. This way you have room for a mat for your shoes and some hooks for your jackets from where the pantry used to be. Switch the fridge and the dish washer. Put the microwave above the dishwasher on the wall leaving counter space for yourself.
  • 13 years ago
    I had also thought that a mudroom setup somewhere in there would work well. I was thinking behind the door, but if I'm picturing Kathleen's suggestion correctly, having a landing in the direction the door opens is even better. The picture below, I think, is somewhat like what she is saying, if you can picture the door where the bulk of the desk is and floor to ceiling shelves where the left bank of desk shelves is.

    You haven't mentioned what your plans are for behind the door -- great space for some built in shelving if you haven't already planned for something else.

    Your husband's idea -- again, if I am picturing correctly -- to take out several inches of the wall floor to almost ceiling and leave the rest of it intact -- sounds like a solution that meets in the middle that everyone would be happy with.

    When you say two benches facing each other, which way would they run? Do you mean one built-in, one movable?

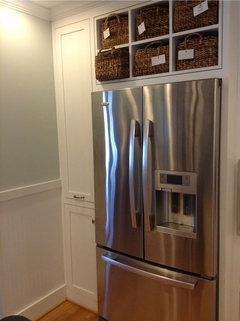
    On the other side of the kitchen, what about keeping the fridge where it is but adding a surround with a pullout pantry to build it in? Below is a picture of mine, reversed to orient to where your fridge is. I think we have 16" between fridge and wall, so the pantry is 12". I recommend floor to ceiling, which we couldn't do since the air return is there (so we just have some very shallow shelves and a narrow spot for a step stool).
  • 13 years ago
    Trying fridge pic again, saved as jpg not pdf this time.
  • 8 years ago

    I like to bake so I'd take option #5, if you don't, #4 might be better for you,I'd leave the arch at all costs,I think it it's charming

  • PRO
    7 years ago

    We live in a 1920's bungalow that had small separate rooms for kitchen & breakfast nook - best thing we ever did was completely gut and remove all walls. the arch might be charming, but it's not rocket science to create charming elements you'll love more because they are part of a highly functional plan - focus on updating for modern functional living & let go of hangups about a charming past that limits & frustrates.

  • 7 years ago
    Do you need a dining nook in the kitchen, since it appears you have a dining room? If not, you could use that space to expand your kitchen and perhaps create your baking counter there. It would be nice to recreate that arch between the kitchen and the dining room. I wish you the very best as you move forward!