Software
Houzz Logo Print
qofmiwok

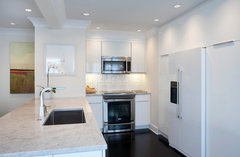
Location of can lights in kitchen (with respect to counters)

9 years ago

We just re-did our kitchen (Sapele cabinets and granite counters) and now are re-doing our lighting. I read in a kitchen design book to put the can lights toward the front of the counters (18-24" from the wall) so your body doesn't cast shadows.

But my electrician who claims to be an expert in kitchen lighting says they should be out past the counters (30" or more) so the light can get past the counter overhangs and shine on the cabinets and hardware, and that is what adds bling and makes it look great. He claims that won't cast much of a shadow.

Which light location do you think is best? In most areas I have no uppers. Only in one area do I have uppers: 54" between the wall overs and refrigerator, and these uppers will have opaque glass fronts and under counter lights.

He also says I should replace the 6" cans with the newer style 3-4" but I went to the hardware store and there are so many varieties, I'm not clear on what styles are considered modern now. If anyone has a photo or name I can google to see what is recomended, I would appreciate that.

Thanks!

Comments (11)

  • PRO
    9 years ago
    last modified: 9 years ago

    In this situation, I would place the recessed lights in the ceiling approximately 15" off the wall. This avoids your head shadow.

    The ambient lights for the kitchen space would typically be centered between the island and the counters (if you have an island). Then separate island lighting.

    I agree in using a 4" recessed light. I like Lightolier recessed fictures with 39w halogen par 20 frosted spot bulbs over the task area...either Phillips or Satco brand. I use spots because they have a narrow beam with more intense down light on to the task area from 8' or higher. I also position them to not illuminate the walls with "hot spots". (That's the reason I do not like to put recessed lights too close to the front of cabinets. IMO, they really aren't complimenting the cabinet because the spread of light is minimal and too diverting from the overall appeal of the cabinetry due to the random placed "hot spots").

    I use flood lights when I want a larger spread of light for ambient lighting. I do not like LED task lighting unless installed close to the surface as in under cabinet application nor as ambient lighting in kitchens because its illumination is too non-directional/uncontrollable and its glow (K factor or temperature) raises havoc with the color of the other elements in the room. I prefer halogen.

    http://www.lightingproducts.philips.com/Documents/webdb2/Lightolier%20USA/pdf/2005%20US.pdf

    https://www.satco.com/s4130.html

    https://www.satco.com/s4414.html

  • 9 years ago
    last modified: 9 years ago

    I am going through the same exercise. Our builder and many experts are saying to put them in the middle of the aisle, others are saying no way - you don't want the shadows. Every place I've lived in has had recessed lights away from the counters that cast annoying shadows when standing in front of the prep surface so it doesn't seem right to me. I'll be following your thread, good luck!

  • PRO
    9 years ago

    Undercabinet lighting is best for illuminating the work surface--are you planning on adding that as well?

  • 9 years ago

    my lighting professionals always recommend 18" from the wall -- to split the difference between the 12" wall cabinet and the 25" counter edge.....and i have relied on this for years with great success.

    as with everything there are exceptions, of course....such as staggered depth cabinets. this caused a problem in one home in particular as the client altered appliance/cabinet placement after the electrical was in place :(

    another exception could be an island of course, or in your case....no upper cabinets....but the 18" guideline does allow for a future shelf or uppers down the road. the 'head/body shadow' is REAL.

    yes, in a larger kitchen especially, you would want some lighting over your traffic area but do not let this be your counter lighting! any area that you will use to prep should have counter lighting! the general guideline is appx 36" on center but this is a guideline only and depends also on the type of bulb you use [spot vs flood]

    ....it sounds like possibly he is making an effort to keep his costs down?....you will be unhappy with the result, i think

  • 9 years ago
    I have mine directly over the island- no shadows. Also have them centered in the aisle on the perimeter. No shadows on the perimeter either. Maybe my ceiling height (10ft) makes a difference, but both seem fine to me. Of course I do have under cabinet lighting also but don't feel the need to use it much,
    On can size, the smaller cans are nicer I agree and look less dated. You can get LED warm white replacement bulbs for halogen which don't get so hot and last much longer. So if you buy halogen cans you may want to investigate that. Good luck.
  • PRO
    9 years ago


    Houston Street Townhouse · More Info
    This shows the island with a double row of cans aligned on the outer edge. For tall cabinets I pull them 12" from the face of the cabinet to keep the light consistant with other wall caabinets

  • 9 years ago
    last modified: 9 years ago

    Thanks. It sounds like many of you missed that there are no uppers in most of the kitchen. I only have 4 feet of uppers, and yes I have under cabinet lights there however I never use that section of counters anyway. Everywhere else there are no uppers. There also will be no open shelving because one part is open to the dining room (with a bar), the other part has windows.

    Kathleen, not sure why you said he's trying to keep costs down. There's no cost difference. The only issue is how close to the wall they are placed (over the counter to avoid shadows, or in the aisle to down light the cabinets and handles.) Also, what do you mean by 36" on center? On center to what?

  • PRO
    9 years ago

    "On center" to each other.

  • 9 years ago

    You mean place a light every 36"? Wouldn't I want it over each work area, as long as they weren't over 36" apart?

  • 7 years ago
    I am having the same issue. I have no upper cabinets. how far of the wall do i place a recessed light for task lighting at a kitchen countertop with no upper cabinets?