

Pros - Desperate for help to make a cozy living space!!
9 years ago
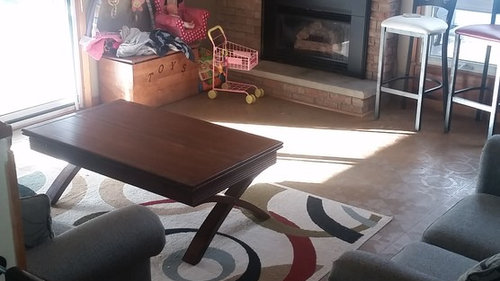
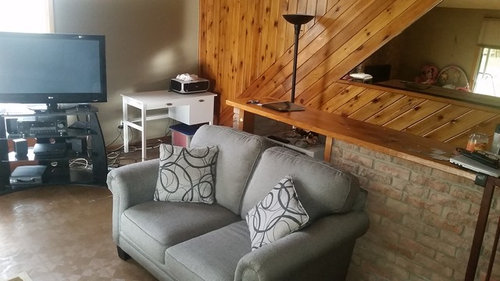

Featured Answer
Sort by:Oldest
Comments (9)
 9 years ago
- 9 years agolast modified: 9 years ago
Related Professionals
Gaithersburg Interior Designers & Decorators · Columbus Interior Designers & Decorators · Middletown Interior Designers & Decorators · Duluth Interior Designers & Decorators · San Diego Interior Designers & Decorators · Santa Rosa Interior Designers & Decorators · Guymon Interior Designers & Decorators · Bozeman Interior Designers & Decorators · Vincennes Architects & Building Designers · Laredo Architects & Building Designers · Fort Wayne Architects & Building Designers · Harrisburg Architects & Building Designers · Aberdeen Architects & Building Designers · Miami Kitchen & Bathroom Designers · Queens Kitchen & Bathroom Designers 9 years ago
 9 years ago
- 9 years ago
- 9 years ago
 PRO9 years ago
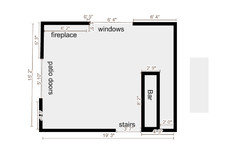
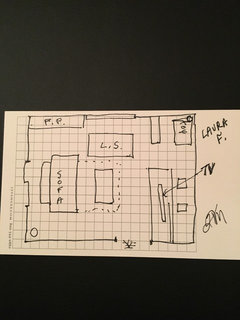
Related Stories

MORE ROOMSRoom of the Week: Cozy Living Room Makes a Style Statement
Atmosphere Interior Design designs a chic space in black, white and yellow
Full Story
FEEL-GOOD HOMEThe Pros and Cons of Making Your Bed Every Day
Houzz readers around the world share their preferences, while sleep and housekeeping experts weigh in with advice
Full Story
HOME OFFICESRoom of the Day: Stately Study Includes a Cozy Family Space
A new fireplace, windows, millwork and furniture make this room hard to leave
Full Story
BEDROOMS8 Quick Fixes to Cozy Up Your Sleep Space
Autumnal hues and rich textures will help create a snug bedroom you won’t want to leave
Full Story
UPHOLSTERYFabric Focus: Cozy, Carefree Cotton
Here’s why you should consider making cotton king in your home decor
Full Story

HOMES AROUND THE WORLDHouzz Tour: A Cozy Dublin Condo Full of Smart Storage Ideas
This redesigned home is packed with stylish ideas for small-space living
Full Story
LIVING ROOMSRoom of the Day: Sink Into This Cozy Upstairs Lounge
Cushy furniture, great reading light and dashes of color make this sitting room a couple’s favorite hangout
Full Story
HOUZZ TOURSHouzz Tour: Cozy Mountain Retreat Near Lake Tahoe
An observation deck, a gourmet kitchen and generous helpings of windows make this California vacation home a storm watcher's paradise
Full Story
HOUZZ TOURSMy Houzz: Cozy Carriage House
A Canadian couple designs a small, charming, custom living space on a modest budget
Full Story





User