Software
Houzz Logo Print
elowenstein

Need layout for tiny family room

13 years ago
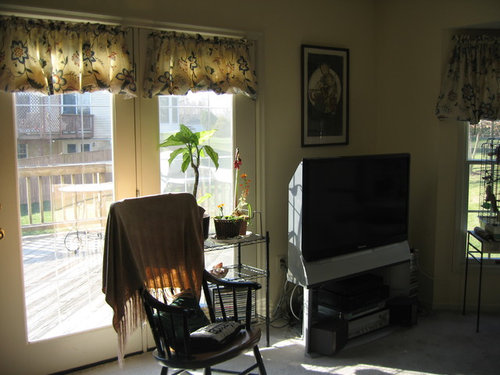
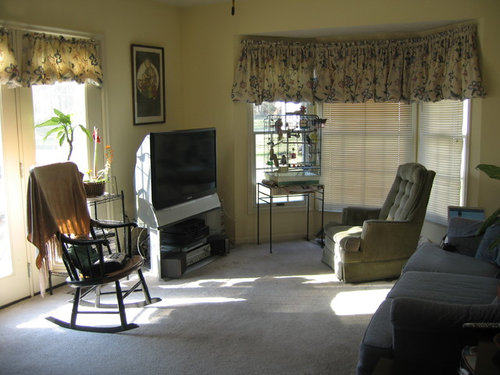
Any suggestions on furniture pieces, tv placement and layout for this family room? I am completely refurnishing this family room with sofa/chair (possibly sofa with chaise on one side?), new tv with some type of cabinet, end table?, coffee table? New paint! There will be light wood flooring in this family room. Everything in the room including the computer desk will go! The room is apx 11.5 x 12 ft, not including bay window depth. The wall that is in the corner between the french door and the bay window, where I assume the TV will go, is apx 47 inches. It is part of an open area with the kitchen that is opposite this room which is also getting a complete renovation. No decision yet on cabinetry color etc. in kitchen. Again, any suggestions on furniture pieces, tv placement and layout for the family room area?

Comments (35)

  • 13 years ago
    What design style are you moving towards? Modern, traditional? You mentioned that you are not sure what colour your cabinets are going to be however, understanding what you like and what you feel comfortable with would be helpful. Let us know :)
  • 13 years ago
    last modified: 13 years ago
    Yes, looks very comfortable colonial mix, maybe. What will you be going for? Do you have an ideabook started here on HOUZZ? I see all the kitchens; how about the family room - any pics you can post?
  • 13 years ago
    I have started an ideabook for the family room now. I think I'm going for transitional/contemporary and away from the colonial/country. Thanks for the responses stylishdigs and decoenthusiaste!
  • 13 years ago
    Hello elowenstein, sounds like you would like to make some definite changes. It really is a beautiful room to work with because of the amount of light. Two things to consider: carpet and curtains. By removing both, you will instantly transform your room! With that in mind, how do you want to use the room? TV room, office, gathering place, party place, does this room lead out to a patio/BBQ area or all of the above? I am assuming that this room is attached to your kitchen? I think that i see a counter of sorts to the left? Do you need a dining space? If this room leads to BBQ/patio, then you need to consider a versatile floor surface and access to that side french door. Do you get sun all day? If so, then you need to consider, what kind of window treatment will stand up to the sun, heat and you want to have easy access to open and close windows. So the window treatment has to be easy to use as well as fit the new look. Just some food for thought for now, while you consider colours, and furniture and how it will all be used together.
  • 13 years ago
    last modified: 13 years ago
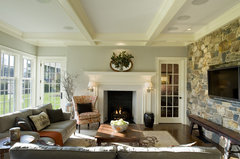
    Looked at your idea book and seems you should be looking for an apartment sized sofa for starters. Gray and green can work beautifully as in this room you posted and the one right after it.
    Pennsylvania Farm House · More Info
    elowenstein thanked decoenthusiaste
  • 13 years ago
    ;-) want to be kept in the look to see the transformation!
  • 13 years ago
    hi. I would actually place a sofa in the bay windoe, with a chair or the chaise coming out where the tv currently is. position tv cabinet where you currently have the sofa. I feel a lot of space is wasted by the bay window (as gorgeous as it is), so by pushing a lounge into that space, it will use every available inch, whilst making the room more welcoming, and squared off a bit. would also make a beautiful window seat, for reading in the sun.
  • PRO
    13 years ago
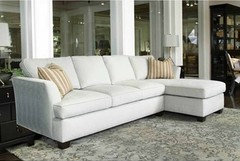
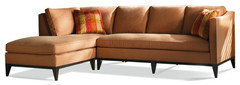
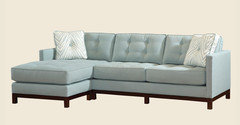
    elowenstien - I like Carolyn Albert-Kincl's layout and agree that it is the best viewing position for the television (it minimizes the glare on the screen from your lovely windows). I will say, however, that if you would like to have a chaise at the end of the couch I believe you could do so. (my husband was adamant we have a sectional and now I am so glad we got it!) If you went with a slightly longer couch and eliminate the two chairs on the right hand side of Carolyn's drawing you could have a sofa which L's or has a chaise in their place. I put a couple of examples of chaise lounges at the bottom that were transitional with the open leg. They are from Sherrill Furniture, Lexington Furniture and Drexel Heritage.
    Then you could still have a chair in the bay window to enjoy as a nice reading nook or t.v. watching spot. If you decide to go with the chaise you might want to do a small end table with a lamp or eliminate the table at that end of the sofa and go with a floor lamp instead. I love the idea of the wall mounted light fixture, however, if you move your furniture around as much as I do it is simply not practical. Good luck and keep us informed of your progress!
  • PRO
    13 years ago
    wkelser
    I'll try again with the picture posts... apparently houzz doesn't like .tiff... the one pictured above is the Drexel Heritage Sofa. Here are the Sherrill and Lexington Sofas.
  • 13 years ago
    I think Carolyn's design is great since it maximizes seating and allows for end tables on both sides of the couch which is important in my mind. I also liked the advice about all furniture having legs in a small space and the use of club chairs on the open side provides more seating while not making the place feel visually obstructed when looking at it from the kitchen.
  • PRO
    13 years ago
    The valences,carpet,birdcage and tv also the rocker all have to come out and the computer desk .The birds do no Justice . i would get a flat screen tv and put it up on the wall . The rocker in a spare bedroom so if this is the new family room/office then a few things have to be addresses. The flat screen above where the old tv was below . the sofa with the chaise would be great with the chaise on the window side .two nice arm back chairs one that can be used at the computer but pulled out when needed for extra seating . A desk that looks more like a sofa table would look better . The opposite chair on the other side of sofa not window side facing inward and scare coffee table with those stools stuck under neigh ready to be used . and i would put a modern hanging like above the counter tops and ceiling of the family room with one floor lamp and one table lamp on side table and also matching one on the sofa/office table .a few accents with pillows ect .
  • PRO
    13 years ago
    The problem I've heard about from people who have a sofa with a chaise built in at one end is that if they have friends over, everyone is sitting in a row and that doesn't work well for conversation. I was called in to help them reselect furniture arranged in a manner that promotes conversation.
  • PRO
    13 years ago
    I can see that being an issue if the chaise part of the sofa is not used like a backless sofa. It is good to see that the chaise style sectional would work, in case she has her heart set on it...
  • PRO
    13 years ago
    It was the only seating in a family room and when the couple invited another couple over, yes, maybe one person could sit on the chaise using it as a backless sofa, but that wasn't working well for the other 3 sitting in a row.
  • PRO
    13 years ago
    Understood. If that is the only seating it certainly can restrict conversation.
  • PRO
    13 years ago
    Excellent post from Carolyn Albert-Kincl Design! May I suggest you not use "eyebrow" window treatments in the new space? Look into Silhouette® window shadings in white, which will be soft yet crisp with your new wood floors. Bring the white into your new kitchen with white cabinetry (wood tones will eventually look dated). I think granite has been overdone. Check out Quartz, there are so many to choose from. As for a wall color, if you like gray and green, you will love Sea Salt SW- 6204 and Comfort Gray SW-6205 (sherwin-williams.com). Carolyn is absolutely right, a 78 inch sofa is as big as you should go, and two chairs are much better for seating than a chaise lounge. Over the new sofa, try a grouping of three pieces about two-thirds the size of your sofa, rather than one lonely one. Congratulations on your new kitchen and family room! Keep us posted!
  • 13 years ago
    Wow, this is wonderful!!! Thank you all for your ideas! This is just what I needed! I think you have all made some great points. I will be looking for a 78 in sofa, and love the layout Carolyn has suggested. Will be looking at quartz, the Silhouette window shading and paint colors Ann has suggested. Absolutely, right about being able to get to the window and I love the grouping of three above the sofa. Was thinking of having three photos from trips to Italy/Portugal framed and hung. What do you think? Thank you everyone for weighing in! Very, very helpful!
  • PRO
    13 years ago
    You are very welcome. I think that photos from your trip could be fabulous! Just make sure you have them printed in large sizes if they are to go over the sofa.
  • 13 years ago
    To answer an earlier question- I have a separate dining room and living room. I would like this room to be the "comfortable room" for my husband and I to watch TV, read and use our chromebook/laptop. I originally looking at possible using the type of sectional with a chaise at one end like the ones suggested by wkelser. After a 12 hour shift, I like to lay down and watch TV. Carolyn I love the sofa you've suggested but just wondering how comfortable it will be for our area. What do you think?
  • 13 years ago
    Also, in reference to the chaise - would you put the chaise on the bay window side or the other side where Carolyn has placed two chairs?
  • 13 years ago
    Not sure whether I should start a separate dilemna question but I'm pondering the idea of putting darker cabinets on the bottom and white on top. Reason - it is a small kitchen that can't accommodate an island so I will have a peninsula. Therefore, I think it would look strange to have a wood color peninsula attached to white cabinets. Also, I want to use white up top to open it up - it's a small kitchen. The lower cabinets have taken the most abuse in my kitchen in the past, so I'm thinking white on the bottom would not look nice for too long. I know white is popular right now. Thought about light to medium maple but would like to use natural color flooring since the flooring will extend into my very very small foyer that needs a light floor. Think light maple with light flooring might not have enough contrast. What are your thoughts?
  • PRO
    13 years ago
    If I were to do this room, I would put the chaise on the end where the two chairs have been placed in the floor plan. That would allow you space to put a small chair in the bay window, if you wanted to use that as a reading nook or for extra seating when someone else is a guest in your home.
  • PRO
    13 years ago
    You could lie down on the sofa or those chairs I drew could be recliners. There actually are some small recliners available these days. The one I mention frequently on houzz is Macy's Pavia club style recliner which measures 31 x 35. That makes it 1' wider and 3" deeper than what I drew. If you moved the single chair from the far end of the sofa to over by the TV, you'd be able to push the sofa down enough to allow space for that recliner. You would need to make sure there's space behind the recliner for it to actually recline.
    http://www1.macys.com/shop/product/pavia-club-recliner-chair?ID=281645


    Regarding your question about the kitchen cabinets, below are a couple of kitchen that mix maple with white cabinets and they looks great. It should be easy to find a wood flooring you like that is just somewhat darker than the maple but still fairly light in color. It need not be nearly as dark as the floor in the second photo.

    If you have a raised bar area in your kitchen, please lower it to the same 36" height as the rest of your countertops. That will make your space look so much larger!
    Cabbagetown Renovation · More Info

    Sea Cliff · More Info
  • PRO
    13 years ago
    In answer to your question about the comfort level of the sofa I showed you, I mainly showed it to you to emphasize that you should look for a sofa with narrow arms so that you don't waste space on fat arms. You should look for a sofa you find comfortable that has the dimensions shown on the drawing.
  • PRO
    13 years ago
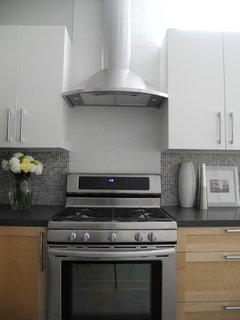
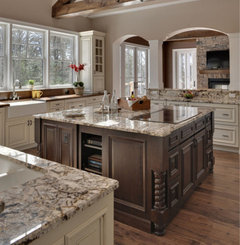
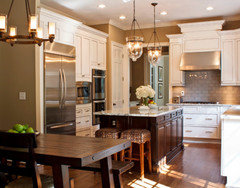
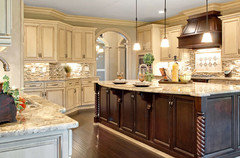
    elowenstein - I think the two tone cabinetry looks great! If you go with a painted finish on any trim work or cabinetry in your home I wold highly suggest you/your painters use a alkyd enamel. It smells terrible but wears like iron (I use it in all of my commercial properties and kitchens). If you choose base cabinets that look like furniture it will accentuate the change in finish color and look stunning. The other thing to think about is how to use the wood/darker tone you use on the bottom at the upper level of your kitchen to give it cohesion. Think about adding a full sized pantry unit in the darker color or, perhaps, making the vent cover out of that wood. Here are some pictures of what I am talking about, although they only show the island in the dark stain the look would be similar with the base cabinets dark and the uppers white. Keep in mind reflective surfaces will also help to open up the space so you might consider a glass tile backsplash in light colors and some of the upper doors done in glass.
  • 13 years ago
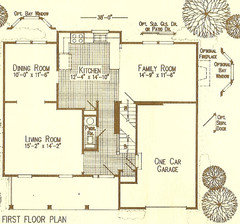
    My daughter suggested that maybe since my family room is so small and so bright that I use it like a sitting room and use my larger and darker living room as a family room. What do you think? I've attached plans for my house so that you can see layout and dimensions. Keep in mind the dimensions for my kitchen is just floor space and that I have the bay window in both the family room and the dining room.
  • 13 years ago
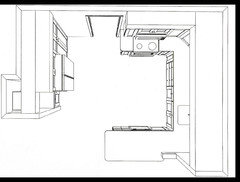
    Also, I have proposed floor plans for kitchen remodel. Please compare to original layout above and tell me what you think. I am thinking of using white on the bottom cabinets and dark cherry for lower cabinets and wall cabinets along the wall where the pantry and refrigerator will go. Please weigh in. Thanks for all your help.
  • 13 years ago
    Do you entertain large enough groups that they overflow the present family room? Do you prefer the small dining room be more formal maybe or do you really use it? Would you be interested in using the present family room as a spacious casual dining area for entertaining? I'm thinking your current dining room as a small sitting room, the present family as dining and the living as the new family room. Total fruit basket turnover! Post pics here or start a new thread, since this one is getting long. I do like the new kitchen plan.
  • 13 years ago
    I have another question regarding the above layout. Was thinking of wood bottom cabinets and painted white or light cream upper cabinets. Also considering medium range all wood color or all white/light cream. I have plenty of light in this kitchen/family room with bay window and french doors in family room and window in kitchen. It has a southeastern exposure. Any suggestions? Very confused!
  • PRO
    13 years ago
    last modified: 13 years ago
    At this point of your design process it seems like you are in what I like to call the "flip" phase. What I mean by that is, you know what you want, you don't know how you want it... When this happens I tell my clients to flip through magazines, online pictures, etc. and pull out the favorite things they absolutely love. Once you have done this and have between 20 and 25 images (at least) go back and look at the ones you pulled out as faves. Spread them out, side by side and really look. You will find an underlying theme. It might be color, style, etc, but it will be there. Then you should be able to clarify what you like and go forward with your design.

    Most of the time the confusion comes when you "flip" and don't pull your favorites, because everything you saw, kind of liked and liked gets jumbled up together in your mind and pulling out the common elements becomes impossible.

    Good luck and we would love to see pictures when you are done!!!
  • 13 years ago
    Interested to see how your room and kitchen will transform :-)
  • PRO
    13 years ago
    In the new kitchen design, I don't like the way the refrigerator projects out, as I know it must because of the depth of most refrigerators. But what I wonder is if it couldn't be moved "down" to the end of that wall so that the space where the closet is now could be used to push the refrigerator back so that it doesn't project out beyond the other cabinets? Let's see if we can get a comment from a kitchen designer or architect on this.

    And since you seem to be losing your breakfast table area, shouldn't you open up the wall to the dining room?
    Carolyn Albert-Kincl, ASID
  • 13 years ago
    Carolyn, I know it's been a while, but just wanted to thank you for the suggestion to open up the wall to the dining room - it's in the plans! Thanks!
  • PRO
    13 years ago
    I'm absolutely delighted that you're going to do that. It will make a big difference! Thanks for letting me know.