Software
Houzz Logo Print
shweta1sharma

Rental living/dining room redesign

9 years ago
Hi,

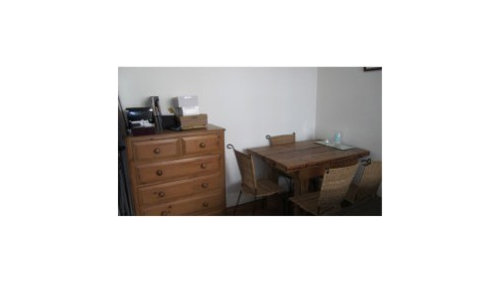
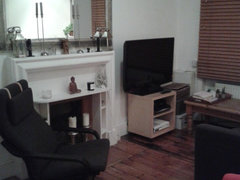
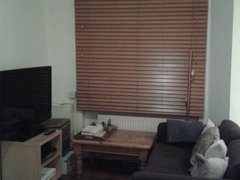



My landlord has kindly agreed to update the current furniture in my rented flat. My style is contemporary, lux, Scandinavian, but I do want the space to feel cosy and welcoming. The space is slightly difficult with the angles and fitted features such as fireplace and window, but I am looking for advice on how to layout the room and what type of furniture would be best. I would like to incorporate a sofa bed (ideally L-shape to add seating space), dinning room table and some storage and a TV unit. The budget is tight (under £800) and so all ideas welcome! Some aspects like the floor and blinds have to stay and anything I change (aside from furniture, I can also up cycling any pine/wooded furniture featured) would need to be changed back if I materially change it. My thoughts are that there is too much furniture and the items are too big for the space.

Thank you in advance for your ideas!

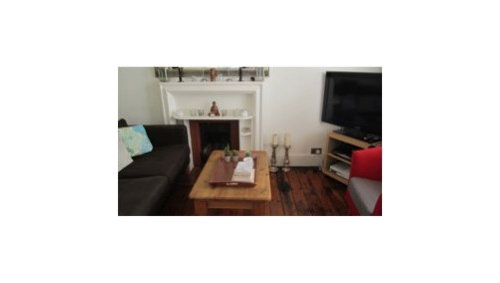
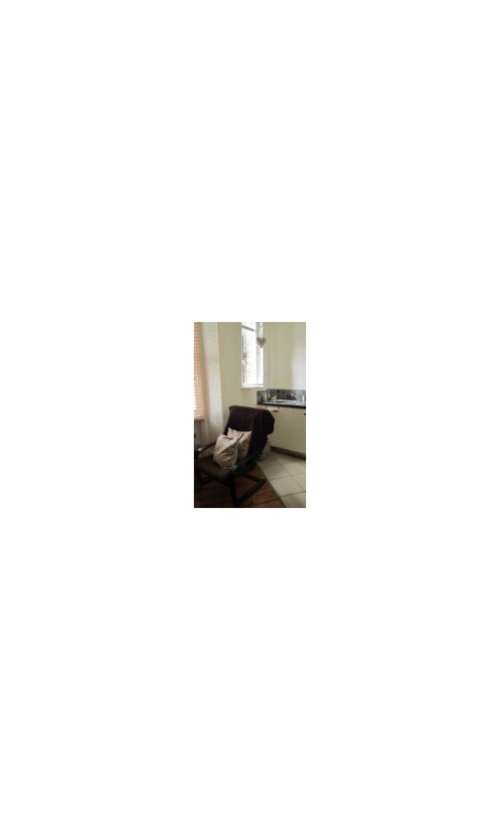


Attached are some images and rough current layout and dimensions.

Comments (15)

  • PRO
    9 years ago

    Hi Shweta,

    It’s great that you’re able to put your own stamp on your rented
    place - it will make the space feel so much more homely and personal to you.
    The room has a lot of potential to be a stylish, cosy sanctuary with just a few
    simple tweaks.


    As you have a nice blank canvas with neutral walls to work from,
    you will be able to be more experimental with accessories, colours and textures
    to bring in your own style, and give the space an easy to achieve new look. I
    think you’re right that the furniture is slightly overpowering the space, so by
    reducing the amount, you will open up the space and make it feel so much more
    spacious. A sofa will probably take the majority of your budget, but it will
    make the biggest difference in how you will use the space. You could create
    additional storage by adding some opening shelving - this way you will use wall
    space instead of floor space, freeing up some space (providing your landlord
    would permit it.) The rest can be updated with some easy upcycling projects and
    accessories.

    With regards to the layout, I recommend zoning the living space
    and centring it around the fire place to make this the main feature of your
    room. Adding in a rug will make your living area feel more cosy, and give it is
    own functional identity.

    The dining space can be updated in stages as your budget
    permits. When you can, I’d suggest you first change the chairs, and then the
    table at a later date. This way you get a nice new look for the dining table
    that you can add to later. The same goes to the whole room - take it slow and
    update a piece at a time, and you’ll find the final result to be a more
    considered and polished, and something you will be proud of.

    We can give you some more specific ideas for colour, products
    and layout if you are interested in the Dulux Amazing Space service. We
    specialise in helping you to find the perfect look that will fit in with your
    budget and space. At £75 per room you will get your own designer who works on
    your project and will deliver their ideas to you in a 30 minute online
    consultation, where you collaborate with them and discuss. You will then
    receive a Final Style Guide including colour and product suggestions, an interactive
    shopping list to browse at your leisure, a floor plan and layout of your space,
    and a 3D visual of the final idea show you how it could look. For more
    information and examples of the service check out our website or give us a
    call: https://www.designer.duluxamazingspace.co.uk/


    Hopefully you have some ideas on how you can begin to change
    your space. Good luck with your project!

    Tarnya
    Dulux Design Expert
    www.designer.duluxamazingspace.co.uk

  • PRO
    9 years ago

    Hi Shweta,

    please check out out website https://www.jnrusticus.com/ there is some great products that would rely transform this room

  • 9 years ago

    Hi J.N. Rustics,

    Great items on your site but out of my budget i'm afraid.

    Shweta

  • 9 years ago

    Hi Shweta. I agree with you in that there's too much furniture, it's a nice room though. How is the kitchen laid out, can you fit a small table in there? I'm not convinced you'd get a corner sofa to fit. Is the kitchen to scale as there only seems to be 1 tile width between chair and units? Will the tv fit to the right of the door? Maybe even on the chest (not sure if you have the right measurement for that wall at 285?) I'd have a sofa at the window end so it's not encroaching on the fire. Go for a glass dining table with a bench, move it along that wall a little, and then buy 2 comfortable dining chairs for the other side that can also be used for seating when you have guests. Try made.com, my furniture, eBay etc. I'm not sure if these are to your taste but Argos have 25% off furniture this week. I've picked a separate bench but not sure if it will fit not knowing the leg measurements!

    http://www.argos.co.uk/product/1878444

    http://www.argos.co.uk/product/5268177?rec=webRespPDP:4598989:alt:CWVTPUBOOT:5268177

    http://www.topfurniture.co.uk/p/benches/minsk-petite-95cm-solid-european-oak-dining-bench.html?gclid=CO3hrIWQutACFasp0wod6BsBbA


  • 9 years ago

    Try made for dining tables too. This gateleg could work and a sheepskin rug over a chair or bench will make it cosy. I haven't got it yet but I ordered a grey one from John Lewis for £35 which looks nice online

    http://www.made.com/fjord-rectangular-gateleg-table-oak


  • 9 years ago

    Hi Minnie, Thanks so much for your comments and links; all very helpful and absolutely to my taste. Right now I am playing around with layouts (see photos) and I think the current set up may be the best, although not ideal. You are right that my hopes for a three seater or l-shaped sofa are slim as I can't find a way to work it out. I really liked the dinning room table you suggested, but I think it could be too big? Also we're totally on the same page re sheepskin rugs and benches as i've got my eye on some. What do you think of this current layout? I could fit the TV to the right of the door, but given the TV unit depth (which looks to be standard) do you think it would be too much of a intrusion as you walk into the room? Also it could fit on the chest (potentially too high) but the sofa would then need to be by the window and I find that slightly too far away. Thanks again!


  • PRO
    9 years ago

    Hi Shweta, Could I ask a quick questions? Would you definitely be needing a double sofabed or could you retain the existing sofa? Is there anywhere else in the flat to put the chest of drawers you currently have in the Living Room? Is the fireplace decorative? I cant quite make out from the image, but it looks like you have candles in the fireplace? How many people live in the flat? Typically, how dining seats do you use when friends and family come around? What would you ideally like to have? Finally, would you have somewhere else in the flat to place the tub chair?


  • 9 years ago

    Hi Source Style,

    I would like to switch out the current sofa for a sofa bed, but I am not wed on it being a full double sofa bed, but I would like more than two seats for the living room area, hence ideally wanted an L-shaped sofa, which now looks to be too big for the room.

    Most of the other furniture (chest of drawers, tub chair and single seat brown chair) can all be removed. The fireplace is decorative and the dining room table is mostly used for two to four people. I was thinking about a table that extends and to have a bench on one side and two main dining room table seats (currently thinking Eames style chairs)

    Thanks!

  • 9 years ago

    Hi,

    My first thoughts are that the sofa is too bulky to sit close to the centre of the space and makes it feel disjointed. I would swap the sitting area to the left of the fireplace as you enter and have the dining area near the kitchen.

    Could you place the sofa along the wall were the dining table currently is facing the window. With a low cabinet/table to the left of the fireplace for a lamp etc.....a matching cabinet for the tv would balance the space

    Place the tv at a forty five degree angle close to the right side of the fireplace thus creating a square sitting area perhaps with the two armchairs facing the fire or angled to allow through access....ideal space for a rug, small coffee table.

    Perhaps replace the current dining table with an extending round dining table placed near the windows and kitchen.

    Hope this helps.


  • 9 years ago
    A corner sofa would go along against the window wall and across half kitchen. put up divider/ bookcase to screen off kitchen behind sofa, put tv on wall, put armchair to left of fire. make a real feature of the fire and armchair. soft lamps and a lit fire, tv on. super cosy but would still have a feeling of space.
    perhaps a pull-down table to free up space too.
  • 9 years ago

    Hi Susan, thanks for the suggestions. I did want to put a corner sofa along the window, as you suggest, but most are far too big, sadly. What do you think of the current layout (second set of images in the comments). that is similar to what you are suggesting, I think.

  • PRO
    9 years ago

    Hi Shweta,

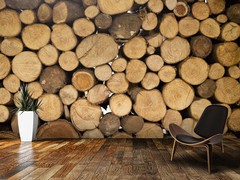
    As you've mentioned that you'll need to turn the decor back to its original state, I'd like to introduce you to our peel, stick and easily removable wall murals. They're made-to-measure, so you can choose a size to suit your budget.

    Since you love the Scandi-look, our 'textured surface' murals may be more for you.

    Something like the stack of logs wallpaper may just add a sense of texture and depth.


    Or instead of furniture taking up the room, this bookshelf mural may add a bit of personality whilst having the clean feel of the Scandi trend.

    Let us know if we can guide you in any way! Good luck on your makeover :)

    Nicole @ Wallsauce.com

  • PRO
    9 years ago

    Having read through the comments was wondering if you had seen the below in your search;

    http://www.ikea.com/gb/en/products/sofas-armchairs/sofa-beds-chair-beds/friheten-corner-sofa-bed-with-storage-skiftebo-beige-spr-49133541/

    Its relatively compact for a corner sofa, can be built left or right handed. £395 Comes in a number of colours. Storage room in the extended section and the bottom lifts out under the main seating to create a double bed.

    May just give you a few more options.

  • 9 years ago
    Hi Shweta :)
    Yes, your second set of photos are very much like my suggestions. the only way that you could maximise that space there is by removing the table and tv stand/cabinet.
    put the tv on the wall at mid height. the gained space will accommodate a small corner sofa then and the tv week be visible from the kitchen so you feel included when you're in the kitchen and guests are on the sofa. use the walls more rather than using many small pieces of floor furniture. ie, the tv cabinet would make a good side table for the sofa.
    in your situation less is more. use a compact bookcase to do under the tv, once it's mounted, for tv accoutrements and dvd's etc.
    where are you, btw?
    just being nosey :)

    atb x. Suzy V.S.