Software
Houzz Logo Print
chiquitta_shaw

Help with remodel of kitchen

9 years ago
last modified: 9 years ago
Kitchen. · More Info

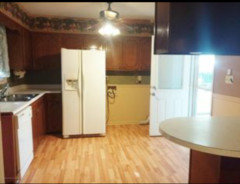

Washer and dryer is next to fridge. How can I make this space more functional

Comments (34)

  • 9 years ago

    Oh my....Is there another space for the washer and dryer. Is this your entire kitchen - meaning is this all of the counter space that you have?

  • 9 years ago

    It would help if we could see the other walls in the kitchen. Is there another eating area like a dining room? If there is another eating area, consider a small island or cart to give you more work area.

    It won't help with function, but consider removing the wallpaper border and painting the kitchen walls a cream color to brighten the room. You might want to consider painting the cabinets too - not necessary unless the finish is worn, but could brighten up the space.

  • 9 years ago

  • 9 years ago

    Will you be remodeling this kitchen completely - new cabinets etc, or do you want to refresh what you have using the existing cabinets and countertop?

    Chiquitta Shaw thanked jhmarie
  • 9 years ago


    What I'm thinking is moving fridge to the end on the other side of the small wall and doing floating shelves by the windows. I wanted to move stove where fridge is but not sure how pricey it would be to move 220 outlet. And do a nice cover up of washer and dryer. There is another room that is available for washer and dryer but again the price to move the hookups. I'm also removing cabinets from above small bar and just doing some small hanging lights

  • 9 years ago

    And definitely the paint. I also want to redo laminate flooring a darker Brown

  • 9 years ago
    last modified: 9 years ago

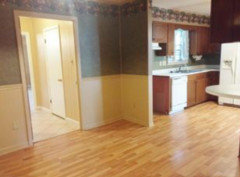
    That's way bigger space than the first pictures show. But whoever designed it tried to squash it all into the smallest possible space but there's so much more area that could be used to spread things out. Like moving the fridge.


    Chiquitta Shaw thanked leelee
  • 9 years ago

    Chiquitta, the one part that seems right is the flooring. Going with a darker brown would not help the looks of your kitchen. There are too many other things that need attention. Removing the wallpaper and painting the cabinets just to mention a few. Don't waste your money on the floors until everything else is fixed.

    Chiquitta Shaw thanked leelee
  • 9 years ago

    Could you remove the wall next to the stove and extend the kitchen cabinets? maybe a skinny island as extra work space. Is that an eat in kitchen or could it be? or if not an island, put more cabinets opposite of existing ones! everyone like more cabinets. good luck!

    Chiquitta Shaw thanked madeline14
  • 9 years ago
    last modified: 9 years ago

    Have you priced the cost of moving the washer and dryer and it is expensive based upon this....or....are you just guessing that it is expensive? If you are just guessing, then I think it is worthwhile to get an estimate on the cost.

    Chiquitta Shaw thanked shirlpp
  • PRO
    9 years ago

    I would definitely switch the range and the refrigerator placements. Moving the 220v is probably around $300-500. Moving the washer and dryer to another area of the house would be ideal if the budget fits. I would also put some kind of an island in there. Even a island cart would be nice.

    Chiquitta Shaw thanked Kitchens Plus
  • 9 years ago

    We could knock down that small wall. And yes that is the dining area

  • 9 years ago
    last modified: 9 years ago

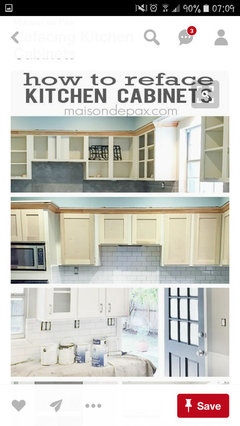
    I would remove the short wall, leave the range where it is, remove the cabinets over the peninsula, and move the base cabinets from the peninsula to the left of the stove. I would then move the upper cabinets to above the peninsula base cabinets that you put next to the stove. I would then move the refrigerator to the right of the door and purchase 2 12" pantry cabinets to flank the refrigerator. You could put a shelf between the two cabinets over the refrigerator. You could then build a box and enclose your washer and dryer. If you extend the box to fill in the old space where the refrigerator is currently, it would be a great place for your trash can and recycling. You could cover the whole thing with short curtains like the second picture leelee showed. Paint, pull down your wallpaper border and update the hardware on your cabinets. Then you can replace your countertops with a laminate for probably under $1000. I think you could totally change the storage, layout and function of this kitchen for under $2000. Hope this helps!

    Chiquitta Shaw thanked katinparadise
  • 9 years ago

    $2000 is my goal for the kitchen. Thanks for that

  • 9 years ago
    last modified: 9 years ago

    I was thinking of doing a small pass through to open wall to living room @katinparadise where you said put fridge.

  • 9 years ago

    I see. Maybe I misunderstood what I was looking at or wasn't clear. I meant moving the fridge over to the right of the door that looks like it leads to the outside.

  • 9 years ago

    Yes that's the carport. The living room is on the other side wer the small bar is

  • 9 years ago
    I would have a stackable washer/dryer combo hidden in a cabinet right beside the fridge. Move the fridge over to the right and add more counter space to the left of the fridge. That way you don't have to worry about moving any wiring. I would also take out that small wall and add another cabinet. I would also completely remove the peninsula... Closes off the space. I would add an island instead, and that way your eating area doesn't feel so closed off. Adding the cabinets really wouldn't cost that much, you can get them from Home Depot, and instead of painting your other cabinets, you can re front them to match the new cabinets for inexpensive, also from Home Depot. I will try to do up a design and upload it. What are the measurements of the space?
  • 9 years ago

    Don't assume that HD or other big box stores are the least expensive. They sub all the installation work out. They take advantage of the idea that people think they're going to be less. Get bids from other places.

    Open shelves are cheaper than cabinets. You could use some for certain items.

    Also, make sure there's a man in the house when anyone comes to give estimates. Do your homework and ask questions.

  • 9 years ago

    It might be possible to salvage the cabinets hanging from the ceiling and use them elsewhere.

  • 9 years ago

    We really don't utilize a lot of cabinets. I was thinking of using open shelves or floating shelves by the windows above the sink. Remove the upper cabinets where washer and dryer are at and move them by the oven. Remove small wall

  • 9 years ago

    And switch oven and refrigerator

  • 9 years ago

    Thanks for all the ideas. It's so much that can be done. Keep them coming. Hopefully we will have a finish look by January

  • 9 years ago

    I hope you'll let us know what you decide to do and keep us updated with pics of your progress!

  • 9 years ago
    last modified: 9 years ago

    I like leelee's idea about removing those top cabinets, that should be a must - that look is very dated. Yep, take down that small wall and I'd really switch the fridge and stove.

    There are beautiful formica that looks like granite that would be lovely.

    You have a great asset in this space - the hardwood floors. Yes, keep us in the loop.

    Chiquitta Shaw thanked shirlpp
  • 9 years ago

    @vocalxpressions 11' x 12.9'

  • 9 years ago

    I will go on my computer in the morning and do up something for you. It wouldn't be that expensive and you could do it yourself. I know someone commented about the Home Depot, and installation, but you can buy the cabinets already to go and install them yourself. The only ones that might be tricky is the cabinets for the washer/dryer. For the cupboards you have, can change the door fronts, again, you can get them from home depot for inexpensive... and the great thing about them also is if you can't do them all at once, just order a few at a time until you have them all. you put the doors on yourself... you just give them the dimensions. Paint the outside of the cabinets with a durable paint... make sure you prep them well so they are durable. You could really brighten up that space tons and make it look larger, and more functional.

  • 9 years ago

    I also like your idea for the open shelves. I can do that up for you also, so you get an idea of what it might look like. What kind of paint colours would you use in the space?

  • 9 years ago

    Light beige

  • 9 years ago

    Even though I am not a fan of Ikea, there are many Houzzers who are, and they recommend Ikea cabinets. So you might want to look into this also.

  • 9 years ago

    I'm going to do this. More cost effective

  • 9 years ago

    floating shelves in the empty spaces by window

  • 9 years ago

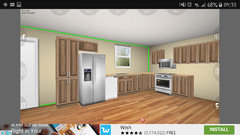
    If the configuration above is what you are going to do, go for it - it works. It opens up your kitchen.

    Chiquitta Shaw thanked shirlpp