Software
Houzz Logo Print
love2sail

Kitchen design/layout

13 years ago
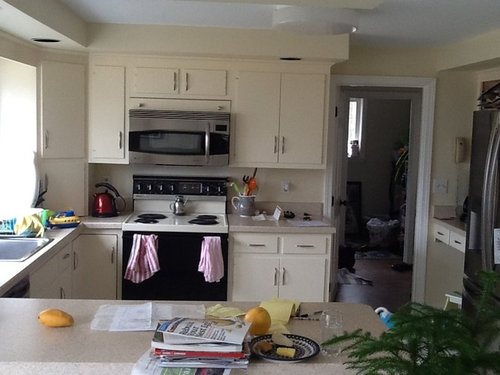
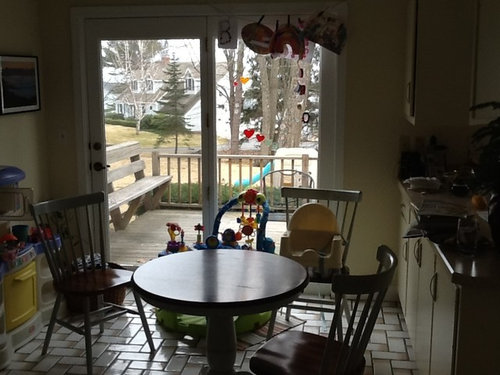
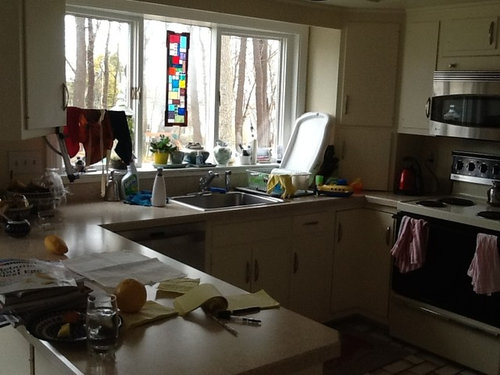
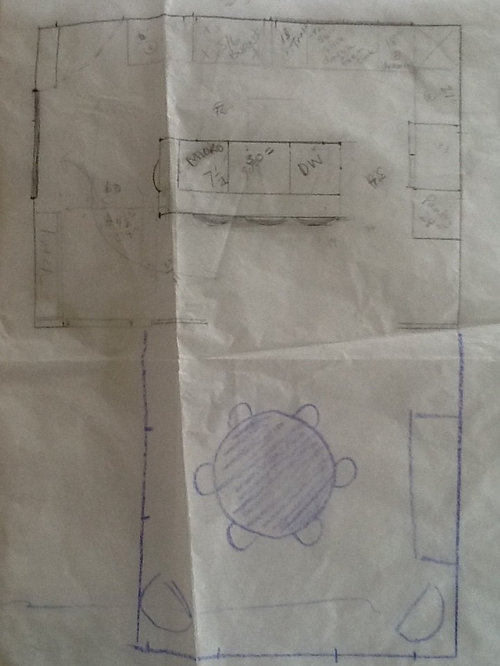
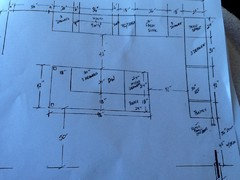
We have been trying to figure out our kitchen layout for a total gut of our kitchen. We have worked with a few designers and finally found a layout we are comfortable with bit now need to figure out how to place the dishwasher, micro, etc.. We have been shopping for cabinet builders and now we're even more confused. I'm including very embarrassing photos of my kitchen and new layout drawings.
We have a double patio door that will go down to 1 door with a window next to it with counter below. We have beautiful views of casco bay and won't loose an inch! We are taking down the wall between the kit and dining room which leaves is 2 walls and an island to fit it all in. So, range is between window and next to sink. The DW is in the island as there is no room next to sink, thoughts? I plan to Eli,image the corner cab and go with drawers on either side, thoughts? I have 1 upper cab in corner between fridge and wall, straight across or make an L ? Where to put micro? DW? Drawer layout? Any and all thoughts welcome and appreciated. Please excuse my messy kitchen! Thanks!

Comments (15)

  • 13 years ago
    Sorry, should say eliminate corner cabinet...
  • 13 years ago
    Another thought, one designer suggested putting the range in the corner, I'm not sure about that look...
  • PRO
    13 years ago
    I am with Riddle Construction on this one. The appliances (the actual appliances measurements), help you plot your base cabinet sizes and how many. Nothing worse than leaving an insufficient gap for an appliance and then not being able to find it. Your comments already indicate a disconnect between the appliances and the cabinets. Start over if you have to. The costs will be minimal now compared to in the middle of the project and when everything has been purchased.
  • 13 years ago
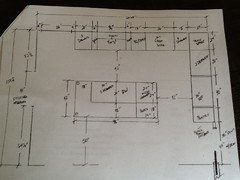
    This is a better photo of layout with measurements
  • 13 years ago
    Thanks for your comments, the above plan is the clearest I have at the moment. Any thoughts about where the DW and micro drawer are placed? My designer put it across from sink and it seems like only option with this layout. When the cabinet designer saw this layout she thinks the DW is in wrong place, should go next to sink, but that means moving range to corner and I don't know if it will look good since the corner is so small...
  • 13 years ago
    First, just trying to understand what I'm seeing (referring to the orientation of your drawing in terms of NSEW, not actual compass directions):
    - NE corner - door to backyard?
    - Where will the windows be on the N wall? You said one next to the door over the counter; are you keeping the other? If you were planning to keep it as well, since you are moving major elements anyway, are you open to moving windows around?
    - S wall - door to laundry/mud? Are you closing up the current doorway and creating a new doorway, or shifting it partway?
    - S wall being removed except some supporting structure -- is that where your DR is? (What is the line that is 50" from the island counter?) Will that be your only eating space aside from the island?
    - SW corner - empty walls, or empty space?
    - Wall on W side existing, stays?
    - Even enlarged, the pic is not clear enough to read exactly what all the elements are. Clockwise from NW corner of kitchen, I see 3 drawer, spice, hood & range, spice, unreadable, 3 drawer, dead space, 3 drawer, fridge, pantry; can't read the note just below the pantry; on island, MW drawer, DW, 3 drawer. I assume the L shape is raised? What is on the right side on the raised part -- does that say books? Could you take closer pictures of the layout in sections?
    - What uppers are planned?
  • 13 years ago
    Thank you so much for responding!
    Starting in the NW corner going clockwise-
    36" door leading to deck
    26" window, beneath this 3 drawers and spice (prefer cookie sheet storage)
    36" hood/range
    6" cookie sheets
    Window- beneath
    18" trash
    30" farm sink ( unsure)
    18" 3 drawer
    Corner
    24" dead space
    31" 3 drawer (not sure what uppers will look like
    36" fridge
    Pantry
    (Says black board end panel) not doing
    Door has been shifted down
    S wall removed open to dining room
    * 50" line is a wall that will have to stay and will be 50" from island (not sure if enough space for walking, don't want a bottle neck)
    Island
    Starting NW clockwise
    30" 3 drawers
    DW (placement?)
    23" micro drawer
    Books
    Then 18" will be overhanging top, not raised. ( is 12" enough?)
    Not planning to keep bookcase as I want island to seat 4 dining room will be eating area and island for casual dining.
    We will open doorway on W wall up for better flow.
    All seats at island will have views
  • 13 years ago
    Thanks -- all that helps clarify. Here is my first pass (I am no expert, but I've been through it recently and my layout is somewhat similar, but slightly wider than yours and no laundry door).

    I wrote much of this yesterday then held back to see what you said; if I forget to change something that conflicts, feel free to point it out.

    First, in response to your post today:
    As I'm sure you know, clearances are just guidelines, but since you know how you will use the space, you can tell whether you need all that space or not. You probably already know what is recommended -- 65" behind counter seating if it is also a traffic area, 15" overhang for seating at 36" high counter (12" could be enough unless your family is long-legged).

    (FYI, I am a poster child for breaking rules -- I was determined to have several things a certain way and had to shrink or buck clearances to get them, some with great results. For instance, my island is one level, with seating on one side but with only 6" overhang -- it works OK for the way we use it. I have a second island behind the seating but could allow only 32" between the two island counters. This also works because we have an easy alternate path on the other side of the second island. Looks like you might as well, but more on that later.)

    I'm glad the bookshelf is going away and that all 4 seats are in a line. Those were both in what I wrote yesterday.

    This is assuming nothing is set in stone yet, though it sounds like some things are best left where they are, like the W wall door, for optimal traffic flow.
    - Most importantly, I think you would regret placing the DW across the aisle from the sink. Picture having to load dirty dishes from the sink to the DW; inevitably there will at least be water dripping onto the floor, if not worse. I think your first priority is to find a way to put the two together. Given that, I see at least two options for it:
    1. DW, sink, and maybe trash on N wall together. Switch the place of the range and sink (looks like you'd have to move windows though so that may rule out this option). MW drawer can stay in island.
    2. DW, sink and maybe trash on island together. Looks like you could add a few inches to the E side of the island. Put sink and DW in the middle of the island (you'll have to think thru whether sink is better on W or E side), whatever amount of drawer storage will fit around it on ends.
    - Is there potential for built ins in the SW corner?
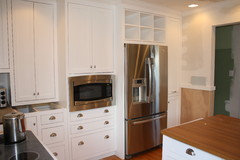
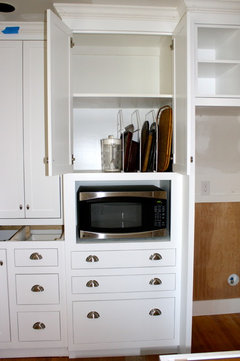
    - MW drawer -- are you set on having one? I assume you have researched and feel it is the best option? Or just the one that fits best in the plan you have? What about a floor to ceiling next to the back door with a built in MW (I can get you a pic of this tomorrow)? With this setup it helps to have a pullout surface right under the MW as a landing spot. Or an above counter MW in that same spot?

    That's all I can do tonight -- my brain is fried! I hope others will chime in because I am very limited in my vision. Happy to share any of our experience with you, pictures of anything that might help, but that's all I have to offer.
  • 13 years ago
    Thank you for your thoughts!
    Do you think putting a prep sink for scraping dishes in the island would solve the problem?
    We thought about moving windows but it's a big cost increase...
    I suppose we could put a DW next to the sink if it's covered to look like cabinetry. I just didn't want stainless range next to stainless DW..
    The micro stumps me as well. I'd love to see a pic of what you are describing. I'm wondering if I could hide it in the pantry somehow, I don't like to look at them... Thanks!
  • PRO
    13 years ago
    I hate to sound negative - but I can't see anything in this plan that I can be positive about .
    There are so many wonderful and talented designers on Houzz. Please consider working with a professional who will guide you though this process from start to finish - someone who won't leave you with any unanswered questions. You deserve better than this shoddy plan. You really do !
  • 13 years ago
    last modified: 13 years ago
    loves2sail, I know there is a good solution for your kitchen, so don't be discouraged! I've seen lots of kitchens with similar layouts transformed into beautiful and functional spaces.

    I wrote out a whole post with pictures yesterday and submitted it, but it disappeared; my hard drive is full and was refusing to budge another inch until I cleared space. Sorry I haven't gotten back until now -- it takes time to go thru 11K pictures to see which ones you don't need! I am a "piler", even in a virtual sense! Working on it and making progress, though. https://www.houzz.com/magazine/get-organized-are-you-a-piler-or-a-filer-stsetivw-vs~7793707

    FWIW, here is an early pic of our MW setup. Also one prior to having the built-in kit installed (to show a possible cabinet arrangement -- put doors on it to hide it rather than building it in). I have always had a range, never a cooktop and wall oven so I dismissed the idea pretty quickly, but that is one thing I may have done differently.

    Are you on GardenWeb? You should join and post your question on the Kitchen Forum. Lots of helpful people there. Posting pictures is a pain but there are lots of people there who are happy to help, who have experience of all kinds. Even without submitting a question, many people have compiled helpful information about all aspects of kitchen design. If I could email you, I can tell you one person in particular to look for.
  • 13 years ago
    One plan, I appreciate your honesty. The overall layout was done by a designer. I won some designing time on a kitchen tour. After spending money previously and coming away disappointed and way over budget I was hoping to be able to figure the plan out with out spending more money. But I totally understand where you are coming from. I certainly don't want to mess up an expensive project! I like the overall layout but don't know how to make it work. I was hoping that between my cab maker, interior designer, a consultation with another kitchen designer, and houzz help I could nail it down, without having to spend another few thousand..
  • 13 years ago
    A gracious response, loves2sail. Continuing to think about your kitchen, if you are still up for it. What is beyond the W wall? Have you considered expanding that direction, opening that wall instead of opening the S wall? What about the E wall -- what's on the other side there?

    My friend who is well experienced with kitchen design is unfortunately no longer participating on GW. She found, as I did, that unless one has an ongoing project, it is easy to get sucked in and spend many unaccountable hours. (Since I'm in an ongoing project myself, it's OK for me to be on Houzz doing the same thing.) ; )
  • 13 years ago
    Thanks ewe3, the south wall opens to the DR, the W wall opens to the family room, and the E wall to the mud room. The FR has a fireplace on part of the wall... and when we bought our house it had electric heat in the ceilings so we had to retrofit the house with forced hot air and major duct work is behind the E wall. So...we're pretty boxed in. I've finally decided on a cab maker so hope to get started with his thoughts and consult the designer I should have gone with in the first place. I
    I'm thinking that if I go with a smaller sink I may be able to fit a custom covered dishwasher between the range and sink? Keeping fingers crossed. I'll keep you posted!