Software
Houzz Logo Print
lpug

Door and transom sizes - need help!

9 years ago

Hi there!

Looking for your help on door and transom sizing for a new build.


We have decided on 10' ceilings.

The front door is 8'.

We are doing interior transoms - I like 14". (I think 12" is too small and don't like too big. Tell me if you disagree.)


Deciding between:

8' interior doors with 14" transom (1-2" between, and trim above - around 3-4"). *Leaves 5" at the top --- put crown moulding so that there is no wall between top of door and ceiling.


OR


7' interior doors with 14" transom (1-2" between, with trim above 3-4" - leaves 13" above door trim. Could add 5" crown moulding which leaves 8" of drywall between top of door and ceiling or leave without crown moulding so 13" of wall above door.


Should the exterior doors match the interior? 8' with transoms to the ceiling?


Thanks in advance!

Comments (9)

  • 9 years ago
    last modified: 9 years ago

    I prefer 7' door so you can see some wall. It just doesn't look right/proportional to me if there is no wall exposed. If it's a single door, I prefer 42" wide door.

    No, your other door style should blend, but does not have to be the same size or exact door style as your entry. Entry door should be special. I would do 6'-8" doors on the interior, but not more than 7'.

    Fourteen inch transom size should be fine. Is it part of the door unit? Because normally there is more than 2" space between a transom window and entry door. Usually that space is trimmed out, too.

    Is this home quite formal? Because adding trim and then crown like that would indicate a formal home and I just want to make sure that is, indeed, what you are hoping for.

    lpug thanked Kris Mays
  • 9 years ago

    Thanks for your feedback Kris!

    We live in a ski chalet area but we are tired of that look and are going for a more traditional/transitional home.

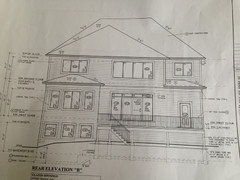
    My concern with the 7' interior doors is not matching the exterior back doors. I'm attaching a back elevation to show you what I mean.. I think it still needs some work.

    - The middle back sliding doors are supposed to be 4-panel 12 x 8 sliding door with a transom above - currently shows 12".

    - The mudroom door (to the right) - wondering if it should be 8' with a transom for light?

    - The windows on the bump out on the left are a dining area - wonder if they can be lowered and a transom added above to match the sliding door?

    What are your thoughts?


  • 9 years ago
    last modified: 9 years ago

    Nice house. Okay, but traditional/transitional does not have to equal formal. I don't think I'd want my ski chalet to feel formal, because I want to relax there. Think about what you want, because crown is really something that is more formal these days and not at all necessary in a nice home. I like light and airy rooms, though. ETA: (I just looked at your ideabooks. You consistently like crown molding and lots of trim. Go with it, then.)

    Your exterior door height does not have to match your interior door height, at all. They do not have to all be the same. I think you might be over thinking this. Adding transoms to everything will drive your budget up, too. This may or may not be a concern for you. If budget is a concern, consider where you will get the most bang for your buck. Any door beyond 6'-8" will cost you more. I actually prefer the standard size door, even with ten foot plates, because I like to enjoy the ceiling height without a bunch of mumbo jumbo in the way. If budget is a consideration at all, I'd do the extras on your entry door and front windows and leave the rear alone.

    Unless you really need the light in the mudroom, I wouldn't add a transom to that door. Is there no window in that room at all? Is a full or partial light French door an option?

    Why does the folding door look like it sets up higher than the mudroom door? Is there an elevation change, there? Except for that, your rear elevation looks fine. I just hope your deck is deep enough to enjoy.


    lpug thanked Kris Mays
  • 9 years ago

    Thanks Glo European.

    I believe the front door is 36" wide with 15" side lights. Do you think we should add a 14" transom to the front door?

    So - would you say 7' interior doors with 14" transoms are fine? With the back 4 panel sliding door at 8' with 12" transoms?

    I'm confused about what to do..

  • PRO
    9 years ago
    last modified: 9 years ago

    Yes, add a 14" transom to the front door, especially if you have 2 -15" side lites. The side lites will add the width you need for a well proportioned entry door.

    7' interior doors will work fine. However, depending on where you live, transoms over interior doors are not up to code. I'm sure your builder is aware of those codes but something to consider or ask about. If it's up to code and you really love the look of transoms for interior doors, then go for it. However, you do not need to add transoms for interior doors to match exterior doors: Interior doors and exterior doors do not need to match. It really comes down to code and your style preference.

    Hope this helps!

  • 9 years ago

    if you like the height of interior transoms but don't need (or can't have) them be glass, you can do it with woodworking. a good job wont save you any money tho.

    decide on the crown you want, decide how much wall you want to show above the door casing, go from there.

  • 9 years ago

    Thanks Glo European! That helps!


    For the 8' + 14" transom on the front door, would you have the trim fill in the top all the way to the ceiling or not? I guess my question is what size trim would you suggest for all doors? *Note: main floor is 10' with 8' exterior doors, 7' interior + transoms and upstairs is 8' with 7' doors, basement is 9'.

  • PRO
    9 years ago

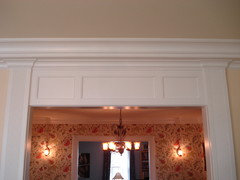
    Do you have interior elevations of the entry door? More robust trim on entry doors is common. Door trim style and sizing really deals more with the style of the home, which I hesitate to give suggestions without having visuals. I will say that nearly 2' of trim for interior doors seems like too much, with the exception of an entry. The photo nnigrt posted is a very traditional and/or colonial style, which better supports the style of larger trim for interior openings. From the looks of the back elevation it doesn't seem like your home's style is conducive to such a traditional trim style. Does that make sense? Again, interior elevations would help ;)

    lpug thanked User