Software
Houzz Logo Print
arithex

Support for granite island countertop span

9 years ago

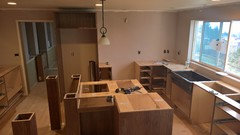
Building a two-level island with a raised L-shaped bar stool section.

3cm granite will be supported by posts at each end, and all along the back edge. 3/4" maple plywood decking, underneath. Is this sufficient, or should I reinforce the plywood with a metal beam (angle iron or square-tube steel) between the posts?

Attaching crude ppt diagram below. Dimensions in inches.

Showing only the raised L-shaped section. The brown boxes are the posts/cabinets that are supporting the granite.


Comments (9)

  • PRO
    9 years ago

    You will need additional support.

  • 9 years ago
    last modified: 9 years ago

    You need steel, several pieces of steel, hidden by stretcher bars of fillers from matching cabinetry. Look at Federal Brace and Counter Balance for already constructed steel supports. Most attach to a pony wall though. If you are attaching to cabinet backs, they are not structural and must be reinforced to both carry the weight to the subfloor, as well to provide a structural attachment point.

    The posts themselves will need to be attached to the floor, as well as be connected at the top by those stretcher bars. They cannot float in space ready to be knocked out from under the stone. And those cabinets on the inside of he L are also suspect as far as tipping. They MUST be properly secured to the subfloor framing if that is to be safe. As well as provide enough vertical support for the weight of the stone. It's a very marginal design that needs expert attention to detail if it isn't to kill someone by collapsing.

    Don't forget that all of this also has to work with the required electrical outlet placement that your island needs to have designed into it. As well as the aisle requirements. And the other life and safety code requirements that govern a kitchen remodel.

    I'd alter the design. Significantly. 50 pounds doesn't fit into a 10 pound sack. If you have this many design issues with this, there are sure to be more with the rest of the space.

    Hire a PRO.

  • PRO
    9 years ago

    If at all possible i would dissuade you from a 2 level bar they are a dated look and really impractical as for support there are amazing steel supports that are invisible when installed and work very well

  • 9 years ago
    last modified: 9 years ago

    there is a main part to the island sophie it isn't free floating and you have a lot of assumptions about how the main island and posts will or will not be secured. lol. the question was just about further support for the span then we already have. Everything is secured to the floor. and all the cabinets are secured to each other and the floor. and yes code has been followed. not sure why you feel the need to assume all these things instead of asking. it's not very helpful.

    and patricia. thank you for saying two tier is dated. we don't care. :) we like it.

  • 9 years ago

    How much space is between the island and the counters on each side?

    Hope I'm wrong but it looks like around 3 feet right in front of the dishwasher.

  • 9 years ago

    seriously? everything is to code and we like the way it is. we aren't flipping this house. we are going to be here for a long time.
    please. if you have comments on good ways to get further support for the span in question by all means we'd love to hear them. we want to make sure this is a stable span.. but other than we really don't care. we like it. it is functional for our needs and layout.
    please keep it constructive and to the point. this is our dream kitchen. please be respectful.

  • PRO
    9 years ago
    last modified: 9 years ago

    I've seen some done by essentially cutting a dado into the granite and then epoxy an L channel into it across the span. It seemed to work pretty well.

  • PRO
    9 years ago

    @Premier Designs I know some slabs come with fiberglass mesh which is applied to the entire slab, it is very common on marble slabs.

    I do foundation structural repairs, and my granite fabricator asked me to install a few carbon fiber straps which I encapsulated in epoxy to the back of the slab to add structural integrity. I never heard steel being used. With that said, Carbon Fibers have elongation of 1.5%, and steel has 6%, meaning that the granite can move additional 6% before steel will react and that is way too much and it will crack the slab.

    When Granite was getting popular and hitting the market, I know a few places who attempted to install metal channel but they stopped doing that because it will actually weaken the slab when that groove is made... Another problem not many places will attempt to do that with a customer slab because no one wants to be liable.

    With that said, every company who installs Granite they should be, educated, knowledgeable and experienced working with slabs. They should know spans granite can handle, etc, because Granite weight is 18 LB per SF If you take a little slab 4' x'4 that is almost 300 LB, if that slab goes, there is no time to react.

    About 6 months ago, someone did a job installing a slab onto a bar without proper support, and a homeowner came to visit the jobsite and leaned on that slab, to make a long story short they had to amputate most of the Homeowners toes and now there is a huge lawsuit.

    Granite is not something you play a guessing game with, would this work, would that work, you can use this or that... Even if you use steel supports, plywood or whatever, every job is different and every slab overhang need to have a structural support and every support need to be structurally attached.


Sponsored
Wannemacher Interiors
Average rating: 5 out of 5 stars26 Reviews
Customized Award-Winning Interior Design Solutions in Franklin Cnty OH