

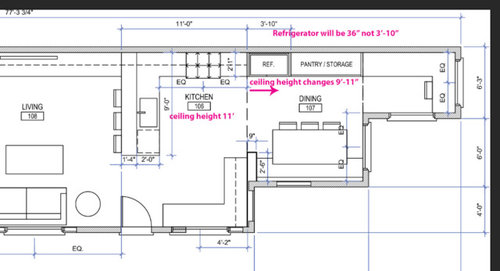
Upper Cabinets, Soffit, Crown Dimensions and Ceiling Height Issues
9 years ago
Featured Answer
Sort by:Oldest
Comments (7)
Related Professionals
Vicksburg Kitchen & Bathroom Designers · Zanesville Kitchen & Bathroom Designers · South Sioux City Kitchen & Bathroom Designers · Potsdam Kitchen & Bathroom Designers · Salinas Kitchen & Bathroom Designers · Hobbs Kitchen & Bathroom Designers · Twin Falls Kitchen & Bathroom Designers · Columbia Kitchen Remodelers · McAllen Kitchen Remodelers · Bennington Kitchen Remodelers · Selma Custom Countertops · Elizabeth City Custom Countertops · Clarksburg Custom Countertops · New London Custom Countertops · Lubbock Custom Countertops- 9 years ago


Related Stories

CEILINGS13 Ways to Create the Illusion of Room Height
Low ceilings? Here are a baker’s dozen of elements you can alter to give the appearance of a taller space
Full Story
KITCHEN DESIGNHow to Lose Some of Your Upper Kitchen Cabinets
Lovely views, display-worthy objects and dramatic backsplashes are just some of the reasons to consider getting out the sledgehammer
Full Story
BATHROOM DESIGNThe Right Height for Your Bathroom Sinks, Mirrors and More
Upgrading your bathroom? Here’s how to place all your main features for the most comfortable, personalized fit
Full Story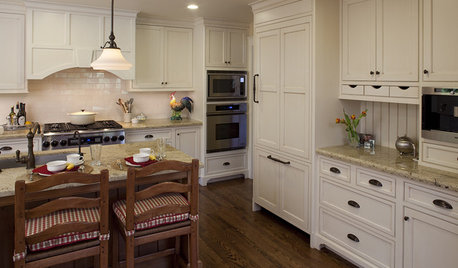
KITCHEN DESIGN9 Molding Types to Raise the Bar on Your Kitchen Cabinetry
Customize your kitchen cabinets the affordable way with crown, edge or other kinds of molding
Full Story
KITCHEN CABINETS9 Ways to Configure Your Cabinets for Comfort
Make your kitchen cabinets a joy to use with these ideas for depth, height and door style — or no door at all
Full Story
CONTEMPORARY HOMESHouzz Tour: Strong, Modern Lines Stand Up to the Trees
Modernism takes kindly to the New York woods, with double-height ceilings for openness and a burbling creek for music
Full Story
KITCHEN STORAGECabinets 101: How to Get the Storage You Want
Combine beauty and function in all of your cabinetry by keeping these basics in mind
Full Story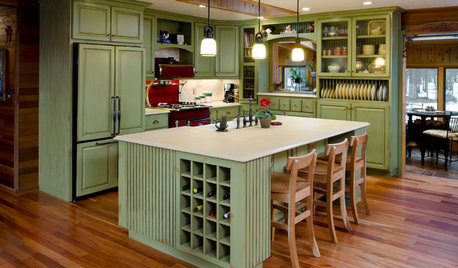
MOST POPULARHow to Reface Your Old Kitchen Cabinets
Find out what’s involved in updating your cabinets by refinishing or replacing doors and drawers
Full Story
KITCHEN CABINETSChoosing New Cabinets? Here’s What to Know Before You Shop
Get the scoop on kitchen and bathroom cabinet materials and construction methods to understand your options
Full Story
KITCHEN CABINETSKitchen Confidential: The Pros and Cons of Double Stacked Cabinets
Does it make sense for you to double up on cabinets? Find out here
Full Story




Buehl