Software
Houzz Logo Print
rose1718

Front entry

9 years ago
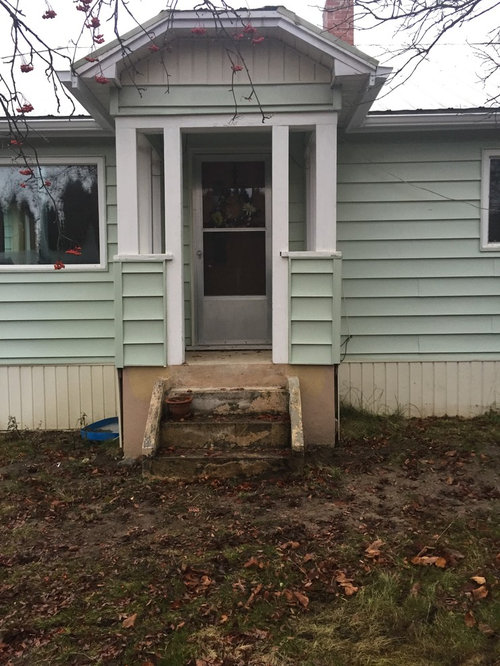
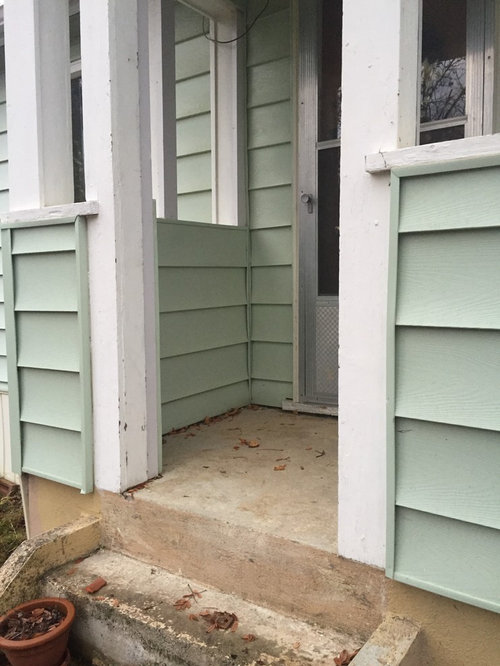
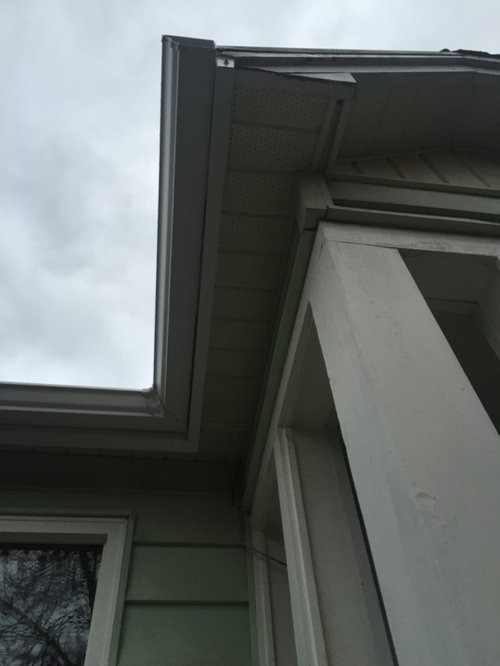
So my husband and I bought a fixer upper. This front entry goes directly into the living room. We currently do not use it, we use a door through our carport. However we would like to seal it and make it into a shop and get rid of that door altogether (there is another back door for house) I hate going through the carport and having the main entry right into the laundry room. The house is small (1120 sq ft) and the living room is small so this front entry just isn't useful at all. My thought is to enclose it and it and bump out the space slightly (there's a bit of room under the roof before it hits the gutter) and then build a proper platform in front of it with steps.

Measurements are 4 ft L and 5 ft L.

Does this seem feasible or does anyone have any other suggestions? I've considered an addition but it's a lot of money just to gain a mud room. And we've got a long ways to go on our renovation.

Thanks!

Comments (16)

  • 9 years ago

    Can you post a picture of the whole house so we can see this porch in context with the rest of the building?

  • 9 years ago
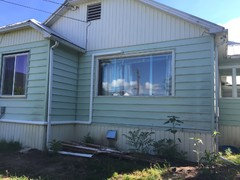
    Sure. This picture is the front of the house, you can see part of the porch to the right.
  • 9 years ago

    Based on the pictures and your description I am confused. If I understand, the entry with the steps is your front door but you would like to eliminate the front door? I realize you are using the carport entrance, but where do guests to your home enter? Perhaps others will have some practical solutions for you.

  • 9 years ago

    Rose, I can see what you mean about fixer upper! You inherited ugly picture windows that you can't open for air, without the natural sashes or paired divisions that are so charming to a bungalow like this.

    If the question is, can we eliminate this front door and enclose it to be used from the inside, the answer is .. no, unless you replace it with a proper front door with overhang - this may not be what you use, but for the architecture of the house, it is furnished with a gable and transition from grade and a lot of the expensive things that you would have to replace or relocate.

    Provide a floor plan and we can help you more.


  • 9 years ago

    close off the front door? what about deliveries, guests, postal, police, etc,,,,,Is everyone supposed to figure out to go around back?? that's odd. Fix it up like er612 showed you in the pic. Perhaps you can do an add-on at some point in the back for a mudroom/laundry room. Don't close off the front.

  • PRO
    9 years ago

    I interpreted the original question differently. I think she was saying that she would like to close off the current entry door as part of a carport to shop conversion and begin using the front door as the entry.

    Many of the bungalows had enclosed front porches, some original and many done in later years for practicality. Be careful though, or you may find yourself doing the cheapest or the largest enclosure and losing your curb appeal. I recommend leaving the structure as found and putting windows in either side of the porch door and individual windows in at least the first one of the two side openings.

    For a traditional porch, you would use windows for all the spaces but if you want the space to be more usable, you might sacrifice the rear windows for a bit of interior wall space. If you have extra siding available, you could rework the exterior of the porch to have two feet of siding and one window on each side. Otherwise, just put windows in all the spaces and hang some coat hooks or a small shelf in front of one or both of the windows closest to the house.

    Don't build out the porch any further as it just won't look right. You have about the same width of eaves on the house as the porch and that consistency is an important factor contributing to curb appeal. Glass it in as it appears with either narrow double hung windows or casements and build stairs in front with square posts the size of the corner posts on the porch

  • 9 years ago
    I live in the middle of nowhere, we do not do permits out here, except for exterior changes, such as your proposing. You need to talk to your city and find out what they will allow you to do.
  • 9 years ago
    Thanks for the comments! Beth, I don't want to close it off, I want to make it useable. It is currently never used, only the carport is used, even with guests. Linda, thanks for the great suggestions that is the way I think I am leaning to is to fill it in with windows. I'm trying to think of creative ways to get a coat closet in somewhere close. I have such a small living room so it's hard. All the siding and the windows will be replaced at some point so I'm not too worried about if I change things too much on the outside. It needs landscaping in the worst way.
    My idea was to enclose it somehow and add door where the opening is now, with a platform so that the door can swing outwards and then steps leading up.
  • 9 years ago


  • 9 years ago

    As I understand the question, you want to close off the walls and move the front door to the edge of the steps correct? So you have a little entryway before the living room.You could do one side as a window (whichever side gets more light or has a better view?), then the other side you could hang hooks with a small bench underneath for shoes and such. It looks like you have a little room for it. You could add little windows in the front between the side posts and then the door right in the middle.

    You could do one side as a window (whichever side gets more light or has a better view?), then the other side you could hang hooks with a small bench underneath for shoes and such. It looks like you have a little room for it. You could add little windows in the front between the side posts and then the door right in the middle. You would also want a landing in front of the front door, so you would want to move the steps out a little so you still had a bit of a porch in front of the door. I think it would look just fine, especially since it is on the side of the house. Make sure the landscaping directs people to the front door when you get around to that part :)

  • PRO
    9 years ago

    You have a number of construction issues here that would need to be addressed. I would get a local handyman type that could come to the house and check out that porch foundation, see what needs to be done with it before you do anything to the front entry area. Start with the basics. Fixer-uppers looks good on TV, but they come with a wealth of complexities you don't see in a 30 min. or one hour program. You can do a nice job here, but it isn't cheap or fast. In terms of clothes closet solutions, Ikea has "wardrobes" that you might be able to get and put in a corner so that it looks like an amoire but is really a closet. Or even get an antique armoire, better yet and let that serve as a closet/storage unit. Might even be cheaper. Might find a beat up one, that with some white chalk paint you can make look shabby chic!!

  • PRO
    9 years ago

    A bedroom closet is what, 24" deep inside? Probably want bigger for a coat closet, especially in a cold climate (and I see your tree is dropping leaves!). I don't see it working within the footprint of the current porch. I have no idea what your budget looks like, but personally I think your best bet would be to tear off the existing porch and build new, with a bigger footprint. You have what, 5 feet to the window on the right? You definitely have room.

    If you try to put a closet in that tiny footprint, you're going to feel like you're getting launched from a salmon cannon every time you come home.


  • 9 years ago
    Love the photoshop vstavay &er! That's kind of what I am thinking, but enclosed. Already looks way better!

    I've been going back and forth on an addition because I want the entry function able, but at the same time, how much do I really want to spend just to have somewhere to put my shoes and coats.

    I will definitely make sure I have proper permits and what not.

    Would a cement platform need a roof? Just picture the current steps removed and then a platform the same size as the entry then with steps leading down. And nice landscaping haha
  • PRO
    9 years ago

    A cement platform and stairs do not need a roof. If you tried to put a roof over the new area, it wouldn't look right. If you want a proper entry space, you will need to do as Revolutionary Gardens mentions with removing the existing porch and replacing with a larger porch. That becomes a large project with digging footings, pouring a foundation, building the structure, cutting in the new roof to match up with the house roof, then windows, doors, flooring. Then, don't forget you'll need HVAC and electrical as well. That all adds up to some significant money for limited use...maybe 5 to 10 minutes per day, for each occupant?

    My town has quite a few bungalows and most of them do not have foyers or coat closets. We have handled the coat issue with a freestanding hall tree or coat stand against the wall, usually between the front door and the living room window. Occasionally we see a bungalow with a coat closet, but it is not typical. Most of the bungalow residents we know use the rear entrance as their primary entrance and guests enter through the front door. Many bungalows have coat hooks in the basement hallway. It's a change in the way you use the space to enter through the living room rather than the work space area of the house (back hallway, laundry, kitchen) - not right or wrong, just different


  • 9 years ago

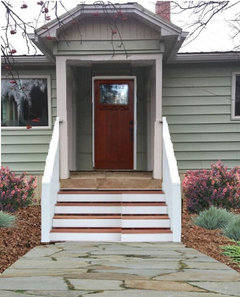
    This is what I'd imagine it could look like only your space is actually a couple feet wider.

    Hillcrest Residence · More Info

Sponsored
Peabody Landscape Group
Average rating: 3.5 out of 5 stars8 Reviews
Franklin County's Reliable Landscape Design & Contracting