Software
Houzz Logo Print
beverett1

What to do over kitchen sink?

13 years ago
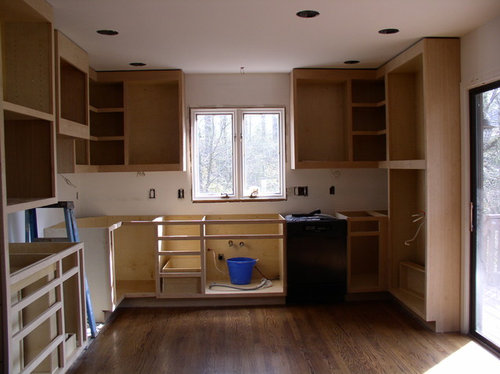
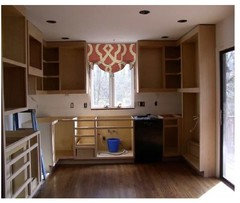
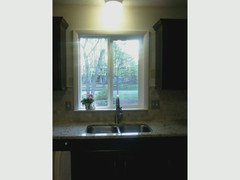
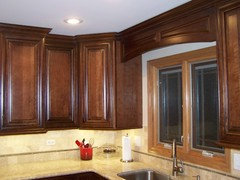
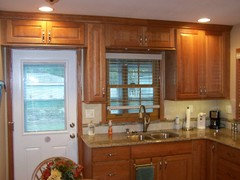
I am in the process of remodeling my kitchen. Here is the picture of the cabinets as of today. What do I need to do over the kitchen window? (The molding around the window has not been added yet.) Do I need to leave it blank over the window or do I need to do a cabinet? If I do a cabinet, the cabinet would be about 8 inches in the interior, so we are not talking about adding a lot of storage space. I have seen some cabinets with glass fronts. This wall is the focal point of the kitchen. I have a beautiful view outside, so I don't want to distract from the view. What do I need to do for a task light for the sink? Would a pendant distract from the view? My house is contemporary, kinda rustic modern.The kitchen opens to a great room. This is the view looking from the adjoining great room.

Thanks for your ideas.

Comments (36)

  • 13 years ago
    What is your backsplash? Consider taking it all the way up and over the window. Can be a really beautiful look...
  • 13 years ago
    I agree. Also consider task lighting over the sink. I would add one more recessed light.
  • 13 years ago
    I would also take the backsplash all the way to the ceiling. But I would hang a pendant light instead of a recessed light.
  • 13 years ago
    Back splash is a simple rectangular travertine (sp?) tile with a horizontal band of glass/decorative stone. I wanted something simple so it would not complete with the counter top which is an engineered stone.
  • 13 years ago
    Im not sure you'll get much impact out of travertine. Maybe just paint it out (which colour have you chosen?) and choose a lovely pendant...
  • PRO
    13 years ago
    I would not add a cabinet over the window. It looks like you have a pretty view out that window and a cabinet will crowd it and not add anything to the space. Tile all the way up to the ceiling or paint above the window. If you plan on a window treatment then mount a roman shade at the ceiling. You could add a full length curtain over the sliding door (1 panel drawing to the right) in the same fabric as the roman shade over the window. mount the curtain rod at ceiling height as well.
  • 13 years ago
    I would not do a cabinet, would add a can light and not do a pendant light which for me would be a distraction......good luck
  • 13 years ago
    If you add a cabinet, I wouldn't enclose it. I would install lights beneath it to illuminate the sink (small halogen style). Also light the inside of it up too for beautiful vases, platters, etc. only do a cabinet if you have something in mind to showcase since it isn't a useful storage place really.
  • 13 years ago
    I have not planned a window treatment since I don't need one for privacy. The sliding glass door will have a mini-blind between the glass panels. I have not planned for additional window treatment for the door to maximize space for a mobile island. Maybe I just need to keep it simple...
  • 13 years ago
    I have not thought about using the travertine for the molding. Would it just continue as the back splash or would it be turned to run in the same direction that the molding normally runs? I like the idea of the valance. That way I could live with the kitchen and then add it if I felt it needed it once the cabinets are finished.
  • 13 years ago
    I agree with tile around window with a recessed (not pendant) light. Search houzz kitchens for "tile around window" lots of examples. I prefer no pendant especially with the view.
    http://houzz.com/photos/479573
  • 13 years ago
    last modified: 13 years ago
    If you like you could add a decal http://www.my-wall-decal.com/wall-decal-pasta-la-vista-1-4732.html#.UWNZEZOG3HQ

    [houzz=
    Decorative Lighting · More Info
    ]
  • 13 years ago
    A nice valence over the window would give a finished look and can bring in a punch of color. Patemeadows.com has lots of real examples of all of their patterns. Most of the patterns are easy to sew. I would avoid taking the tile up over the window. Instead, coordinate a paint color with the fabric you choose for the window treatment.
  • 13 years ago
    Re: "travertine for the molding. Would it just continue as the back splash or would it be turned to run in the same direction that the molding normally runs?" Probably you'll turn it, or run long pieces up and around. For example, if your backsplash tiles are squares, order a few of the longest matching pieces, so that there is less grout around the window.
  • 13 years ago
    beverett, Congrats on your new kitchen. It's very nice. I like the idea of keeping the top of the window open (no cabinets). Whether you bring the backsplash all the way up to the ceiling is up to you -- I think it looks just fine to have the backplash run between the cabinets and the counter top, without extending it to the ceiling (for us, it was equally important to clean and to have a clean look -- we did not run the backsplash all the way to the ceiling). I also like the idea of adding another recessed ceiling light above the window. :)
  • PRO
    13 years ago
    I agree with adding additional task lighting above the sink pot or pendant, it's a personal choice. I think also a nice roman valance mounted at the ceiling would look lovely and soften the look while allowing you complete view of the beautiful view beyond.
  • PRO
    13 years ago
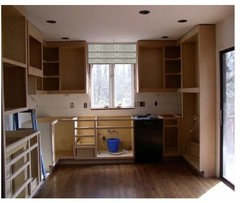
    Here are two valance suggestions. Just put in a fabric because I don't know what your style is so don't pay attention to the print, I would use the same valance over the sliding door as well.
  • PRO
  • 13 years ago
    Thanks for the valance ideas. I really like the second one--neat with nice lines. I guess I could do one over the door, too. As you can see, the cabinets go right up to the molding of the sliding glass door, so I don't have room for any curtain panels. The valances do "soften" the look.

    Thanks for all of the great feedback and ideas!
  • 13 years ago
    I think using the roman shade to add fullness but use a opaque fabric and hang it at the ceiling then just let it drop down over the top of the window 6"s to make the window look bigger and also cover the void area above the window. You do need more color, The last photo shade looks washed out but the style works.
  • 13 years ago
    I agree that I wouldn't put a cabinet there. I think it needs something a bit more than a can light though.

    I've attached a photo I've had bookmarked for a while of a bridge shelf between the cabinets. It allows you a place to put your oversink light plus it gives you a bit of display shelf for small plants or a big decorative dish.

    A.S.D. Interiors kitchen remodel · More Info
  • 13 years ago
    I am sending pic of my kitchen---have not yet picked out paint color yet-but my window is just like yours and I have not decided on what to do either. Kitchen has been done almost 2 weeks now excluding the paint and I am kinda liking the whole look of open window-if I do something it will be a roman shade. I did polished travertine 1/3 way up but my cabinets are not to the ceiling like yours. I would take yours to ceiling and I do have molding around window if you can tell-we had this window replaced with a new one also. What color for your cabinets?
  • 13 years ago
    Wow! Your window is very pretty and open looking which I really like. Thanks for sharing your picture which does look like my kitchen except my cabinets will go to the edge of the molding. With my cabinets going to the molding, there is a natural break to stop the tile which is why I have not thought about tiling over the window.

    My travertine stone is in light walnut rectangles I will use some glass tiles as a border to pull out some colors in the countertop. I have not finalized the cabinet stain color yet. I was thinking of a dark stain for the cherry wood, but after having the cabinets in place with no finish, I kinda like a light color.

    My countertop also looks similar to yours. Mine has multiple shades of ivory, gray, brown and even a copper color, so I can pull out most any color for the cabinets. I just want to be certain that the cabinets are a different shade than the walnut stained hardwood floors. My paint color is a dark green which I have in the adjoining great room. There is very little wall to paint in my kitchen--over the window as well as above and to the right of the sliding glass door.
  • 13 years ago
    sorry my pics are so dark-taken with my phone! I had the old ivory colored formica cabinets with oak trim-hated for so long! I have a huge kitchen with lots of light so thats why I did the espresso cabinets-I used American Wood Reface and they are an awesome company-the doors are amish made and quality looks like furniture- they reface cabinet boxes with 1/4 inch wood and was all done in like two days excluding the installation of travetine. Please send photo when you are done! Good luck with all!
  • 13 years ago
    House, Your situation is like mine! Your new cabinets sound lovely! I get a lot of light (and heat) from my siding glass doors which face west. My window faces south, but gets some shade from trees.

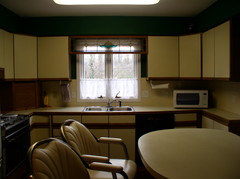
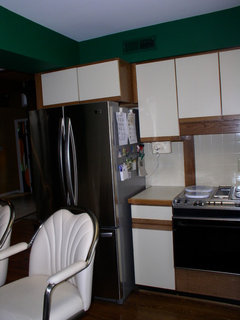
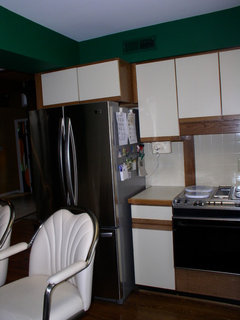
    Attached are my before pictures. We are so lucky to be able to update our kitchens to something we will enjoy for many years!
  • 13 years ago
    I like the idea of using a pendant that is very decorative above the sink. Maybe even a mini simple chandelier. I think the window area should be a focal point.
  • 13 years ago
    Beverett1----this is so---funny-we almost had the same kitchen! I know we will both enjoy them-next year I will add an island with seating but gotta save some $$$$-LOL
  • 13 years ago
    Add a backsplash and a curtain would be good addition too since if you put a storage space there it wouldn't really be that much useful. You can also put decorative items on a kind of shelf.
  • PRO
    13 years ago
    last modified: 13 years ago
    I think the window needs some dimension. I would add a valance in colors that you prefer. It will also give a break from the hard surfaces and lines of the cabinets. A padded cornice box (slightly padded, not like photo) in fabric choice. Repeat at the door.
    Nursery · More Info


    Light fixture
    Hampton Semi Flush Foyer · More Info
  • PRO
    13 years ago
    Hi,
    A quick note about our experience: Brigitte and I consistently design between 70-90 kitchens/year (for over 34 years) and have designed thousands of kitchens.....We also design full structural including below-grade foundation plans.....We have 2 Chicagoland locations and a Michigan location which cover the Wisconsin to Indiana borders, N.W. Indiana and S.W. Michigan.....Anyway, we'll just address the window/cabinetry area.....Here are a few kitchens we've done that address 3 things for you to consider.....Cabinetry over the window, a matching cabinetry valance or full backsplash tiles surrounding the entire window to the ceiling.....All have their pros-cons.....Hope this help a bit with your decision.....John & Brigitte
  • 12 years ago
    as a plan designer i have also tried several ways to address these windows. I like what i ended up doing in my own kitchen. i left the window like you have it (the cabinets and valances can make it a little dark on a smallish window). A simple pendant light that isn't overly busy or 'heavy' that's perhaps mostly clear glass so that it doesn't take away from the window's light, and a simple decorative piece of art or iron or even a nice saying (decal style) to finish it without crowding it. OR you could widen the trim above the window and create a narrow 'plate' ledge atop the window trim. (paint the same color as the window trim to keep it light. Best of luck, you have lots of ideas here to play with from the many posters. I'm sure it will be beautiful whatever you choose.
    Barbara thanked W Irvin
  • 12 years ago
    You don't need to take the backsplash all the way up to the ceiling. When your window is framed out it will close the gap that you now see between the window and the cabinets. Stop the backsplash right under the cabinets. I'd add another cabinet across the top of the window--you have the perfect place for it. You can still have a small pendant light or add under cabinet light in the cabinet over the sink.
    Barbara thanked leelee
  • 12 years ago
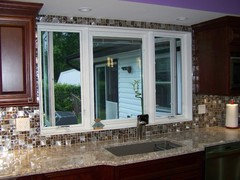
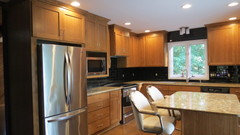
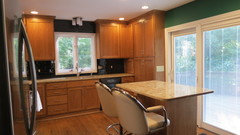
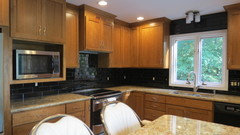
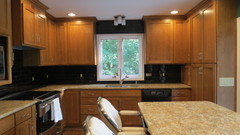
    Thank you for all of your suggestions. Here are pictures of the finished kitchen. (I took these pictures before the black receptacles where installed.) We tried the cabinet above the sink, but I felt that it started to "close" things up. We decided to tile above the kitchen window. I do have the option of adding a window treatment, but I'm happy with this look. The kitchen light doesn't show up because I forgot to turn it on when making the pictures. It is three white glass tubes (each tube is a little larger than the diameter of a regular light bulb ) on a stainless base which adds lots of lighting at the sink. The white glass ties in with the window frame and shows up well in front of the black glass tile. I was hesitant to use the elongated black glass tile, but it really makes the cabinets stand out. At the moment, I think that I can live with this for a long time.

    Houzzers really made a difference in how this came out and I am so appreciative of experts and decorating enthusiasts for comments. Where I live, I there aren't a lot of resources for this kind of help!
  • 12 years ago
    a great light fixture
    Barbara thanked rudy4dawgs
  • PRO
    12 years ago
    Black tile makes the cabinets alive!
    Barbara thanked LB Interiors
Sponsored
Hope Restoration & General Contracting
Average rating: 4.7 out of 5 stars35 Reviews
Columbus Design-Build, Kitchen & Bath Remodeling, Historic Renovations