Software
Houzz Logo Print
pwwascom

Open floor plan ideas needed

9 years ago
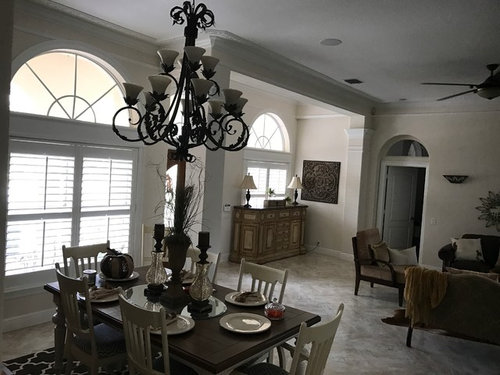
Help for furniture set up · More Info

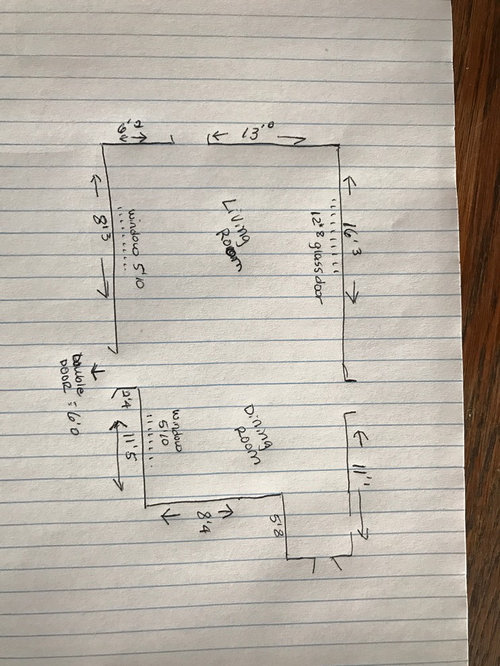
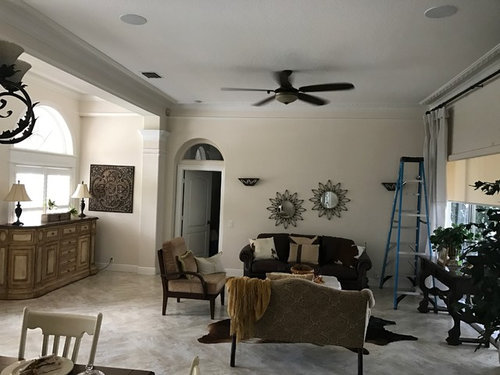
Looking for any ideas on furniture placement or ideas of what to do with this open living and dining room. I'm thinking the furniture is too small or the placement is off. Any suggestions would be greatly appreciated. I'm attaching a sketch of the room along with a few pictures.


Help for furniture set up · More Info

Help with furniture. · More Info

Comments (15)

  • 9 years ago

    I'd put that console in the dining room. It's way too big there. A sectional would go a long way in the living room. Would you like a console desk with a chair at the LR window?

    pwwascom thanked suzyq53
  • 9 years ago

    I think it looks off because your furniture is not balanced. Move the heavy console with the lamps to the dining room wall, parallel with the dining table. Remove the dining area rug which is too small for the table. Put your sofa under the entry window where the console is now, and get a longer sofa for the wall in the living area. Add a round end table to the end of the love seat that will face your new sofa. Anchor the living area with a large rug. Then you can address artwork and lamps.

    pwwascom thanked calidesign
  • PRO
    9 years ago

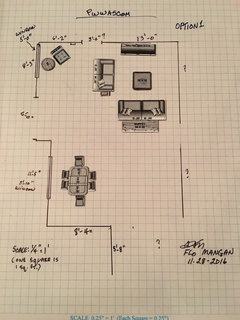
    I have done a scale drawing for you, using the measurements you gave (although I couldn't make everything work, so they need to be verified) and using the pieces you currently have in the room, although I can't see the back wall of the dining area. So, you have some oversized wood pieces and smaller sized seating furniture, but here is a way to use it more effectively I believe.

  • PRO
    9 years ago


    pwwascom · More Info
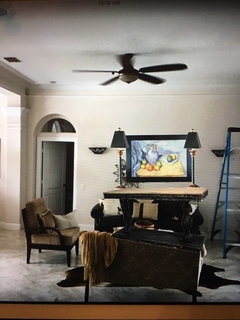
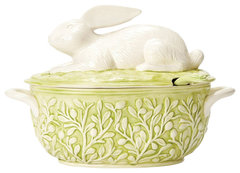
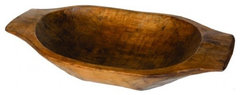
    Lets start with the dining room. Rotate table to be length-wise in front of window. This better fits the space. The in the living area, move the larger sofa and float it out into the room. Place the large buffet unit behind that sofa. It will be a bit higher than the back of the sofa, but I think it will work pretty well. The other large table (is it a library table?) in front of the other living room window/wall? Move that to the wall where the long sofa was. Remove the wall hangings and we will work on that wall in a bit. Then, the settee goes on the side to form the "conversation" area. It looks like there is some type of coffee table so that is the square in the center of the conversation area. In the little corner space (where the large buffet unit was) put that chair and find a small round table to make that a little "reading" nook. Nice light from window, uses space better. On the Library table (far wall 13') We need two tall buffet lamps. The ones on the current buffet are too small and probably are better in a bedroom. I will post some ideas. Then in the center, see if you have a large soup tureen or large bread wooden bowl to place in the center. Then on that wall between the sconces you need a large piece of art work from the turn of the century which would work with your wood table pieces. I'll post something. See if this arrangement could work. Since you didn't provide any furniture measurements I guessed but I think I am close.

  • PRO
    9 years ago


    pwwascom · More Info
    A little mock up to give you idea for library table and art on that long wall. If your table is long enough you might not need lamps and the sconces would be enough. But that is a beautiful table that is basically completely hidden.

  • PRO
    9 years ago


    Bellezza Spring Bunny Soup Tureen With Ladle · More Info
    You could add a soup tureen, or perhaps you have something large for that table.

  • PRO
    9 years ago


    Mid-Century Bread Bowl · More Info
    Or a large wooden bread bowl, something large that would have the scale of the table. You could put faux fruit or vegetables in the bowl, or ornaments at the holidays.

    pwwascom thanked Flo Mangan
  • PRO
    9 years ago

    Take a look and see if you can "see" the potential of this space and the different utilization of your pieces.

    pwwascom thanked Flo Mangan
  • PRO
    9 years ago

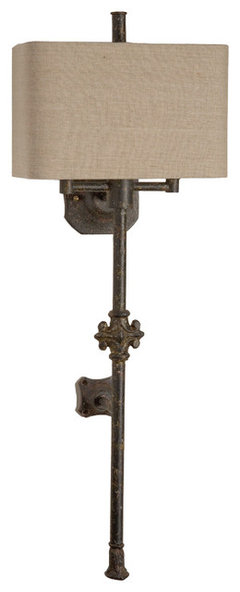
    If you keep the current sconces, I would propose changing these for more traditional look something like this.

    Carre French Country Antique Iron Carved 2 Light Wall Sconce · More Info
    More long lines and would blend better with furnishings. You can find ones that fit any budget, just has to have long lines. On that side with the table I'm calling the Library table, you need "beefy items". This would be better than lamps as I think about it.

    pwwascom thanked Flo Mangan
  • 9 years ago

    I love these!


  • 9 years ago

    You are correct. The furniture, with the exception of the two big pieces of casegoods, is too small scale for the space. Are you attached to any of it? I'm thinking that with a new dining table, you might incorporate the settee. I wouldn't cover any of the windows with furniture, but a nice reading corner with a chaise and floor lamp would work well in the area where you have the large sideboard piece.

  • PRO
    9 years ago
    Generally, settee seat levels are too low for any dining table. If you plan on buying new pieces that is a different question.
  • 9 years ago

    If budget allows, I would start over with the dining and seating here.

  • PRO
    9 years ago

    What do you want to accomplish? How much do you use dining space? If not much, I wouldn't spend money there. I would replace your seating pieces with more comfortable, seating first. So, two different approaches, no wrong answer, just what you want for your space. If the dining room is important then start there. Have you ever tried that large "library" table in the dining space? Wonder if that could be dining table? Can't see it well enough with the pics to tell. Anyway, just tell us what direction you want to take and we can surely help you get there.