Software
Houzz Logo Print
xz4s

help needed with family room layout

9 years ago
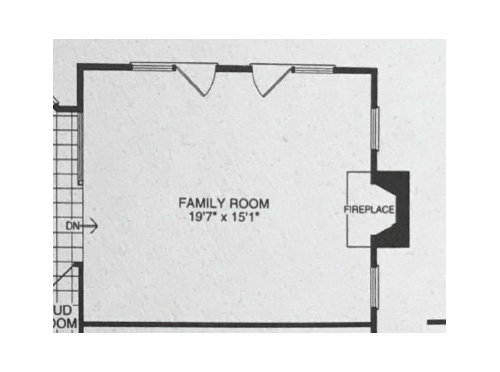
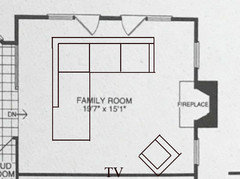
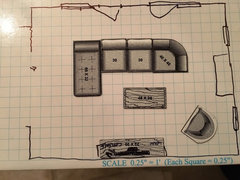
Hi, we have a 300 sq ft family room that we are trying to figure out the furniture layout (please see floorplan below). The side of the wall shown at the top of this floor plan has a number of large windows and two doors connecting to the deck.

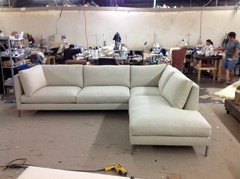
We would like to fit in an L-shaped sectional and a TV in the room, with the sectional facing the TV. An example of the sectional we are considering can be found at the link below. The contractor mentioned we cannot mount the TV above the fireplace, due to the materials of the wall (the chimney is right behind it), so the TV perhaps has to go to the 20' wall without the deck doors. As such, the back of the sectional would face the deck doors, with 3-4 ft left for the door to open.

However, the dilemma is that the sectional would be blocking part of the fireplace, with the above set-up. Any thoughts on how to change the layout a bit to accommodate our needs? Any comments / thoughts would be greatly appreciated!

link to the section: http://www.potterybarn.com/products/pearce-3-piece-slipcovered-sectional-with-wedge/?cm_src=PIPRecentView

Thank you!

Comments (32)

  • PRO
    9 years ago

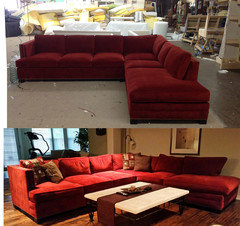
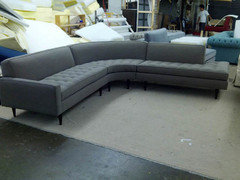
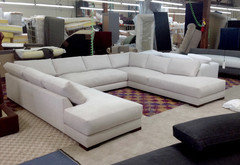
    Have you considered a sectional with bumper chaise instead? it will really open up the space and increase seating space. It can come with a wedge.


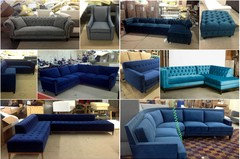
    Our specialty is designer style custom sofas like you see in the
    show rooms of Crate & Barrel, Restoration Hardware, Pottery Barn,
    Room and Board, Ralph Lauren, Jonathan Adler, Mitchell Gold, Hickory,
    Lee Industries, B&B Italia, and other furniture designers.

    www.yourspacefurniture.com

    Xy Z thanked Your Space Furniture - Custom Sofa Factory Direct!
  • 9 years ago
    I would place the TV on the windowless wall, a few feet away from the fireplace. Then place the sectional across from the fireplace, but where both the fireplace and TV are in good view when sitting in the sectional.
    Xy Z thanked swebb01
  • 9 years ago

    you do realize that a sectional holds less people? if it gets injured you have to get a whole new one? that it tends to only work in one way?

    Xy Z thanked havingfun
  • PRO
    9 years ago

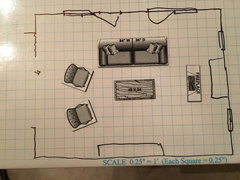
    A sectional is probably not the best choice for this room. Takes up huge sq footage and doesn't seat many. havingfun makes good points. What I would suggest is placing your TV console on the long solid wall. Then find a nice 84" x 40" deep sofa and place in front of the opposite wall facing the TV. You could then put two swivel chairs facing fireplace just as you come down the step into the room (leaving about 3') and have a nice bench in front of the fireplace. This arrangement could seat 6 or 7 people. A nice rectangular coffee table about 48 x 24 would go in front of the sofa. Then appropriate end tables, lighting etc. The areas beside the fireplace can have low bookcases or console tables with lamps and accessories depending on the window treatments you choose. That is one option. You can't successfully place a TV either side of the TV and have descent viewing. I have done a rough sketch of this concept. TV/console on bottom of scale sketch. 1/4" = 1' (or one little square is 1 sq. ft.)

    diana zhang · More Info
    Putting a sectional in this room would be a real mistake in my view. With these pieces, you could also change it up somewhat to keep it fresh. Hope this helps you avoid a mistake. Sectionals look so tempting in showrooms in large voluminous places but in homes they are very limiting except in unique large spaces.

    Xy Z thanked Flo Mangan
  • PRO
    9 years ago

    Flo,


    I have read your comments in a few dozen discussions and you always call sectionals uncomfortable, limiting, and not sitting enough people. I think it is your personal dislike of them.

    Sectionals are way more suitable for smaller living rooms and smaller houses as they can be a part of a formal living room or turned into family/tv room with a few pillows.

    When I have family time in my living room, I want my loved ones, kids and pets on the sectional with me. Not on the swivel chair. I think, most people would like that.:)

  • 9 years ago

    Thank you Calidesign! I really like the idea of keep the long wall of windows open, but I found it a little chanllenging to pick the right type of TV console and how could we place it so that it wouldn't look awkward while we could still get a good view from the sectional. Do you have some example ones that you would recommend? Greatly appreciate any thoughts! Thanks again!!

  • 9 years ago

    Thanks Flo! I appreciate the detailed comments and explanation. Yeah I agree that the sectional takes up much more space than the sofa and is less flexible if we want to change the layout, and your other recommendations are super helpful too. The main reasons I prefer sectional or a sectional with bumper chaise are that they give me a more cosy feeling than the combo of sofa + swivel chairs (maybe it's just me =)) and we could put up our feet while watching TV.. any possible tweaks we could make so that the layout you suggested would accommodate the above preference? Thanks again!

  • 9 years ago

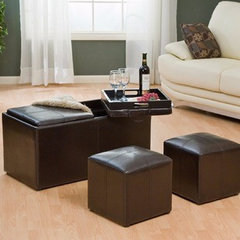
    since you want to put your feet up and will still need table, what about this?

    Living Room Furniture Deals – The best online deals & sales on Living Room Furni · More Info
    i am sure you can get in various colors and it is not hard to get a table to park them up to.

    Xy Z thanked havingfun
  • PRO
    9 years ago

    Of course, you have to select the furniture that best fits your family needs. My job, as I see it, is to provide enough details from experience and knowledge to make sure that the decisions you make in the end, you love. As far as a sectional, the chaise end would go on the kitchen end of the sofa.

    diana zhang · More Info
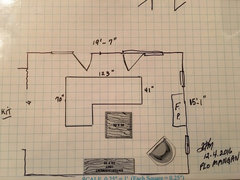
    Here is rough layout. How this sectional assumes a 40" deep and many are deeper such as 44", so watch that dimension. Also, this makes for a total length of 11'. That leaves about 2-1/2 feet from fireplace hearth and 4 ft from step down. A little tight, so if you can look for what is called "apartment" size sectional, that would fit a bit better because they use smaller pieces. You could do one additional chair possibly, if you keep the scale below 28x28" Then you could still do a long console for TV of this one which is 72" x 20" deep. I left the coffee table, but you might want a upholstered ottoman instead but scale again needs to be small. Probably no more than 30" x 30". Another option would be to use "C" tables with the sectional as they are "movable" and could be set up beside the console when not in use or pulled up to sectional or chair as needed.
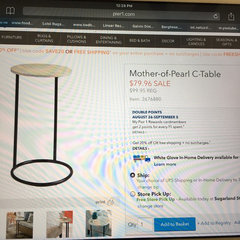
    C tables · More Info
    this is a C table. Available in many types, finishes and styles. Pier 1 always has these and they go on sale periodically and are quite reasonably priced. Hope this all helps.

  • PRO
    9 years ago
    Diana. I had another idea! You might be able to put a chaise on each end. You could pull it a foot closer to kitchen step down and you could have two stretch out spots and or on the fireplace end sit looking into fireplace or roast marshmallows. You would need a right arm and left arm chaise but it could work. Just have to take detailed measurements shopping.
  • 9 years ago

    Thank you Flo and havingfun! I truly appreciate it both of your continued helpful comments. Flo, I think having either one or two chaises would be a great idea =). If we end up having only one chaise, would you recommend that we have on the side closer to the kitchen, like you put it in the example floor plan above? I am just curious whether having it there or on the side closer to the fireplace would give the room a more open feel.

    Also, just because we need to leave room for the doors to open (the doors are about 30''), the sofa / sectional would be blocking part of the fireplace. However, I guess that's probably inevitable if we want to put the TV on the windowless wall?


    Thanks again!!

  • PRO
    9 years ago
    If you want most open feel, put just one chaise on kitchen side. You will be on step so you would be kind of looking over sofa anyway. The reason I emphasized small scale is so the seat depth is as shallow as possible so you can have enough clearance for the sofa side. It will be tight no doubt.
  • PRO
    9 years ago
    If you look at my drawing and count squares, I have left 3' (3 little squares on drawing) behind sofa so 30" door has swing behind sofa.
  • PRO
    9 years ago
    That also gives you about 6.5' from seat of sofa to TV which is pretty close.
  • PRO
    9 years ago
    I made a mistake you would be about 9.5' from tv and sofa which isn't too bad.
  • PRO
    9 years ago
    Have you made any decisions on size of sectional? I did not put a wedge into these layouts because you mentioned the chaise option. With the chaise I would incorporate into sectional without wedge.
  • 9 years ago

    Thanks Flo! So far, we are thinking about two options from the Pearce collection at PB (please see links below). I love the wedge, and one of the options below has one (we didn't pick one with the bumper we are afraid that would take up too much room). The depth of the sofa is 41'', my fiance is very tall, so narrower seats are perhaps not comfortable for him. Between these two, is there one that you would recommend over the other? I love the one with chaise, but feel that the other one sits more people. Thanks again!

    http://www.potterybarn.com/products/pearce-3-piece-slipcovered-sectional-with-wedge/?cm_src=AutoCatRel


    http://www.potterybarn.com/products/pearce-slipcovered-chaise-sofa-sectional/?pkey=cpearce-sofas-sectionals&&cpearce-sofas-sectionals


  • PRO
    9 years ago

    I think the pearce slipcovered chaise sofa right arm would work. I didn't look at specific measurements, I have to go on line to see those numbers, I'll do that in a minute. With the chaise on the "kit" side it will give the room more openness so you have a more direct line of sight from the kitchen to the fireplace wall. The Chaise should fit your fiancé if the numbers work. The rolled arms are very traditional so if that is the style you are going for good. A more streamlined look might be worth checking out. I'll check a bit on Pottery Barn and see what I can see. Be back.

  • PRO
    9 years ago
    PB uses left arm right arm as you face sofa so I would want chaise on kit side which would be left side. They don't make it easy to get dimensions. So make sure you verify size because it looks like with the chaise it is 111" long. You can fit it but it will be tight.
  • PRO
    9 years ago
    Did you happen to look at their Buchanan sofa with reverse chaise? It is 90.5" long 39d x 37h at back. It has more streamlined look and would give you option of changing position of chaise. Just an option for you.
  • 9 years ago

    Hi Diana Zhang.....I know Flo Mangan is helping you out but which side is 19' 7".......the wall with the fireplace to the opposite wall or vice versa windows?

  • 9 years ago

    Thanks Chaire and Flo! So the wall with the doors to the deck is 19'7'', so having the Pearce sofa with Chaise (111'' long) perhaps would work? The L-shaped sectional (the other one I included the link for above) is 123'' - my thought is that it would still fit but make the room too crowded.

    I did not even realize PB offers the option of reversible chaise!! The only thing with Buchanan is the depth..(my fiance is 6'6'', I'm afraid 39'' might be a bit narrow for him).

  • PRO
    9 years ago

    That depends on the length of ones legs. The 39" is the depth from edge of sofa seat to back of sofa. However, the length of the chaise is much longer. Which would he be sitting on? It might be better to get the sofa you like and a big ottoman where he can stretch out? Has he actually sat down in these sofas? That would be very important. The reversible chaise is a interesting option you should try in the store too. However, it might be too short for him too! He has special needs. Have you considered getting a custom sofa made? But, for the 123" x 41"d x 70"long chaise, here is the layout. I put a 36x36" square ottoman instead of a coffee table because that might give more "leg" room for stretching out. It works but that is about all you can get in the main part of the room.

    diana zhang · More Info
    This is the way the 123" long with left side chaise would lay out at 41" deep sofa seat. I fits, but tight.

  • 9 years ago
    Hi Diana @space your furniture has the perfect sectional for your room.....its actually similar to the other one in favor but less in size for your family room

    http://www.yourspacefurniture.com/item/1005-bocata-sectional.html
  • 9 years ago
    Your space furniture
  • PRO
    9 years ago

    Try a TV wall, like in one of our designs below:

    Lakeshore Dr. Residence, Hammonton, NJ 08037 · More Info

  • 9 years ago

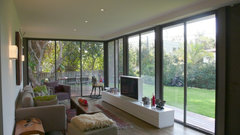
    These are examples of ways to put the TV next to the fireplace. I know that I wouldn't want to sit with my back to the view. This one has a simple low console, which you could find in a smaller size.

    orit · More Info
    This one shows the TV in front of tall windows, and how you can use top down blinds to retain light.
    You could angle a console in the corner, or use it flat against the fireplace wall.

  • 9 years ago
    @calidesigns she can't put the TV next to the fireplace....look at her plan it doesn't make any sense.....I understand where your coming from about placing the television in front of the windows so wouldn't be any glare if placed on the opposite wall. @Diana Zhang does those windows open up to a patio
  • PRO
    9 years ago

    Diana - as this thread continues, I am concerned you may be getting confused. For your room size and shape and the fireplace, kitchen and exterior doors, you are limited to some degree. I don't think it is a good idea to put a TV in anyway on the wall with the windows and doors. The back glare would be terrible and with the doors, just not a good option. To the side of the fireplace might work, but I think when you are using the space it would feel quite confined. There is only about 5' on either side of the fireplace, possibly a bit more, since I don't have the width of the fireplace, so given those facts, the sectional as we have it is the best option IMO for your room. If any of those facts are incorrect, then I might change my mind, but I want you to have the proper measurements for furniture purchasing so you don't get too big and have an even bigger problem. With a guy that is 6'-6" tall, this requires some special sized furniture. So, just keep your focus and I think you will be fine. All input is good, but you do have to figure out what works for you and then move on that course. Let me know if I can help further.

  • 9 years ago

    I never suggested the tv belonged on her long wall of windows. I suggested putting the tv to the left of the fireplace in front of one window. I was responding to an earlier post before everyone suggested putting the tv on the blank wall. The point was to have one focal wall for both the fireplace and tv, and seating that looked toward them both and also outside. It is an option that works so you don't have to sit with your back to the wall of windows and close off the whole room, and look straight into a flat wall.

  • 9 years ago
    Look at this post Diana do you want your staged like this

    https://www.houzz.com/discussions/need-help-with-awkward-living-room-dsvw-vd~4299429
Sponsored
Wannemacher Interiors
Average rating: 5 out of 5 stars26 Reviews
Customized Award-Winning Interior Design Solutions in Franklin Cnty OH