Software
Houzz Logo Print
sdlkfj234

Please help update this kitchen!

9 years ago
last modified: 9 years ago
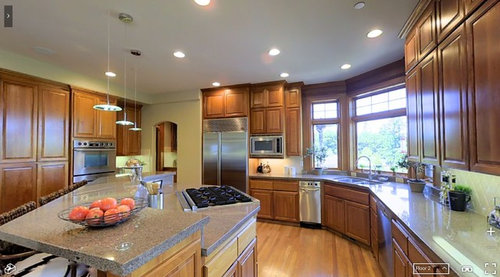
- We're already planning on new tile backsplash and countertops
- We're also planning to replace the island with contrasting color cabinetry and making it a single level (not a fan of the two level thing)

Given that:

(1) Do folks suggest replacing all the cherry cabinets with white ones?
They are in good shape - but is the light cherry color still acceptable? They are raised panel, not shaker.

(2) Other thoughts or suggestions?

We've been stuck on this and it's holding up the rest of our projects (e.g. floor refinishing, since the floor has to coordinate with cabinets if we maintain the cherry ones) - so please help!

Would really be grateful for some advice. Thanks so much!

Comments (17)

  • 9 years ago

    It's your personal taste and budget. It is a relatively large kitchen so if you have $100K+ to redo everything and want to then sure you could make it your own. I don't think you need to do that. Are you preparing the house to sell or just moving in (these look like listing photos)?

    I noticed that the cabinets do not have door pulls. Adding pulls will give the kitchen a large visual transformation for $200-500. Also toning down the gold paint will make it look less "Tuscan". These plus replacing the counters and backsplash will go a long way.

  • 9 years ago
    last modified: 9 years ago
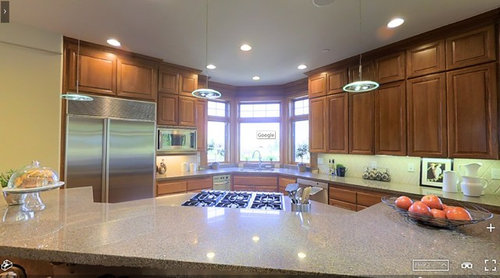
    I would simply remove the cabinets left and right of window...the window is a nice feature...clearing from each side will enhance that end of your space. The cherry is nice..think about hardware...think about maybe a glass door or two on the right side run as it is a long repetitive stretch of cabinetry......or remove a couple cabs and replace with open shelves. Your big change will be the island...the cherry is timeless...leave it.

  • 9 years ago
    last modified: 9 years ago

    While you're changing your island, I highly suggest moving the cooktop to the perimeter wall along the long run of cabinets and getting a beautiful hood to actually vent that cooktop. Otherwise, I agree with all the other comments. I wouldn't replace the cabinets with white ones. What you have is beautiful and timeless.

  • 9 years ago

    Moving the cooktop to the perimeter starts the slippery slope and next thing you know all the perfectly good cabinets, flooring, and even appliances are replaced! The island cooktop and downdraft vent is not ideal for people who cook with oils and heavy spices but everything is a compromise. Perhaps the cooktop could be slipped into the counter to the right of the dishwasher by easily removing an upper cabinet, running a vent duct up through the roof, adding gas, and modifying the base -- but that's all easier said than done.

    sdlkfj234 thanked User
  • 9 years ago

    As written above, your cabinets look nice. Of course the range on the island isn't ideal, but it's not a deal breaker. I would add hardware, replace with a light quartz or quartzite counter, and replace lighting.

    Do you want to spend $100k? Mine looks about that size, and with flooring changes in an adjacent foyer and laundry room, that's what my total renovation ended up costing. I had no idea, and was thinking 75 or so, but I was in a dream world. If you want to renovate, then post a layout and the good folks here will help you plan your perfect kitchen.

  • 9 years ago
    last modified: 9 years ago

    " is the light cherry color still acceptable? "-by whom lol? is there some kitchen court I've no idea about? it should be you deciding what you love and what you don't.

    Don't see no "Tuscan look"-it's just a stained cabinets kitchen. Very mild at that, nothing's fake, nothing's screaming.

    Would never change perfectly good cabinets unless they seem like a spaceship came and dropped them in the middle of the house..

    Would paint/refinish if you happen to hate the stain. Do you? I don't but then it's not my kitchen

    My personal preference would be changing some uppers for glass fronts, for less heavy look and more space to display..but I'm nuts about quirky ceramics..

    BTW just the very upper uppers-would be very cool as well, and probably less expensive?

  • 9 years ago
    last modified: 9 years ago

    What in that kitchen do you think needs to be updated, and why?

    I see a really NICE well laid out kitchen.

    Seriously, save your money and leave it alone. Maybe paint the walls to go better with your furniture.

  • 9 years ago

    "but is the light cherry color still acceptable?"

    No, it's totally unacceptable!

  • PRO
    9 years ago

    The only thing I'd change about that kitchen is to put in an overhead vent and remove the pendants in favor of recessed lighting.

  • 9 years ago

    I love your kitchen just as it is. I would not change anything. I know two level counters are not "in", but I think it works well in your kitchen with the cook top. I've sat at similar counters when someone was cooking and it felt comfortable.

    If you must change something to make it your own, perhaps you could change the counter and have the island painted. PS. I am biased in favor of natural cherry cabinets.

  • 9 years ago

    I think the cabinets are beautiful. I agree that simply adding pulls would be a nice update.

  • 9 years ago
    last modified: 9 years ago

    If anything, I would reconfigure cabinets to move the cooktop to the long wall and make the island one level. A skilled custom cab. maker can match cabinet details and stain if a new cab or drawer front is needed. You have a lot of perimeter counter space and upper cabs; I would sacrifice some of those to have an island without a cooktop.

  • 9 years ago

    I understand your decision to want to reconfigure the island. I think if you do that and change the pendants it will look great. I like the cabinets. I think it is a lovely kitchen!

  • 9 years ago

    Another vote for moving the cooktop to the perimeter--if you are investing in countertops, you might as well improve the layout and function.

  • 9 years ago

    Thank you all so very much for your comments and suggestions!

    Some thoughts:

    (1) We'd also *love* to move the rangetop to the wall. It's an external wall so venting would be easy. Unfortunately, that will pretty much mean gutting and re-doing *all* the cabinetry on the L walls. The rangetop is a Viking 36" and the upper cabinets on the facing wall are three 30" cabinets, so there's no easy way to add a hood without removing the entire bank :(

    As StanZ mentioned, messing with the cabinetry in the L will also trigger a domino effect with the other walls - since we won't be able to get matching cabinetry. We'd probably have to paint all the other cabinet walls and butlers pantry white, and then get contrasting new cabinetry for the L. Seems like a lot for moving the rangetop, though I'd much prefer it there as well.

    (2) An option would be to downgrade to a new 30" smaller cooktop and remove the middle 30" cabinet bank. Do folks believe that's a good idea?

    (3) Thank you all for your advice on saving money by keeping the cabinetry. We weren't sure if it looked too dated with everything in this sort of natural cherry tone. The floor is also sold oak with the standard swedish finish, and the window is stained the same color, so everything looks very medium yellow.

    (4) Since we're definitely redoing the island - we really hate the two level thing - we'll need new base cabinets there. Any suggestions on contrasting colors that might work? White? Dark stain?

    (5) We'll take everyone's advice and add pulls and remove the pendant lights! We're also going to replace the backsplash and granite with some lighter color.

    (6) I'll also try aprilneverends suggestion to find someone cut open the square uppers and put in glass panels (any suggestions on someone in the Seattle area?) One problem here is that the inside of the cabinet boxes are white, so we might have some issues with that. Perhaps obscure glass would help.

    Thank you all so much!

  • 9 years ago

    I love the cabinets as they are. A lot of people love white cabinets and they are very beautiful but a wood kitchen is more beautiful. I would not try to paint the cabinets. I would introduce color into the room by using a different paint on the wall or mats on the floor.

    The pictures are really deceiving. In one picture it looks like you have a round wall in your kitchen in the other picture it looks like it's a perfect corner. I think before you take any advice from us you should post a picture of your floor plan so that we're all very clear on how round or square that room is. You could move the stove to a perimeter wall-which makes sense depending upon your foundation-do you know the type of your foundation?