Software
Houzz Logo Print
lolordo

need kitchen layout advice

9 years ago
I have been lurking for months - finally gotten up the nerve to post. I am hoping for some kitchen layout advice.

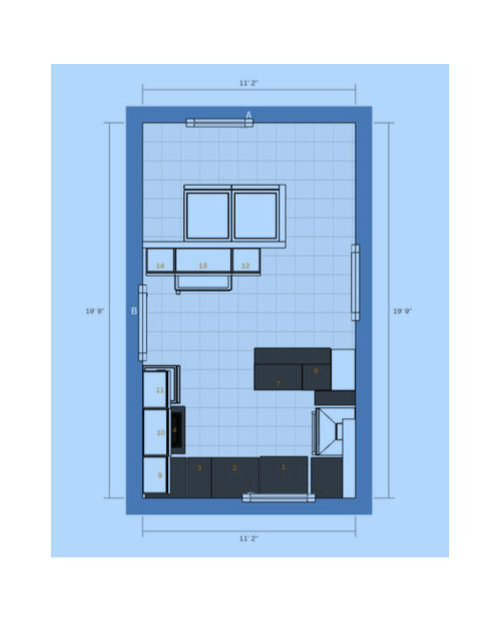
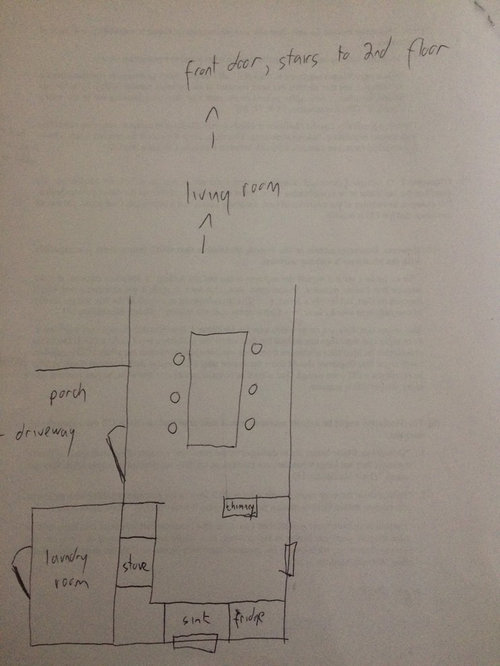
We are redoing the kitchen in our 19th c house. The current kitchen is an 80s rental type kitchen, so nothing worth saving. Here's an as-built floor plan:


The problems we are trying to solve:

- right now to access laundry you have to exit the house via the door onto the side porch, walk a few feet down the driveway, and come back inside via the door in the laundry room - this probably made sense when the house was two units but we're taking it back to one unit

- there is a deck off the back of the house (on the other side of the will with the sink and fridge on it), but no good access to it

- the kitchen layout is awkward and inefficient


Here's the current plan. Main changes are:

- opening up part of wall between kitchen and laundry so laundry can be accessed from inside

- adding a back door where there's currently a window

- turning the existing door in the laundry room into a window (although our contractor is suggesting just making it a glass door instead, which we might do)\

- changing kitchen layout


The house is two adults, no kids. One cook, one person who hangs out in the kitchen and drinks wine or chops the occasional vegetable. The peninsula would be for that, not for actual meals.

This floorplan is the best I've been able to do, but I wonder if that's my design inexperience rather than the space.

Constraints:

- the chimney must stay (the gas fireplace upstairs vents through it, plus I really like the look of the exposed brick)

- the wall between the chimney and the side of the house (ie the wall where the stove & hood are) is 65", I know I'm pushing it for space there

- we are reusing the current fridge, which is 36" wide counter-depth french-door, and the current stove, which is 30" gas

- cabinets are IKEA - this is what fits our budget given our contractor's insistence that for surgery on a house this old you save a 30% contingency (this seems crazy high to me BUT we worked with this guy before on our previous house and he has done great work on schedule and on budget, so we trust him)


Thank you to anyone who's actually read all this!

Comments (10)

  • 9 years ago

    another view of the proposed layout

    I am thinking of deadening the two corners so that the base cabinets can be trash pullout + drawers (or all drawers if we can fit trash + garbage disposal in a 30" base cabinet)

  • 9 years ago

    If you don't need seating, you could have a step-in pantry in the laundry area. I drew a sliding door, which could be left open while you work in the kitchen. The fridge sits in front of the chimney, with a shallow cabinet on the side. You could have open shelves beside the fridge, or leave the wall blank, with hooks for skillets and pans--maybe have brick look tile, since the chimney would be enclosed. There would be space for a corner susan, so only one corner would be dead space, with filler to make sure the drawers open past the range oven handle.

    The DR storage could be made to look built in, to match the period of the house, or could just be doors hiding shelves.

    Click to enlarge.

  • 9 years ago

    Oh, thank you Mama Goose! That is very interesting. I like the dining room storage option a lot.


    My one concern is that I want to turn the window on the back wall (the one that's under the sink in Mama Goose's version) into a door onto the back deck. Looking back at my original post I see I mentioned this in writing but it is nowhere in the diagram, my apologies ...

  • 9 years ago
    last modified: 9 years ago

    I can see where a door to the deck would be very convenient. Can you put the door in the DR? We actually moved an entry door from the kitchen, a few feet away, to the DR, to improve traffic flow and add storage space in the kitchen. I had a couple of other ideas--If you make the shallow pantry beside the fridge deeper, you could store dishes there, which would make it easy for a helper to unload the DW and gather dishes to set the table, while you prep and cook. I'm imagining glass doors on the top, for pretty dishes.

    Instead of housing built-in storage, the wall between the kitchen and DR could become a pass-through, with storage below, which would make the DR entry to the deck more convenient. Items used for outside dining could be kept in the small counter-to-ceiling cabinet behind the fridge, with linens, candlesticks, large serving pieces, etc. in the drawers below. You could also have corresponding upper cabinets on the other side of the pass-through to increase storage.


    Whichever layout you use, I hope you will share your progress and show us the final result. I love old houses and kitchens that complement them.

  • 9 years ago
    last modified: 9 years ago

    Are you willing to switch your dining room with your kitchen? That might be a better option to open up the rest of what is now the kitchen. Then you can put french doors out to the patio from the new dining room.

    And I'd make the entry to the driveway out through the laundry room.

  • 9 years ago
    last modified: 9 years ago

    This isn't too thought out, and don't know if something like it would work with ceilings etc. but throwing it out there anyways. You could keep the chimney all exposed and just have the walls for the laundry start with it.

    With all those exterior walls you shouldn't have any issues venting, but
    make sure you place your appliances so there are no venting issues. Easiest would be to have the stove on an exterior wall and the same with the dryer or can you vent through the roof?

  • 9 years ago

    Here's one where you have all venting appliances on an exterior wall. More of a galley style too. Not sure where your existing walls are. How big is the chimney?


  • 9 years ago
    last modified: 9 years ago

    I really like lyfia's first plan--if you make the dividing wall even with the back edge of the chimney, you could have a shallow storage cabinet for cleaning and laundry supplies, or a counter for folding clothes, with storage above. There would be space for a small cart to increase prep space--if you omit the stub wall beside the new door, the cart could be stored there.

  • 9 years ago

    Lyfia, I love your second suggestion! I originally wanted to put the dishwasher on that wall but nixed it because I didn't want people to have to walk past the stove to get to the dishwasher - you solved that issue. And contractor says that wall is not load-bearing, so opening it up is no problem.

  • 9 years ago

    If you go with that one, I'd make sure you had the stove placed so it isn't right up against the corner for clearance. I tend to just sketch concepts of placements. Not completed placements. I think you need 12" on the side of the stove to a walking aisle, but I think 15" would be better and then I'd do the stove and then maybe you can fit a skinny cookie sheet storage next to that corner. Kind of like in this picture. https://st.hzcdn.com/fimgs/06d2337203b20df7_7914-w240-h361-b0-p0--home-design.jpg

Sponsored
Kuhns Contracting, Inc.
Average rating: 5 out of 5 stars26 Reviews
Central Ohio's Trusted Home Remodeler Specializing in Kitchens & Baths