Software
Houzz Logo Print
lisa7242

Kitchen reveal - thank you all for your help!

9 years ago
last modified: 9 years ago

My kitchen is finally done! Huge thank you to everyone that voiced in and helped me sort through the many questions I had. We are thrilled with everything.

Cabinets: Dynasty Omega Blair in Maple - Desert

Backsplash: Daltile Modern Dimensions 4.25x8.5 in Urban Putty (semi gloss)

Counter: LG Viatera Quartz in Soprano

Floor: Ceramiche Shore 18x18 in San Luis (no longer available but we bought extra 6 years ago when we did our sunroom)

Hardware: Top Knobs M1119 knob and M2106/M1170/M1173 pulls

Sink/Faucets: Kraus 30" (KHU100-30), Grohe K7 Semi-Pro in Super Steel, Hansgrohe Talis C pot filler in SteelOptik, Grohe Cosmopolitan soap dispenser in Super Steel

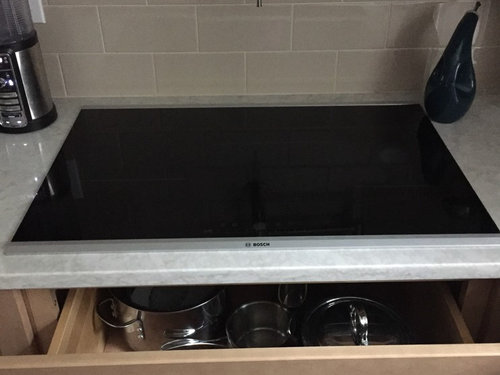
Cook surface: Bosch 800 30" induction


Ovens: Bosch Benchmark right swing door, Monongram Advantium speed oven, Panasonic microwave (NN-SN661S)

Hood: Broan E64 series 30" (E6430SS)

Light: Golden Lighting Duncan Semi Flush in Seafoam

Stools: Amisco Clock Counter Height Swivel in Cobrizo

Paint: Benjamin Moore White Sands

NuHeat 240V custom heat mats under tile

[Samsung fridge and Electrolux dishwasher were not new purchases]

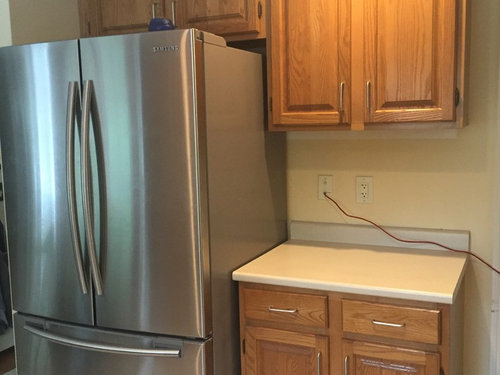
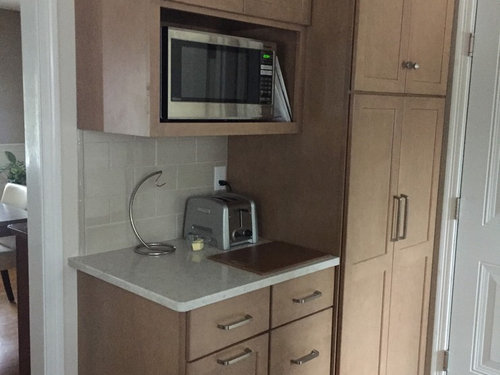
For reference, here are a couple before pics. Where my new pantry cabinets/microwave are now used to be a closet with bi-fold doors (not pictured)

Comments (43)

  • 9 years ago
    last modified: 9 years ago
    It came out great! Serene, earthy, yet modern. Congratulations, you must love cooking in this lovely space!

  • 9 years ago

    Ooooooh! Nice job. So carefully thought out. Love the snack/MW/pantry area. Love the backsplash. And the cabinets turned out well! I want to see more pics. Lol

  • 9 years ago

    Gorgeous! Thanks for sharing the photos. :)

  • 9 years ago
    last modified: 9 years ago

    Oh, my, I didn't realize someone had put a dog toy on top of the fridge in the before pic. LOL, keeping it real.....

  • 9 years ago

    Beautiful cabinets and love the color (my daughter picked the same color!). Goes so well with tile floor and counter. How long did it take to demolish the old kitchen and install the new one?

  • 9 years ago

    Curious to what is stored in those base cabinets with the pull on top. Does it swing down to open?

  • 9 years ago

    Excellent!

  • 9 years ago

    lovely! so clean and classic.

  • 9 years ago

    Karenseb, the demo we did in steps to keep me as functional as possible, so it is hard to say. We did not knock out any walls, although we did pull out the closet so that needed to be boarded/plastered. The new cabinets all went in over one long day. Counter measurement was taken next day and then there was a about a week or so gap for them to be cut and installed.

    For various reasons, the whole process took a few months. We had about a month of downtime before the tile went down because we paused to order and install the heat mats, which were originally unplanned and did offset our contractor's timeline as well as the plumber.

    We also installed make-up air for the hood, and remodeled the adjoining half bath at the same time. Not a ton of work in the bathroom, but we did add a recessed medicine cabinet and re-tiled the floor.

  • 9 years ago

    It sounds like it was more of a project than I thought. But of course it was well worth it.

  • 9 years ago

    Lovely. Love how well all of your color tones work together. Love the flooring. I bet it feels great to be in your new kitchen!

  • 9 years ago

    Your counters and refrigerator area especially caught my eye, but it's all such a great reworking into a serene and modern kitchen. Don't you just love the heated tile in the kitchen?

  • 9 years ago

    Beautiful kitchen and the dog!!

    I see you went with Bosch oven and GE speed oven, how do you like the GE speed oven? Why did you choose GE speed oven over Bosch speed oven?


  • 9 years ago

    bamcatz, I do love the heated floors especially since we live in New England. When we did our sun room we put in forced hot water radiant heat, but in the kitchen that was not an option so we did the mats. Love coming down in the morning and being able to step on the floors without slippers on.

  • 9 years ago

    Great work. Love the cabinet color. Enjoy!

  • 9 years ago

    I am so happy for you -- it is a beautiful and unique kitchen. And I must tell your reveal could have not been more well-timed. I have been struggling with moving my kitchen to another part of the home and the bottom line is that we don't have the money (and may never have). If I kept it where it is at, my layout would essentially be the same. I find it so refreshing to see the peninsula and the clever use of space. Your kitchen is truly an inspiration for me. May you cook many wonderful meals!

  • 9 years ago

    Dream, the speed oven was one of the things I went back and forth with. Financially it would have made much more sense to get the Bosch suite; the Advantium is much more expensive than the Bosch, plus I would have gotten an extra rebate for getting 3 Bosch appliances instead of just the 2. That said, everything I read told me the Advantium 240 is easily the industry leader. The functionality of the two are different. I believe the Bosch can act as a 2nd oven better (it has a broiler) whereas the Advantium rules the speed cooking. The Advantium has a huge preset menu that the Bosch does not have - we use the menu almost exclusively. We have never had a speed oven and we are completely wowed. We use it every day, if not multiple times a day!

  • 9 years ago

    Lisa, I looked for a thread about your original design and dimensions, but could not find one. By chance, could you tell me its size or is there another thread I might be able to read through on your design?

  • 9 years ago
    last modified: 9 years ago
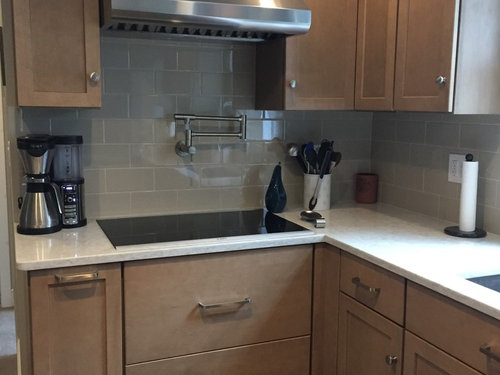
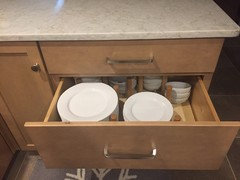
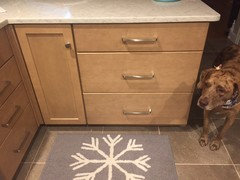
    mobuddy89, oh, thank you. I actually jumped on this forum when it came to choosing appliances and tile so there isn't a thread with the kitchen specs. Our home is just under 2000 sf. Our kitchen and half bath combined is 22' L x 10' W; the half bath, on the other side of the cook surface wall, is 4.5' L x 5.5 W' Our renovated kitchen truly seems bigger to us, which doesn't make sense since it is exactly the same size. I think the functionality makes it seem so because it is more efficient. Here are pics of the other side of the L where the functionality really shines - the long utensil drawer and deep drawers' proximity to the dishwasher makes us, particularly our teen son who usually unloads it, very happy! The pegged insert is Rev-A-Shelf that we got at Lowes. The tall cabinet to the left of the deep drawers holds platters and cutting boards that did not used to have a home in the pre-renovation kitchen; some were even tucked between my china cabinet and the wall in my dining room!

  • 9 years ago

    Warm and inviting.

  • 9 years ago

    Thank you for sharing! I'm going for a similar look in our kitchen remodel with medium wood cabinets and light countertops. My layout will be similar to yours (peninsula with seating, wall with fridge, pantry, and small counter space across the sink). It's nice to get some insight into how it will work out. Lovely job!

  • 9 years ago

    Very nice, enjoy it!

  • 9 years ago
    last modified: 9 years ago
    Love the snack area--a MW on a shelf has become one of my favorite kitchen solutions. BTW, you have one of the most important functional elements--your kitchen matches your dog. ;) Enjoy!


    Does your kitchen match your dog?

  • 9 years ago

    Our kitchen matches both of our dogs!

  • 9 years ago

    Mama goose, I stole the MW on shelf idea from you. It's such a perfect solution to the built in, trim kit or MW drawer.

  • 9 years ago

    That (kitchen/dog matches) is an adorable thread, mama goose. Darling pets and pretty kitchens!

  • PRO
    9 years ago

    Your kitchen is beautiful! Can I ask how deep the cabinet is that holds the microwave? I'm currently designing the cabinets for my own kitchen remodel and the microwave is really a challenge for me. The Panasonic microwave you specified is about 16" deep. Did you order that upper cabinet deeper than 12" to fit the depth of the microwave?

  • 9 years ago

    Kirkarch, the microwave cabinet is 18" deep. With the semi-custom Dynasty we were able to play with depth and width. We only did one custom cabinet which is the cabinet to the right of the hood because we wanted a full view of the corner. I worked with a local cabinet company, and he did a great job of helping me fulfill my vision.

  • 9 years ago

    lovely, simple, and serene. I envy your Bosch cooktop with the drawers underneath. I've I'd only had more space for wall ovens I'd have done the same. Enjoy.

  • 9 years ago
    last modified: 9 years ago
    Lisa how do you like your benchmark side swing oven? I am STILL waiting for my oven cabinet to be modified & the Bosch steam oven and the side swing oven to be installed under it. Just curious if you have gotten to use it yet. Your kitchen is lovely.

  • 9 years ago

    Love the color of your cabinets!!

  • 9 years ago

    I love it! Isn't it wonderful to have the lower drawers?

  • 9 years ago

    Rikerk, I love the Bosch Benchmark side swing oven,. We have done everything from multiple racks of cookies to Thanksgiving dinner and I have been pleased with everything.

  • 9 years ago

    I love it! I have that same range hood and find it to be incredibly loud. Do you agree with this? Wondering if there was an issue with my installation. It's so loud I can't hear anyone across the room when it's on high.

  • 9 years ago

    slk7e7, I have never run it on high and likely never will - there is likely nothing wrong with your installation...it just sounds like a jet taking off on high! I knew this going in, but could not find the look I wanted in a quieter hood without paying 3x the money. Since I do not fry, I find the hood totally sufficient on low or med-low to take care of moisture from boiling or sautéing.

  • 9 years ago

    Beautiful job. Your combination of cabinet color, flooring, countertops & backsplash is so cohesive, which can be difficult to do. Love the larger size of the subway tiles. Love the countertop & backsplash. Congratulations!!!

  • 9 years ago

    What's the height of the drawer that you store your plates?

  • 9 years ago

    The drawer face is 11.25", interior side is 8"

  • 9 years ago

    Thank you. The drawers in my layout is not as deep. I'm going to have to ask them to be changed.

  • 9 years ago

    your kitchen turned out great! beautiful and I bet a dream to cook in...

    and I bet your doggies are thrilled too - they won't need to be replaced!

  • 9 years ago

    So nicely done! Lovely, clean lines and what a great backsplash. Contratulations!

  • 9 years ago

    So pretty, a warm, inviting kitchen! We chose a similar cabinet color, which I love but it seemed no one was doing at the time. Although I like white cabinets, we didn't think it was right for our kitchen. It turned out to be a perfect shade for us, light and warm. I love your counters and backsplash too, everything color coordinates with your dog, too!