Software
Houzz Logo Print
queeni1951

Kitchen ideas

9 years ago
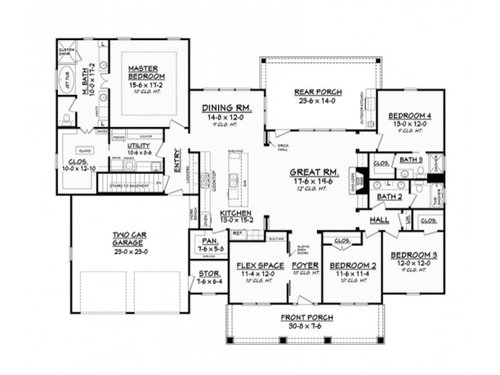
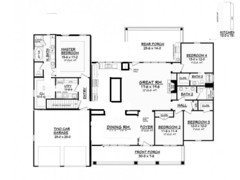
Any comments or suggestions on this kitchen?

Comments (23)

  • 9 years ago

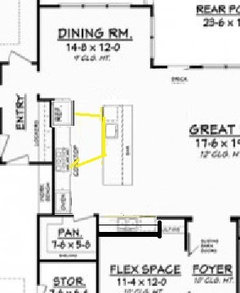
    I would definitely switch the fridge and ovens and move the dishwasher to the other side of the sink.

    How much flexibility do you have?

  • 9 years ago
    Emilyam819,
    I have flexibility! Are you thinking of other arrangements or suggestions?
    Thank you for your input!
  • 9 years ago
    Mama Goose,
    I like the idea of moving sink/dishwasher where the fridge area is now.
    Moving the fridge to a wall that could be recessed 4 or so inches would allow the fridge not to stick out past counters.
    "Walls" between kitchen/dining area will be free and clear or at best, minimum to free of space. Actually thinking of extending eat in area towards back to allow the full dimensions as shown.
  • 9 years ago
    Mama goose,

    I wonder if the back counter has the fridge, cooktop AND the ovens if that isn't too many appliances and too little countertop?
    Guess the island could and would be used to set things on from oven, cooktop and fridge......
  • 9 years ago
    last modified: 9 years ago

    Would you consider flipping dining room and kitchen? I know I can live without natural light in my dining room but want it in my kitchen

    Also how large a pantry do you need?

  • 9 years ago
    Cpartist,
    YES! 'd rather have light filled kitchen, windows over a sink, etc.
    Would have to see how it would fit. Any specific suggestions?
  • 9 years ago
    last modified: 9 years ago

    Having the sink and work counters in the nook with all the windows would be very nice! While cpartist works on her idea, I did a quick rearrangement to show the clean-up nook. There is plenty of landing space for each appliance on the long wall, and if you leave off uppers on that wall, it will seem more open. Or, you could have an open shelf on each side. But not everyone wants to see the fridge from the living areas, so aesthetics might be more important:

    Google images--one wall kitchens

    ETA, With the long prep space on the island, you won't really need work space on the back wall. The clean-up nook can double as a second prep area, since it has a water source, and if you have helpers getting ready for a big family meal, someone can work at the DR end of the island, and an extra helper can work to the left of the clean-up sink, and none of those people will be in your prep and cooking zones.

  • 9 years ago

    Would have to see how it would fit. Any specific suggestions?

    I know you're a retiree with a large family. Let me ask you a question. Are you wedded to the idea of having 3 full bedrooms and the flex space? Could you eliminate the flex space and still be happy?

    I do have some ideas, but ideally would eliminate the flex space, although I can keep it and still work it out.

    Also the question is about the pantry and how big a pantry you need?

    I forget where you're located again which also will impact your space?

    I have to run out now, and later have to finish up a work project that should only take me a few hours, but let me see later tonight if I can show you what I'm thinking after you answer my questions.

    BTW: No answer is right or wrong. It's what works for you but as you know from the building a home forum, I'm all about the light.

  • 9 years ago

    One last question. Would you also be willing to cut a few square feet off the house if it doesn't take away from your major rooms?


    For example, your master bath is 10' wide. Assuming the toilet room is 3'6" (that's including the wall) and your vanity is 22", that still leaves you with a 4'8" aisle. Can you reduce it to a 4' aisle and be comfortable?


    Those are the other things I'm thinking you might be able to reduce.

  • 9 years ago

    I hate that when you're bringing in groceries you'll have to thread your way through the entryway, then walk the whole length of the kitchen to reach the pantry. If you open up a pass-through between the garage and the pantry, you could shove the grocery bags in /then walk around yourself to unload them.

    Also, you do want to keep your pantry and refrigerator next to one another. All your food storage should be close together.

  • 9 years ago
    Not a large family; we have two daughters who are not (yet!)

    "Are you wedded to the idea of having 3 full bedrooms and the flex space? Could you eliminate the flex space and still be happy? "
    Two guest bedrooms, another room for office and then a room for studio. We could do without the office.


    Also the question is about the pantry and how big a pantry you need?
    I love the size of the pantry, buy open to considering something

    Location: Virginia, Shenandoah Valley

    Square footage: As is 2639, I believe. We would be fine with 2500.
  • 9 years ago
    Meant to say just the two of us. Daughters are grown and not married.
  • 9 years ago

    An option that will more easily fit the frig on the back wall is to make that counter deeper, say 28-30. this allows you to recess a standard frig into a 2x4 or 2x6 wall. You can also choose a counter depth frig or an even shallower integrated frig. But having 28+ inches of counter is more fun to work at. We'd never give it up. Oven and micro/steam at a separate station where the frig was is useful but not quite as nice as having the micro or steam combi near the frig. Moving the frig to the other end of that run would solve that but add an access to the pantry and frig door opening challenge. Maybe a pocket pantry door and 9" pull out between the frig and the wall. You would gain a more open sightline to the dining area when cooking.

  • 9 years ago
    last modified: 9 years ago

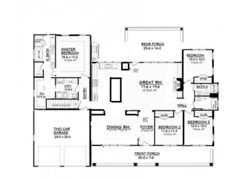
    Ok here's my very rough idea. It definitely needs refining.

    1. It appears from your other thread you like craftsman and this will work as a craftsman by the dining room having those big craftsman type windows. Craftsman works very well with asymmetrical fronts.

    2. I pulled your master suite in so it lines up with the garage. This will help save money on the build but also will help with the roof line. The bedroom became narrower by about a foot and so did the master bath, so now you'll have a 4' walkway. And yes your laundry room and master closet are a bit smaller now.

    I personally would also add windows to your master bedroom on the porch side so you have light and breezes coming in from two sides.

    The other suggestion would be to leave the master suite as is, but to pull the garage out on the left to meet up with the master suite. Then you can add storage along that left side wall in the garage!

    3. I got rid of the flex room, moved the dining room down to the front of the house and lined it up with the front of the house. Again, this will save on roof line and on building costs. Plus, if you look at old craftsman houses, they weren't about jigs and jogs, they were about simple rectangular shapes with beautiful porches, low slung eaves, etc.

    4. I moved your kitchen to the back so now it will be bathed in light. Plus now it works in terms of how you cook. I added lots of windows to the kitchen wall and now with the straight wall across the back, you again save in terms of building but also now your back wall will let in lots and lots of natural light

    Now you have the fridge (the square next to the sink) then your dw, then your sink and then your cooktop. I added an island where you can add an additional prep sink if you like, but either way it will work as prep space.

    5. Those two square boxes between the dining room and the kitchen act not only as dividers but they will be your pantries which will open on your kitchen side.

    This layout also now creates a more direct route to the rest of the house without having to walk around the rest of the kitchen to get anywhere else. But the big thing again is your kitchen/dining area is now only 2 rooms deep so you'll get lots of light from both sides.

    Personally, I'd still redo your guest bedroom side too as the idea that the fourth bedroom has to walk through the great room isn't so great. It would be better to add a small hallway to connect the other bedrooms.

    Do you need two bathrooms on that side or could you get away with a full bath and a powder room?

  • 9 years ago
    Wow, cpartist!
    This is amazing!! Definitely saved to process and consider. ;)
    Yes on hallway with powder room and one full bath. In your opinion, do you think with three guests bedrooms there needs to be two full baths?
  • 9 years ago
    last modified: 9 years ago

    The one thing I'm still not a fan of is the front load garage. I don't recall from your other thread, but could it be switched to a side load?

    Are the three guest rooms expected to be used as guest rooms or will one be an office or for some other activity?

    Here's a suggestion keeping the two full bathrooms. The only negative is there isn't a linen closet on that side of the house. However I made the living room longer so if you go back to the size you had, you could put closets in the hallway backing the fireplace wall.

    The other advantage is on the exterior. You've gone from 18 jigs and jogs down to 14. You could probably make the two guest rooms larger (I would) and eliminate the bathroom jogs.

    Also what you save in not having walk in closets can be used to put in a great closet system with shelves, drawers, etc.

  • 9 years ago
    We are trying to do a side load garage as I do not see anything pleasing about garage doors on the front BUT I liked the layout and was willing to sacrifice for interior layout.
    We do need an office and a studio but hubby is willing to go to basement so I can use one of the three guest bedrooms as a studio.
  • 9 years ago
    This plan as originally presented was too wide to allow for side load garage.
    I have three others we are considering; one or two have side load garage. Just liked this interior and was willing to figure out better exterior and forgo side load garage. ;(
  • 9 years ago
    last modified: 9 years ago

    Queen what about working with an architect or person of design talent to give you exactly what you want?

    When I was ready to create our home, I looked at online plans and none of them gave me exactly what I was looking for so I created my own plan. I then got some help from the architects and laypersons here on houzz to help me refine my plans.

    However I have a background in design and at one point even considered becoming an interior designer. (Well until I realized I'd have to work with people who might not agree with my vision. LOL.)

  • 9 years ago
    Cpartist,
    Thank you so much for your help and ideas. All is appreciated!
  • 9 years ago

    I look forward to seeing what you come up with.

  • 9 years ago
    Ha, ha. Me, too!