Software
Houzz Logo Print
cplover

Small Master Bathroom Reveal - All done!

9 years ago
last modified: 9 years ago
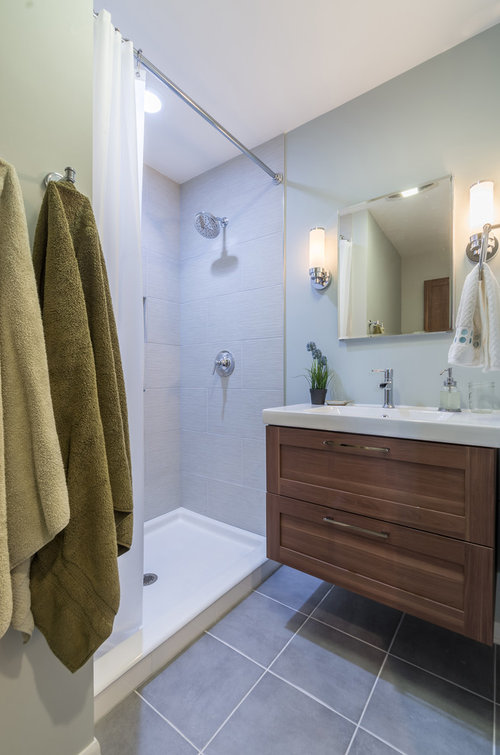

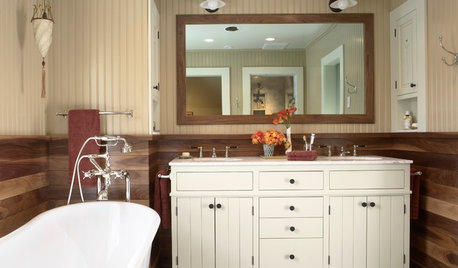
I was waiting for the architect to get back to me with the professional photos she took of the bathroom, since it is a small space and tricky to photograph. The bathroom was completed in February and was created from two small closets and a small bump out from our living area.

Comments (28)

  • 9 years ago

    Beautiful bath. How big is the room and what size is the vanity? The sconces are gorgeous.

    cplover thanked zorroslw1
  • 9 years ago

    Thank you Zorroslw1! - Here is a link to most of the items in the bathroom, including the sconces and vanity. The vanity is 32" and the shower is 36"x48".

  • 9 years ago

    It came out great!!!! :)

    cplover thanked cat_mom
  • 9 years ago

    It looks gorgeous!

    cplover thanked clara_sophia
  • 9 years ago

    Great sleek lines. Love the floating vanity.

    cplover thanked User
  • 9 years ago

    Very nice!

    cplover thanked OutsidePlaying
  • 9 years ago

    I remember your layout. It came out really nice and I like the open feel.

    cplover thanked Karenseb
  • 9 years ago

    Lovely!lovely!

    cplover thanked enduring
  • 9 years ago
    last modified: 9 years ago
    It's perfect! The tile is great--really like the large squares in a grid layout for the floor. Very serene for a small bath. The white grout ties it all together so beautifully with the white porcelain fixtures. Who would've thought grout could make such a big impact?

    The vanity area is so pretty. The Godmordon looks great in your room. How do you like the waterfall faucet? How's the shower curtain working? Is that a Kohler shower pan?

    What paint color did you use? I see from your link I suggested one of my favorites, which looks similar to what you used.

    cplover thanked User
  • 9 years ago

    very nice. I love all of your choices along with the wall color. :)

    cplover thanked Micki-Micki
  • 9 years ago

    The wall color is BM Artic Gray. I held a bunch up and made a very quick decision. I liked that it had a bit of a calming blue color to it--which I like for a bathroom. Also, our master is a darker grayish blue.

    Mayflowers - Thank you! I like the waterfall faucet. The shower curtain works fine. I originally wanted a sliding glass door with a frameless enclosure, since the space is tricky, but at a cost of more than $3,500 we just could not justify it. So we opted for a frosted white curtain. Works fine and is cheap and does not interfere with showering. Oh, and all of the grout is a very light gray, it worked well to blend with the tile.

    The shower pan is a Kohler enamel coated cast iron pan-- we love it!


  • 9 years ago



    The only thing I am not loving 100% is the cabinet above the toilet. We need the cabinet for storage, but I am not sure I love how it looks above the toilet. I feel like something is amiss or missing. Not sure what. I would have loved a custom piece but that was not in the budget and it would have been impossible to find something to match the wood of the Ikea vanity. But all in all pleased. Oh and here is another angle of the vanity.

  • 9 years ago

    I love the cabinet. I'd hang some pictures on one of the side walls.

    We're planning on getting the Kohler cast iron pan too. I've heard only good things about it.

    cplover thanked User
  • 9 years ago

    I have the kohler shower pan 60x36 w/center drain. It's perfect for a shower! So nice to see it in yours, and that others are considering it too.

    cplover thanked enduring
  • 9 years ago

    That vanity is perfect. I really like what you've done, very calm.

    cplover thanked Stephanie S
  • 9 years ago

    A beautiful small bathroom. On your 'amiss' feeling: I get the same feeling when I look at the wood cabinet over the toilet and then the mirror over the vanity. Because one is wood and the other is mirrored (with no trim), it is jarring to my eye. Maybe that's what you see too?

    cplover thanked littlebug zone 5 Missouri
  • 9 years ago

    That maybe it littlebug. Maybe the wood over white toilet is just heavy looking, and the two colors should be reversed. But a white cabinet would have looked weird too, as would another mirror. Not sure what the solution is though.

  • 9 years ago

    Is that just a mirror over the vanity? If so, how about replacing it with a mirror with wood trim?

    cplover thanked littlebug zone 5 Missouri
  • 9 years ago

    Littlebug- No, it is a mirrored medicine cabinet.

  • 9 years ago


    I agree. The wooden cabinet does look a little out of place. Maybe a glass shelf or a train rack?
    cplover thanked Micki-Micki
  • 9 years ago

    Both pretty options that we actually considered the train rack, but we needed storage for medicines, first aid supplies, and other small stuff so the cabinet was the practical solution. The open shelf is pretty but I could totally see something from that open shelf landing IN the toilet. Also I think those provide decoration, not practical storage. A good idea it was a guest bathroom, but since this our master-- we really needed the storage. Maybe down the road I will encounter something, but for now it works

  • 9 years ago

    I agree with the others that this is a calming design you have implemented in your new bath. Very nice!

    If you find that you can't get used to the look of the cabinet hanging above the toilet given more time, you can consider insetting a box into the wall as the mirrored med cab does, and using the existing cabinet door as the door of the inset cabinet. It won't be hovering over the toilet anymore and may feel more integrated. Doing this will mean cutting a stud and building a little header to keep the structural integrity of the wall. Then the wall box will need to be a tiny bit smaller than the existing cabinet box so that the door hides the trim you use to edge the hole in the wall. These guys might even be able to make the cabinet that inserts into the wall for you to use with your own door, if you ask them.
    I love that the wall cabinet is opposite the matching vanity cabinet and that you see the wall cab in the mirror.

    cplover thanked Nancy in Mich
  • 9 years ago

    The cabinet is slimmer than the toilet tank. I don't get any feeling that it's looming over you like the ones you typically see over toilets.

    cplover thanked User
  • 9 years ago

    I love that you have a shower curtain! I would not have noticed anything awry about the cabinet over the toilet. I think it's fine. Good job!!!

    cplover thanked Bunny
  • 9 years ago

    Nancy - Actually the cabinet was supposed to be recessed into the wall but the contractor did not quite understand what I was after and I by the time he and I got on the same page, it was practically too late and he said I could not use the existing cabinet (just modified) that it would have to be a custom cabinet. At that point we just wanted the bathroom done and we were trying to stay on a budget. So we opted for just one slim cabinet-- we had thought about two but that would have been way too bulky looking.


    Thanks, everyone. I am very happy that I achieved a calm looking and functional space. Those were my biggest goals given the tiny footprint.


  • 9 years ago

    @pearl's idea about the door pull is brilliant. I think it will help define the object.

  • last year

    Hi! This is a long shot so many years later but I have the same issue as you did with the Kohler Purist shower base with no apron and needing to build a front. (saw your comments on another post). Is this the bathroom with that Purist base? It looks great. My concern is how the transition will look by adding tile or marble to front and how has this held up for you? Do you stub your toe on it? lol

    It looks great so makes me feel better about what to do with the base (or if I should return it, altho that's a big hassle)

    Any input you have would be appreciated.

    Many thanks Cathryn X