

Basement ceiling
I'm working on a basement renovation. It currently has a drop ceiling, but we're considering leaving it raw and painting it to add some height. What do you think works best?

This is not the ceiling, but is the same idea:
Comments (77)
 9 years ago
Do not, I repeat, DO NOT enclose this ceiling! First of all if you did I guarantee you will have a leak or an issue up above...or even down the line up above you might want to add a floor outlet... and there you go ripping out your "basement ceiling." There is a reason back in the day people did not enclose these basements! It would be like enclosing in your crawl space. DON'T DO IT!
I know this photo is not your sisters, as you can see this ceiling is not level... and you would have to build soffits to accommodate pipes! Then you would have to deal with mold if any leaking occurred...and "mr. mold" loves basements. You want to keep it dry, open, and airy!
I personally would not do black! I would do a dark charcoal... I suggest to use an eggshell peppercorn on the ceiling. It's a warmer color, hides stuff nicely, and your idea is to bring in openness and not an enclosed dungeon feeling.
If you are adamant about enclosing it in...try to do just sections with lattice, corkboard, or painted paneling. Which would be easy to remove if necessary. If you do this be sure to frame each panel for a finished look...
Honestly, Save your sister's money and start with peppercorn paint... you'll then have more funds for decorating!
 9 years agoA few things determine what the owner of the space wants to do.
-Does the noise level from above bother the occupant below
-What is in the existing ceiling space already and has the lowest elevation.
-Does the occupant want access in the ceiling with acoustic ceilings and bulkheads, or just a drywall fire rated ceiling?
-What is the budget? Finances determine how what can be installed in a ceiling and the detail of the construction.Related Professionals
Oklahoma City Design-Build Firms · Dallas Design-Build Firms · Lansing Design-Build Firms · Huron Design-Build Firms · Panama City General Contractors · New Bedford General Contractors · Trenton General Contractors · Bennington General Contractors · Orange County General Contractors · West Palm Beach Flooring Contractors · Rocky Mount Flooring Contractors · College Station Flooring Contractors · Charlottesville Flooring Contractors · Taunton Flooring Contractors · Coeur d'Alene Flooring Contractors PRO9 years ago
Leaving the joists open saves cost, provides easy access to electric and plumbing. If the foot traffic from above does not bother you it is a great budget friendly option. The color is your choice depending on the style you want in the space. If you go with light colors on the ceiling texture will be a focal point. (Perhaps coastal theme ?) If you choose a dark paint (e.g. black) it hides the details and imperfections yet provides an interesting industrial like look, but you can make the room the focal point. The dark ceiling however, gives a feeling of lower ceiling height so if you have 7' ceilings keep it in mind. Free hanging ceiling light fixtures could further "hide" the joists visually. Good luck with your project. Cheers.


 9 years ago
MERRY CHRISTMAS. MY "BASEMENT" IS GROUND LEVEL. SO IT MUST BE LIVING AS POSSIBLE. I HAVE A FAMILY LIVING THERE NOW BUT WOULD LOVE TO REMOVE THE FAKE WOOD WALLS AND DRY WALL THEM AS WELL AS GET RID OF ALL THE POPCORNNY CEILINGS. THERE ARE TWO BRICK POST TO BE REPLACED WITH ELEGANT COLUMNS WITH STEEL SUPPORT POLE INSIDE. WOULD LOVE TO MAKE THESE CHANGES AS SOON AS POSSIBLE SIGH HAPPY NEW YEAR HUGS
- PRO9 years ago
So if it is ground level you likely have plenty of light and perhaps regular ceiling height (?). If that's the case you can be more courageous with darker ceiling colors. The open ceiling industrial look could be a good contrast to a clean modern or traditional space. Think about the brick column again before taring it down. rarely anyone builds these so if properly cleaned up it could be an interesting contrasting piece in the room, not to mention teh cost saving. Of course, the style decides if it fits with the rest. ..Just an idea. Cheers***
- 9 years ago
"I would leave it raw with the stipulation that the Romex wiring is run through metal conduit (required by code anyway)," - not even close to being a correct statement. "Romex" is not allowed to be run through conduit, except for some limited and specific occasions. This example (pictured) would not be one of those, not to mention that the derating factors involved when doing so with multiple cables in one conduit would make the entire electrical installation against code unless it was all torn out and rewired.
ARTICLE 334 Nonmetallic-Sheathed Cable: Types NM, NMC, and NMS
334.15 Exposed Work.(C) In Unfinished Basements.
Where cable is run at angles with joists in unfinished basements, it shall be permissible to secure cables not smaller than two 6 AWG or three 8 AWG conductors directly to the lower edges of the joists. Smaller cables shall be run either through bored holes in joists or on running boards. NM cable used on a WALL of an unfinished basement shall be permitted to be installed in a listed conduit or tubing.
.
In addition, it may depend on whether the ceiling/floor joists are constructed with 2×10 or larger lumber. If it is constructed with engineered lumber, trusses, or 2×8 and smaller lumber, then it may need drywall per current building codes for fire protection.
- 9 years ago
We had a similar issue when it was time to replace the heating and air conditioning system in the house. The old air conditioning and heating system was under the floor and changing the filter in the air handler and updating the fuse box which was not working correctly was a nightmare. The air conditioning compressor was so rusted that it was about to lose its Freon which would be irresponsible to let such a thing happen. The electric resistance heaters that were only 7 KW were costing over $600 in a cold winter month. So we went to a geothermal heat pump at considerable initial cost, but the diminution in the winter heating bills exceed the installment payments which I am paying off at ten times the monthly payments so that I will not have that monthly expense next year (all paid in full) It was a chore to remove all the duct-work that was impossible to keep clean, the air handler, the fuse boxes, the electric furnace, eliminating everything under the floor. The indoor part of the geothermal system takes up only 4 square feet of floor space and fit in a place that is out of the way of furniture and traffic. It is all above the floor and easy to reach. The air filter is effortless to take out and clean and any repairs and maintenance is handy and easy. There are two ducts across the ceiling to service the bathroom and the bedroom and they are very easy to reach and clean without having to hire a professional duct cleaning service for the 5 feet of duct to the bathroom and the vent can be removed to wipe the interior of the duct to the bedroom. There are coverings and paint schemes that make this machinery in the house look dignified, functional, and pleasant to the eye. Keep the machinery in any house, or vehicle, open and easy to reach and make life much easier and you will be glad you did yourself such a favor.
- 9 years ago
Sorry, feel I have to add to this post although I doubt I actually can provide an 'bottom line' answer. I am used to having older homes with unfinished basements. They have always tended to be used only when very high storage is necessary. The basements were probably all poured in the later 1800's. The walls have cracks and efflorescence the flooring has a lot of buckling as well. This has been in both homes. When I was little I watched my dad haND and sledge hammer remove the 1st old basement flooring and lowering the floor so the room could be professionally re-poured at significant expense to make more room for people to be able to use . He was 6'4" and the flooring was still open to dirt in some areas. The company came in and reported whole new floor a whole 2" lower than the original flooring my dad removed. Valuable lesson for me. We now live in a rural area which has had floodino occur. Still old farm house. All the same issues but the cement was all poured by hand and there is no doubt in my mind that the walls cold easily be well over 16" wide to provide top of the line stability for the time. After several events over the years absolutely everything, furnace, water heaters and all other accoutrements are set on specially made iron stands to insure against any flood damage. One area has had a 'ceiling' installed. Quite frankly I hate it. I love the look of all the natural wood, cross braces, load bearin beams, etc. Having said that. I would never paint the open areas of the ceiling. It would be a complete waste of time as the dust will never stop filteeing through it. It will never look clean. There is ductwork and wiring that would make access to anything an absolute nightmare if it was covered. Without having a ceiling inserted you have a constant noise chamber (and it is amazing how the sounds from all upper floors increase in resonance on their way to the echo chamber. Any insulation to assist in this would simpley eventally result in the dust gathering between the floor boards onto the ceiling. The idea of that amount of dirt collecting there leaves me with no doubt that the ceiling itself would ultimately face; at the very least, staining as the least troublesome result. Ours is a special situation but the issues of dust and noise when the ceiling is simply painted is very real regardless of how new and fresh a home may be. To place a closed in ceiling covers a lot of things you would rather not see but could easily need to access and they are seldom all located in one single area. Need for lots of access points. So those are all definite problems to consider. Drop ceilings have their use and actually look pretty decent in places where I gave seen people paint them. They are less obtrusive as they tend not to immediately 'look' like what they actually are. Dust, sound, insulation quality provided is better than none at all but not by much.
I have to say I love the picture of the work area you initially posted. It is quite striking and beautiful.
So. That's what I have for you as some pros and cons. BTW I will never bother to have our basement wall and floor problems fixed. It would simply cost more for this to be done than the house is worth. Sometimes one really doesn't have a choice and you learn to live with things that cannot be changed. Your sister is very fortunate to hAve you on the job for her. - 9 years ago
If it is a paint studio then drywall can help by reflecting light. Indirect light is useful. But since it appears to be a large space. Breaking up the ceiling into irregular shaped Sheetrock mimicking the rug and painting the rest which isn't covered black.
 9 years ago
We had a ceiling like this and we had sound issues, going both ways. So we got some acoustical foam like they use in sound booths. We matched paint to the color of the foam and sprayed it on the ceiling and joists. We let the paint dry VERY well. Then we pushed the foam between the joists. Sometimes we needed to secure it, but mostly we just cut it to fit snuggly. Worked like a dream.
- 9 years ago
Unless you hide the wiring, don't like the unfinished look. Looks like someone took a shortcut to finish. Would be a total different story if wiring didn't show. Rustic only goes so far.
- 9 years ago
We have a beautiful walkout basement that is very comfortable and functional. Large rooms, fireplace, great storage areas -- and suspended ceilings. Granted, they are quite high (10 feet to bottom of joists) but I've never once heard anyone mention the suspended ceiling. Lots of large windows look out into the woods so who looks at the ceilings? We have access to mechanicals when we need it, it's clean and white, and just a ceiling. I can think of 500 things I would agonize over before I would worry about a perfectly good suspended ceiling.
- 9 years ago
If you really want to cover it up, you would be better off if you chose a covering that is as easy as possible to open up in case of future maintenance needs. If you do not have vertical space for a drop ceiling where it is easy to lift out the panels, at least use panels that are held in place by screws, colored the same as the ceiling if you do not want them to be noticeable, of if you find beauty in brass screws that go well with a brown or green ceiling, consider doing it that way. That way you won't have to suffer the nightmare of tearing open a drywall or plaster ceiling if repair are necessary in the future. This would apply if you made a home theater in your basement and wanted a ceiling with simulated stars and back lit dark blue for atmosphere.
 9 years ago
I can't help answer the question but we just bought a home that was painted and not finished and the previous owner painted over the gas line and the words that labeled it making it very difficult to find. An electrician found the problem when he noted they grounded a wire to it that shouldn't have been there. If it was finished we never would have known about or corrected the problem.
- 9 years agoRedo the bridging, if it has it, so it looks neat, redirect any electrical cables, if possible. Paint white. may be fun to paint any plumbing colorful!
- 9 years ago
Drywall it and paper it with an embossed textured wallpaper. It gives it depth and interest. I did this and then painted the wallpaper a very pale yellow. If there is anyone with a hearing issue, leaving it open is a sound killer!
- 9 years ago
We left part of our finished basement ceiling raw and painted in a very dark gray/brown. Looks great but the other posters were correct. IT IS VERY NOISY from anyone upstairs walking around etc on the hardwood floors. We wouldn't do it again.
- 9 years ago
Just don't seal everything up so thoroughly that you have trouble opening it up for maintenance in choosing a ceiling.
- 9 years agoPlease show me black computer tables.
Also, shines Parker Brothers and wall library units with computer stands and printer tables. Also other brands.!?
Please show me all black & glass printer tables - everything pretty!
Thank you,
Diana Hoppes. Dianahere@comcast
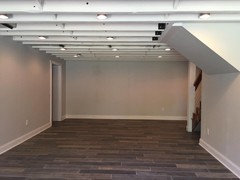
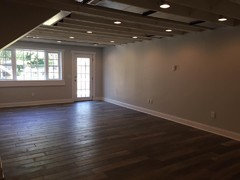
612. 978-0613. - 9 years agoI would leave it raw and paint white. I did this on a recent project and it turned out great. You can also potentially save some money with this method over drywall, if the utilities (wiring, plumbing, duct work) look okay. As others have mentioned you will hear noise from above.
- 9 years ago
I did this in my own basement-- painted the ducts, pipes, etc, all white. I then added LED strip lights between the joists, so increased my overhead space enormously. I notice the noise occasionally, though interestingly the problem is less the foot traffic from upstairs when you're in the basement and more that the basement TV can be heard upstairs (especially if the person in the basement is watching an action flick). That said, I think I may eventually hang something to absorb the sound a bit above the TV, but would not ever go back to a drop ceiling in that space. It makes it much brighter and it feels so much more spacious.
- 9 years ago
LED strips are beautiful. If you hang a ceiling I hope you can find a see through or at least translucent ceiling that continues to show the colors of the LEDs.
 9 years ago
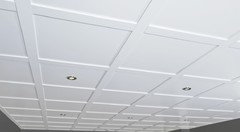
We're doing a basement reno as well. We played with the idea of leaving it raw, doing another drop ceiling, drywalling it... We've decided because we have soooo many wires running all over the place and ducting visible in the joists we're going to go with another drop ceiling. Even though we're going with another drop ceiling, we're sending a few extra dollars and upgrading the style of drop ceiling by going with an Embassy Ceiling (http://embassyceiling.com/) it's more like a boxed out look and doesn't require to much clearance! It will cover everything up, multiple colors to choose from, and allows access to all services above if ever needed. We've decided on white and we found that we can order online at Costco and just add the missing extra items we need from a box store!
- 9 years ago
That is a major advantage; access to wiring, duct-work, and plumbing not only for repairs and preventative maintenance inspections, but for modification if you decide to upgrade in the future. Nobody has to suffer the future consequences of a drywall ceiling that has to be destroyed and replaced for such maintenance.
 9 years agocould cover up the piping and wiring with PVC ceilings. leaving it raw looks messy and incomplete
- 9 years agoI would use corrugated or 5V tin to keep light in the space (by reflection) and I like the artsy, crisp, and versatile style it lends to both indoor and outdoor spaces!
- 9 years ago
We removed our ceiling in the basement. Left the floor joists and wood unpainted as it was dark (Circa 1940's). Installed black pot lights and it looks great. So much better than a drop ceiling which made it feel claustrophobic.
 PRO9 years ago
this type of the ceiling looks like a commercial ceiling. So, if you want to have the commercial ceiling THAN, IT IS YOUR ANSWER? HOWEVER, I will finish this ceiling, as unifying and coherent component of the design. It will look more cozy, inviting and less ageing expo users of the unfinished work.
- 9 years ago
We're also doing a basement ceiling project at the moment. We ripped out one of those 1970s drop ceilings, looked more like an office building kind of thing. Our ceiling looks a lot like yours, except we have ductwork here and there inside the joists, and a few other things, water pipes to the outdoor faucets, all of which we'd like access to maybe some day, but want to hide in the meantime.
We have opted to go for a "deck floor" ceiling, probably in cedar deck boards with eased edges, screwed to the joists much the same way a deck would be built, including with the set gaps between the boards. We don't want to paint or otherwise finish or seal it, so cedar is a good choice, zero maintenance. We'll take photos of what's under there, so that if we ever need access we will know which boards to unscrew to get in there. We also think the natural cedar colour will soften the look.
We are using Lotus pot lights, they are 1/2" thick and can be installed even under joists, so placing them symmetrically will not be a problem, and it should be easy to make the cut-outs in the cedar boards once they're up (you wire up before the boards go on). Also, they are not expensive and provide a good range and quality of light, which will be supplemented by a few lamps.
We saw a similar ceiling in a showroom somewhere last year that was done in barn wood, it was gorgeous and what inspired this idea.
- 9 years ago
A unfinished ceiling looks unfinished. However, if you have a low ceiling (7 1/2 feet or lower) I would consider a unfinished ceiling. A low ceiling can be distracting.
 9 years ago
I love the raw look. My only advice would be to make sure it stays clean because cobwebs will form fast.
- 9 years agolast modified: 9 years ago
Having it finished may raise your property taxes, check with your City. The same could apply to your house insurances.
- 9 years agoI find drywalling in the ceiling gives you the best look for the best design options.The open look while nice,Is good for the chalet look or custom look.So it depends what your trying to achieve .I totally disagree with leaving the ceiling open for future planning or mechanical access.I have talked so many clients down from talking to plumbers who wanted them to leave opening up it open
 9 years agolast modified: 9 years ago
I agree with Samantha Stolz, though here in Canada the product is called Snapclip, but also available thru Costco and Home Depot. I have a fairly low ceiling, about 6'6-6'10" and this system is only half an inch or so below the joist, and we still have access to everything. Our water cooler in the kitchen once leaked thru the duct into the basement (when we still didn't have a ceiling), and we've run speaker wire for our living room home theatre and installed networking cables throughout the house, none of which would have been possible without access from the basement.
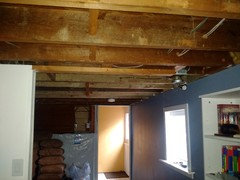
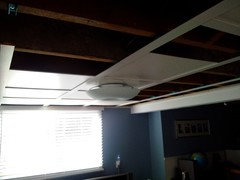
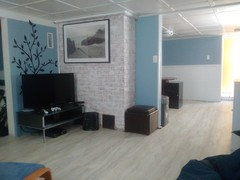
- 9 years ago
Here are more pictures of my basement remodel: https://www.houzz.com/discussions/diy-basement-remodel-dsvw-vd~4333443
 PRO9 years ago
Leaving it raw gives you more height to the room, which most basements can always use that. I like the rustic industrial look that can be achieved with paint and exposed mechanicals.
- 9 years ago
Someone mentioned lattice.....I like that idea for my 100 year old exposed basement ceiling.....I have so many pipes, wires, and ductwork...... Does anyone have a picture with lattice screwed on the ceiling? That way if there were issues it would be easier to simply unscrew the lattice....
- 9 years ago
Painting the ceiling black is the cheapest and fastest way to deal with the ceiling. It also raises and hides everything. Myself, I would drywall it for a nice finished look.
- 9 years ago
Consider leaving the boards exposed and painting them alternating purple and white.
- 9 years ago
Do you want the truth? Plan your remodel project, then call a designer and get their opinion. You will find they will think of things you never considered. They are best at bringing the project together. Many will charge by the hour or for a set fee. I find most are willing to help. Good luck.
- 9 years ago
I vote for the industrial look. Mainly because it's in and because it's so much easier to tackle plumbing and electrical problems not to mention heating and cooling problems. It looks cooler than the "hanging ceilings" from the past and much less expensive initially and again with repairs. It's 'in' so do it.
- 9 years ago
what about removable faux tin ceilings - they come in several modern designs as well now... plus I have found some that are made out of formed foam/styrofoam, etc. to make a decorative panel... it will provide a sound barrier as well....what ever you install it should be easily removed or at a maximum effort of be able to remove some screws to open the ceiling and make repairs then reinstall screws and done!
Another option... install removable panels between the rafters with some foam insulation panels or sound resistant insulation to help with noise between the sub-floor ceiling and the new partially dropped removable panel ceiling! You can then stain the floor joists for added appeal or paint them in a coordinating color. Pick a design that can be trimmed to fit between the floor joists without ruining the design on the panels... You can use 1"x1" firing strips to hold them into place on the floor joists and 1"x2" strips between each panel edge to seal the seams, as a drop ceiling between the rafters. Maybe make a map prior to closing the ceiling of where all the utility plumbing and electrical is located and then as your closing off each section put little notes on the rafters in small print, but large enough to see if your looking for something on your "pre-drawn map" using maybe "letters", "numbers" or to be artistic/eccentric use "symbols" (maybe Chinese letters, Roman Numbers, Celtic symbols, Alchemy symbols, Music Notes, etc. whatever interests you...) to designate important locations of things that might need to be repaired or replaced at a future date! A little extra time and effort in this endeavor will pay off in the future. If you sell the house, please be kind and leave the map and key with the new owners! ;o)
 9 years ago
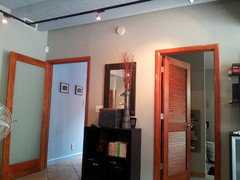 One of the first things we did in our remodeling was to take down the drop-down ceilings to expose the beams. I would do the same thing in the basement if we had one.
 9 years ago
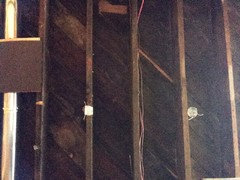

I relied heavily on your post to come to the conclusion that I would leave my basement ceiling exposed. It's what I always wanted, but my husband was strongly opposed and I was starting to doubt myself. Then I found this posting. I have not read all the comments, but you got some great ones! I am now looking for advice on logistics. My house is old and the joists have 80 years of dust and cobwebs (a few have been removed by the work that has gone on lately). How did you proceed with your ceiling? Did you clean it thoroughly? If so how? Did you paint it? Would love to see your final results! I've included photos of my basement ceiling.
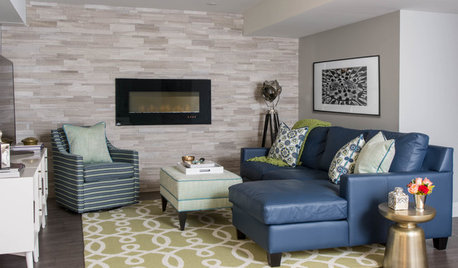
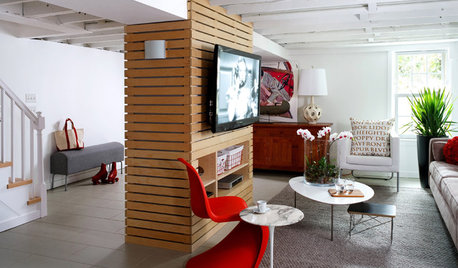
Just because...












sverden