


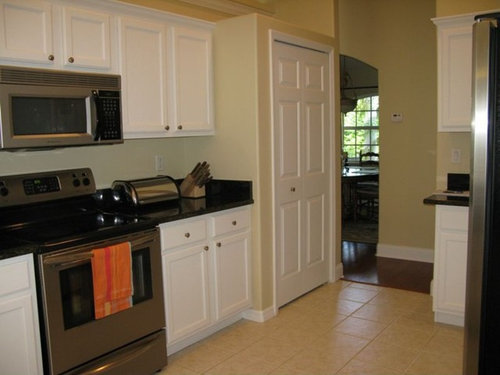
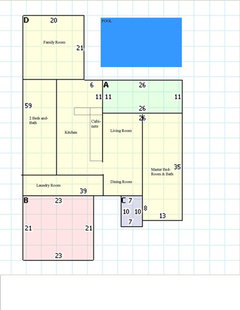
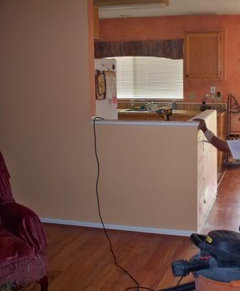
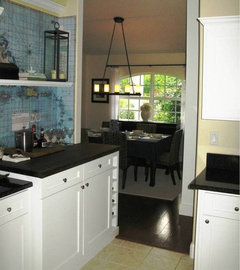
How can I create an open concept without taking down the wall between my kitchen & living room
13 years ago
Featured Answer
Sort by:Oldest
Comments (20)
 13 years ago
Related Professionals
Albany Interior Designers & Decorators · Tulsa Interior Designers & Decorators · Champaign Interior Designers & Decorators · Boston Interior Designers & Decorators · Springfield Interior Designers & Decorators · Amarillo Interior Designers & Decorators · Logan Interior Designers & Decorators · Manhattan Architects & Building Designers · Rocky Mount Architects & Building Designers · Poughkeepsie Architects & Building Designers · Kingman Architects & Building Designers · Saginaw Kitchen & Bathroom Designers · Eau Claire Kitchen & Bathroom Designers · Chico Kitchen & Bathroom Designers · Magog Kitchen & Bathroom Designers 13 years ago
- 13 years ago
- 13 years ago
- 13 years ago
- 13 years ago
 PRO13 years agolast modified: 13 years ago
- 13 years ago
 13 years ago
- 13 years ago
- 13 years ago
- 13 years ago
- 13 years ago
 11 years ago
- 11 years ago
- 11 years ago
 11 years ago
- 11 years ago
- 11 years ago

Related Stories

REMODELING GUIDESAsk an Architect: How Can I Carve Out a New Room Without Adding On?
When it comes to creating extra room, a mezzanine or loft level can be your best friend
Full Story
DECORATING GUIDESHow to Remove Wallpaper in 4 Steps
Learn the best way to remove wallpaper with only water (and elbow grease) so your next wall treatment will look great
Full Story
HEALTHY HOMEGet Cleaner Indoor Air Without Opening a Window
Mechanical ventilation can actually be better for your home than the natural kind. Find out the whys and hows here
Full Story
ENTRYWAYSNo Entryway? Create the Illusion of One
Create the feeling of an entry hall even when your door opens straight into the living room. Here are 12 tricks to try
Full Story
ARCHITECTURE5 Ways to Define Spaces Without Walls
Establish zones in an open layout without relying on typical barriers, using changes in material, level, color and more
Full Story
MORE ROOMSCould Your Living Room Be Better Without a Sofa?
12 ways to turn couch space into seating that's much more inviting
Full Story
KITCHEN DESIGNKitchen of the Week: A Seattle Family Kitchen Takes Center Stage
A major home renovation allows a couple to create an open and user-friendly kitchen that sits in the middle of everything
Full Story
REMODELING GUIDESWhat to Know Before You Tear Down That Wall
Great Home Projects: Opening up a room? Learn who to hire, what it’ll cost and how long it will take
Full Story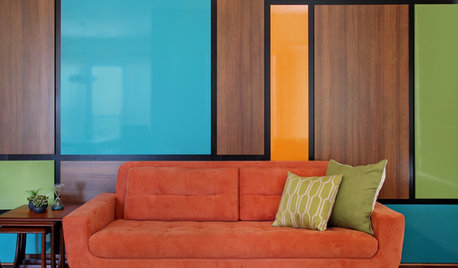
WALL TREATMENTSDouble Take: How Did They Make That Mondrian-Inspired Wall?
Bright colors and wood grains create an artful midcentury modern feature in this Southern California living room
Full Story
LIVING ROOMSIdeabook 911: How Can I Make My Living Room Seem Bigger?
10 Ways to Make a Small Space Live Large
Full StorySponsored

Customized Award-Winning Interior Design Solutions in Franklin Cnty OH


Dytecture