

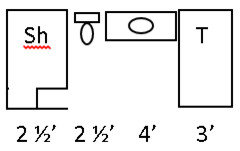
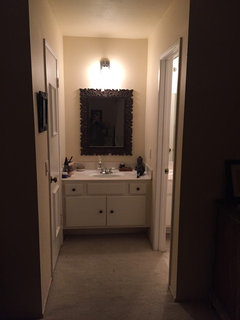
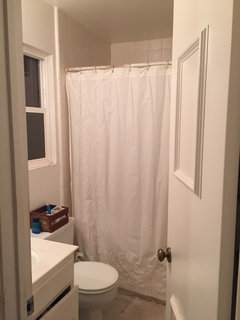
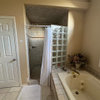
Possibilities for my 5' x 12' "master" bath
9 years ago
last modified: 9 years ago
Featured Answer
Sort by:Oldest
Comments (16)
 9 years ago
- 9 years ago
Related Professionals
Beckley Kitchen & Bathroom Designers · Middletown Kitchen & Bathroom Designers · Torrington Kitchen & Bathroom Designers · Las Cruces Kitchen & Bathroom Designers · Idaho Falls Kitchen & Bathroom Designers · Cambridge Bathroom Remodelers · Frederick Bathroom Remodelers · Worcester Bathroom Remodelers · Pittsburgh Bathroom Remodelers · Riverside Bathroom Remodelers · Everett Bathroom Remodelers · Kearney Tile and Stone Contractors · Sheboygan Tile and Stone Contractors · Eureka Tile and Stone Contractors · Spanish Fork Tile and Stone Contractors 9 years ago
- 9 years ago
- 9 years agolast modified: 9 years ago
- 9 years ago
- 9 years ago
- 9 years ago
 9 years ago
- 9 years ago
- 9 years ago
- 9 years ago
- 9 years ago
 9 years ago
 9 months ago
Related Stories

BATHROOM DESIGNDoorless Showers Open a World of Possibilities
Universal design and an open bathroom feel are just two benefits. Here’s how to make the most of these design darlings
Full Story
BATHROOM DESIGN5 Common Bathroom Design Mistakes to Avoid
Dodge blunders in toilet placement, shower type and more, and see examples of how to get your bathroom right
Full Story
COLOR12 Tried-and-True Paint Colors for Your Walls
Discover one pro designer's time-tested favorite paint colors for kitchens, baths, bedrooms and more
Full Story
MOST POPULAR5 Remodels That Make Good Resale Value Sense — and 5 That Don’t
Find out which projects offer the best return on your investment dollars
Full Story
BATHROOM WORKBOOK5 Ways With a 5-by-8-Foot Bathroom
Look to these bathroom makeovers to learn about budgets, special features, splurges, bargains and more
Full Story
DECORATING GUIDESMission Possible: A Designer Decorates a Blank Apartment in 4 Days
Four days and $10,000 take an apartment from bare to all-there. Get the designer's daily play-by-play
Full Story
BATHROOM DESIGN5 Small Bathrooms That Stretch Design Imagination
See how bathroom designers expanded the possibilities with fearless patterns, joyful accessories and smart space-saving solutions
Full Story
DECORATING GUIDES5 Decor Trends to Try — and 5 to Rethink
Some style trends are worth jumping onboard. Others you may want to let fade from your memory
Full Story
PETS5 Finishes Pets and Kids Can’t Destroy — and 5 to Avoid
Save your sanity and your decorating budget by choosing materials and surfaces that can stand up to abuse
Full Story

salex