Software
Houzz Logo Print
lesondra

Refrigerator Location

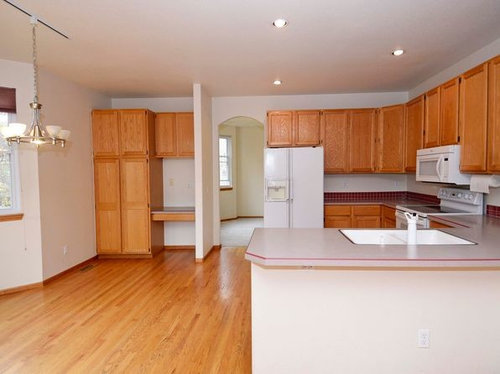
My husband and I have discussed moving the refrigerator to the left where the "desk" is currently located. We would remove the drywall wall. I'm curious if this will look odd as the refrigerator will be in the eat-in at that point. We would put a lower pots and pans drawer where the refrigerator is with a hanging herb garden instead of a upper cabinet.

Comments (26)

  • 9 years ago

    Taking the refrigerator out of your work triangle might prove awkward and exhausting. You will also want to consider where the water source for the ice dispenser will be located.

    You could still take out the wall and add your herb garden on the desk side.

    What problem are you hoping the move will solve?

  • 9 years ago

    I feel like the refrigerator makes the area seem dark and closed off. Moving the waterline and electrical will be easy.

  • 9 years ago

    What room is on the other side of the kitchen. It seems like the opening into that room is small. What about moving the fridge and opening that wall up a bit.

    NoahandLesondra Kline thanked shirlpp
  • 9 years ago

    Since the refrigerator isn't near a window, I doubt an herb garden would thrive there unless you added a grow light. Might not be the look you're going for.

    Have you considered removing the small wall and desk cabinetry, and widening the doorway? Might it make the space feel less crowded, more open? Just a thought.

    NoahandLesondra Kline thanked einportlandor
  • 9 years ago

    I guess I am looking for more of a DIY solution not necessarily opening walls into my formal dining room. I'm taking it that it must be odd to move the fridge if the suggestions are to move the door instead lol.

  • 9 years ago

    I was saying to move the fridge - this is a good idea, and while you're at it, take the opportunity to widen your doorway.

  • 9 years ago

    I would leave the fridge where it is and take down the wall that juts into the kitchen by the desk area. While you are at it, as removing the wall will damage the drywall, widen the doorway to the DR and lose the arch.

    Herbs do not grow well indoors. I would either replace the desk with a full height rolling pantry or reconfigure it into a coffee centre.

  • 9 years ago
    I think having a counter or shelf within arm's reach of the fridge is really handy. If you move the fridge to the desk location, you would lose a nearby counter top.
  • 9 years ago

    Just throwing out a thought - The microwave over the range would bother me more. It looks awfully low. How about moving the microwave to the desk area? You could put in a simple matching vent hood - not very expensive and would vent better than the microwave / vent combo plus you would actually have room to cook. I put in a wood vent hood. I stained it to match my cabinets. However, the hood with vent insert and labor was much more than a simple matching white vent.

  • 9 years ago
    Your flooring probably does not go under that wall. So if you remove the wall, you'll have that to contend with. Not an easy fix.
  • 9 years ago
    last modified: 9 years ago

    OP, do you live in this home yet? It looks like maybe you haven't moved in. It would probably be a good idea to live in the kitchen for a while to see how you really feel about that corner.

    The way I use a kitchen, I would probably only be utilizing that space to stack groceries as I put them away, toss stuff from out of the fridge as I'm prepping for a meal, maybe (maybe!) make lunches in the morning. Come to think of it, that would make a great lunch station with lunchbox/container storage in the lower cupboard and snacks up top.

    Love the idea to move microwave over to desk area.

  • 9 years ago

    The herb garden is already alive and healthy as I made it with hanging buckets that are easily moved on and off and replaced with succulents as needed. We have not moved our stuff in as we are refinishing the floors and running them into the dining room and staining walnut. The cabinets are being replaced and that horrible microwave height fixed. The countertop is also being ordered. As you can see, alot of decisions hinge on this ugly fridge ( being replaced). I will not buy a counter depth fridge as I have 3 children and need the space. I considered a coffee station but that doesn't help with the dark closed off feeling on the right ( and I have a sideboard dedicated to coffee and tea already). I don't want to tear down the wall as this will make the dining room awkward. I think based on the feedback I may keep the arrangement and just remove uppers on left and wall. I appreciate all the feedback.

  • 9 years ago

    Good idea to initially remove the wall and uppers on the left. You can then decide if you like it like that or if you need to do anything additional...Good Luck.

  • 9 years ago

    Give a mouse a cookie...... You need a comprehensive plan first. Like how you are going to be dealing with the floor replacement or patching. And walls don't sprout in the middle of a room for no reason without there being a strong chance that it supports something, or has a main plumbing stack there. You need to first so some surgery on the wall to investigate. Then hire a designer to work with you on that comprehensive plan.

  • 9 years ago

    The floor guy is hired and scheduled and the electrical has already came out and verified the walls purpose was to hold the "desk" aka the 90s land line station. Inspector verifies where the plumping line runs in the basement for the waterline. I am not going to hire a designer. I thought the purpose of this board would be to ask for recommendations not to be told to hire someone for recommendations. I wanted to know other people's opinion on the fridge location.

  • 9 years ago
    last modified: 9 years ago

    I actually like the idea. Make the area a pantry with refrigerator, freezer, dry pantry all in one section. Sort of like a butlers' pantry but visible. That gives you way more counter space in your current layout.

    Another idea - what if you move the doorway to where the pantry is now giving you that much more continuous counter space and end with the refrigerator?

  • 9 years ago

    The problem with moving the door is that the dining room isn't as deep as the kitchen. It has a set of bay windows so the door could only realistically be moved to the left about a foot and a half. That is too much work and would require hiring a drywaller as I only know how to patch. I think the layout is pretty set in stone. It isn't the ideal kitchen but I like the openness.

  • 9 years ago
    last modified: 9 years ago

    Here's what I'm thinking. What if you removed that wall on the left of the pic, switched the pantry cabinet to where you wanted to put the fridge and put the fridge to the left of that pantry cabinet against the wall? Doesn't look like you could use the upper cabinet above the desk to go over the fridge unless a carpenter cuts the height down. But you could take the old cabinet that went over the fridge on the right and use that? That way, you wouldn't have a fridge that is jutting out from a doorway, it would look more built - in.

    If you took that old cabinet out on the right, to go over the fridge on the left, then you could do some open shelving where it was.

    Just an idea. I had to re-work my kitchen, move cabinets around and I've had a lot of experience with it.

  • 9 years ago

    This is what I was trying to explain in my previous comments. On the right is where you could put open shelving or another cabinet. The old cabinet that was there is above the fridge on the left.

  • 9 years ago

    Now the door way looks tiny. Bigger archway. I'd go enclosed counter deep and get another fridge in the garage.

  • PRO
    9 years ago

    Before you do anything, try this test. Make yourself go to the other side of the space every time you go to the refrigerator for a couple of days. You will leave the refrigerator where it is after that test is my prediction!

  • 9 years ago

    @NoahandLesondra Kline I think part of the reason you are getting more advice than you were looking for is that you had a lot of information that the rest of us didn't. We didn't know that you had an electrician out, or that the floors were going to be done regardless, or that you were replacing counters and microwave. I think most posters here want to see you be successful so provide more advice than you asked for or wanted, in case there are issues you haven't considered.

    You mentioned DIY so I for one imagined you personally knocking down walls and dealing with flooring patches.

    Now we have a more complete picture of what your overall plan is.

    As I mentioned before, the only thing I would consider before the move (apart from the plumbing, electrical, and flooring issues) is the distance from the fridge to the work zone. If that's not a problem for you, go for it. It's your house! Good luck, I would love to see pics of your finished room :)

  • 9 years ago
    last modified: 9 years ago

    @Inabunker, you can't put a fridge directly next to a wall....you won't be able to open the door enough.

    I like the original idea you had, op...I don't think it will look like the fridge is in the eating area and I don't think the walk will exhaust you :)

  • 9 years ago

    Hi Pennydesign! I stand corrected. I see what you are saying because it's a double door fridge. I don't know what her budget is, but a new fridge could open towards the cabinets on the right. I was trying to work with her design and also not have the fridge jut out by the entry opening. I know the placement isn't ideal, but where else, except towards the opening would you put the fridge? Me, I just like the look of a fridge being more "built-in".

  • 9 years ago

    I guess I didn't think to provide all the detail because my original question was really asking if the fridge would look odd. I appreciate the insight as to the convenience, or lack of, with not having countertops by the fridge. I liked your picture inabunker because it helped me visualize the space. I agree with the build in look being necessary and will have that with the new cabinets whether the fridge moves or not. I can try the "try it out" theory for a week as the desk wall is coming out either way and the floor will be adjusted. I will just have to live with the ugliness a bit longer but better than a costly regret.