Software
Houzz Logo Print
mallorysquarestudios

Need Help Designing Kitchen

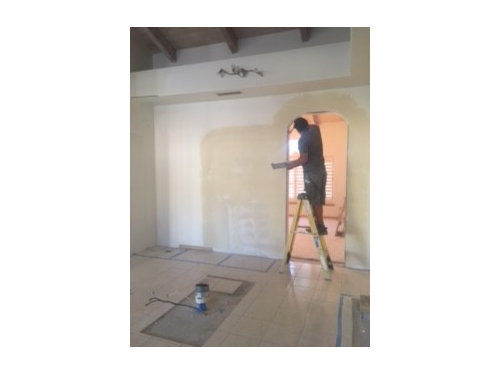
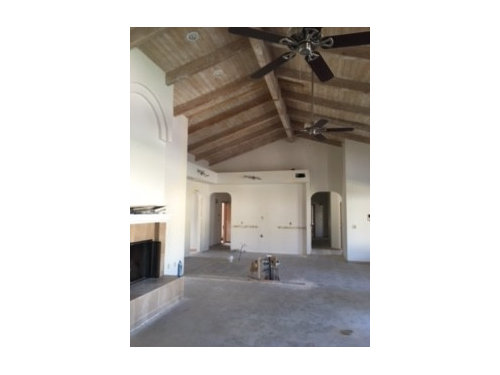
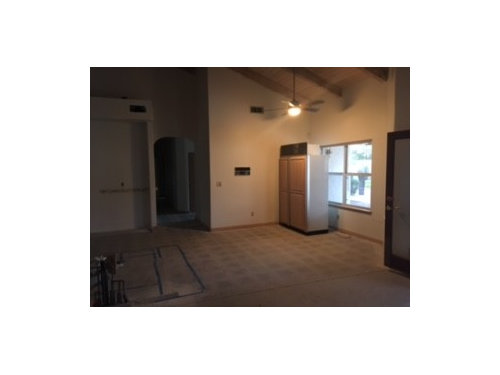
Hello! I am looking for some advice on a kitchen remodel. I am having difficulty space planning the kitchen. The kitchen space is 13.9 inch square, but is only "walled" in on two sides. I would like to put a large island, but on one of the walled sides there is a wall that juts out 4 feet, thus making it difficult to have a nice rectangle. I also would like advice on the back wall soffit and small little 5 inch wall that does nothing (the wall encased by two hallway doors). Should this all go away? The duct could just be recessed flat onto the wall and the only other thing in that soffit is some electrical. The other soffit that runs on the wall that faces the dining room (and where the door opening was shifted..see below) that soffit has to stay, so i was thinking of running drywall from soffit to ceiling so that soffit disappears in theory...

Although the ceilings are vaulted, they are actually "fake" and have room above to run electrical .. there is also a 7 by 10 foot pantry right behind that wall. I am also attempting to make a design that does not involve moving the plumbing (through the concrete) but rather run it through cabinetry. It is the main line and we have gotten costly estimates to do such. The best design I have mapped out (with trusty painters tape) is a type of reverse L shape, that sort of mimics a puzzle piece to that wall jutt on the wall with only one doorway. (We actually enclosed a double door that was smack in the middle of the wall and moved it directly to the right of the wall that leads to the dining room.) This is the wall I envision the fridge on and the wall (flanked with two doorways) will be the stove (there is an existing vent hood access there) Thank you all for advice. Also, need to choose a wall color as well as flooring! I'm worried that a wood floor would be too much wood.. I like tumbled travertine, but know a lot of people are ripping that out.


Thank you all so much! I've been struggling for some time now!

Comments (13)

  • 9 years ago
    You're asking advice on the kitchen but showing pics of living room.....show kitchen from all angles
    mallorysquarestudios thanked Heather Macdonald
  • PRO
    9 years ago
    last modified: 9 years ago

    The pictures are meaningless, and more meaningless (and useless), is to "struggle for some time" when the space requires a hard measure, a consideration of plumbing and electrical, and what can or can not be relocated, the BUDGET, and all aforementioned in earlier post. Real struggle will be when a thousand ill informed posts accumulate.......and none of the posters have the necessary information.

    Houzz is a great forum for smaller issues. Kitchen design is best hands on/ on site, with all adjacent spaces considered, and all options reviewed. Failure to do that will result in the dilemmas routinely posted in this forum, courtesy of the regrets and after the money has been SPENT. Get HELP. See Houzz for pro's in your area: )

    mallorysquarestudios thanked JAN MOYER
  • PRO
    9 years ago

    I agree this forum is for maybe some tweaking of a kitchen design but no one is going to design a whole kitchen from scratch here and with really no info worth talking about. Get a KD and right now.

    mallorysquarestudios thanked Patricia Colwell Consulting
  • 9 years ago

    I appreciate the feedback. The kitchen is currently gutted, that is why someone might think it's the living room. My questions were lost in my long winded post perhaps. I wanted to know, 1. Lose the soffit? 2. Is a reverse L shape kitchen island weird 3. What type of flooring do you see with the type of ceilings in the house. I have had a few cabinet companies out.

  • 9 years ago
    A good kitchen plan takes many months with a professional designer. Yes it is expensive to go that route, but it is more expensive to make mistakes in the most expensive room in the house. Spend your time with someone who plans kitchens for a living.
    mallorysquarestudios thanked gtcircus
  • 9 years ago

    People that don't own a tape measure should not attempt to plan a kitchen. Hire a pro instead of spinning your wheels.

    mallorysquarestudios thanked User
  • 9 years ago
    last modified: 9 years ago

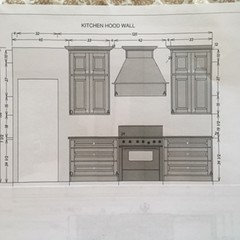
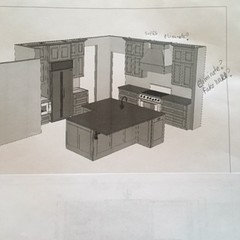
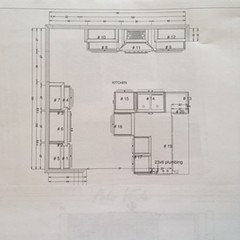
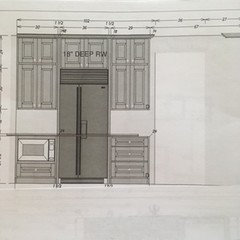
    So, thank you for everyone for their feedback, even the negative unkind ones. Here is the rendering for the questions I was trying to pose. I realize I should have posted these in addition to the other photos so you could get the general idea I am not looking for anyone to design my kitchen, I was simply trying to get feedback on moving or leaving the soffit and enclosing the other soffit.

    And I actually own several tape measures, as well as the best thing since sliced bread, a laser tape measure ;)

  • 9 years ago
    last modified: 9 years ago

    Not sure on the island, but you sure do get some good work space and hang out space from it.

    Flooring, - we used luxury linoleum with a cork backing. I love it because it is soft. The color is lighter but similar to our countertops.

    mallorysquarestudios thanked auntthelma
  • 9 years ago

    Draw your triangle. What interrupts it? That island is an expensive NO.

  • PRO
    9 years ago

    Welllllll the island is too huge and a top issue in the making. And sorry, but yes, the feed back can only be as good as the information provided: )

  • 9 years ago
    Funny because you guys are commenting now on a Professional Cabinet company's design.. I didn't design this.. so maybe keep your unhelpful comments to yourselves.
  • 9 years ago
    last modified: 9 years ago

    A cabinet company's mission is to see you buy the maximum amount of cabinets. Hmmmmm.... Think about why they would suggest that continent that interrupts your proper workflow and that cannot have a countertop without multiple seams, and that you will have a hard time cleaning.

    Sorry, but it is just a dysfunctional layout that spends your money terribly unwisely.